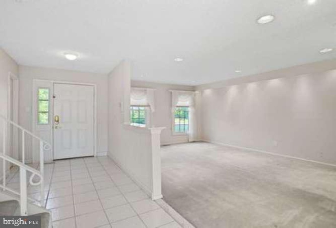
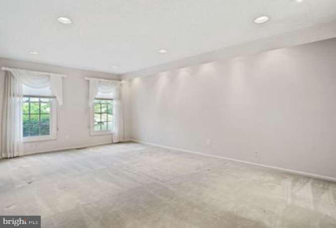
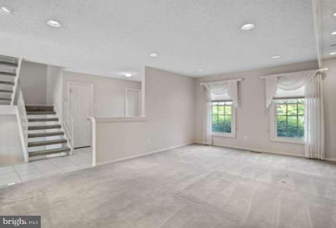
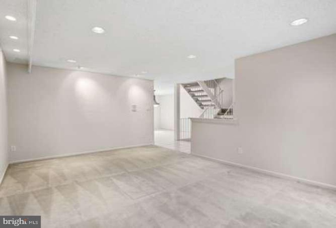
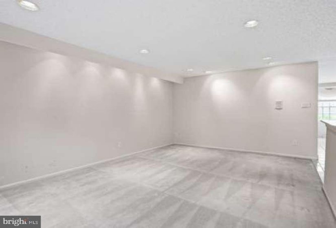
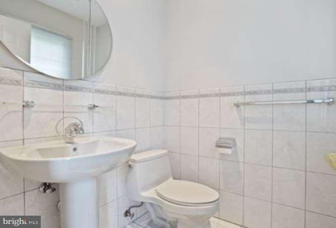
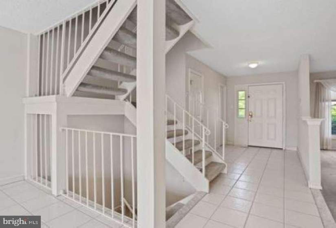
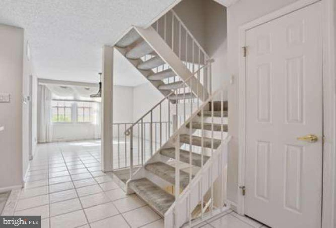
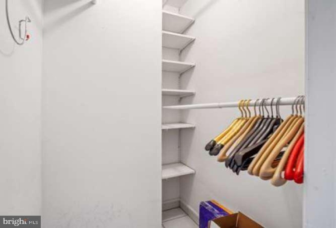
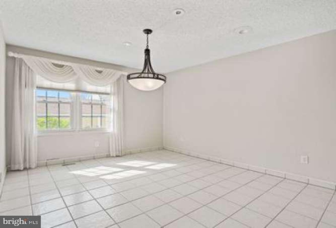
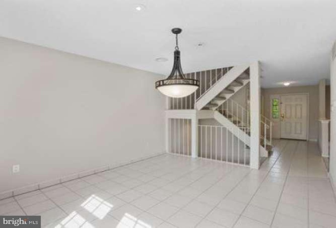
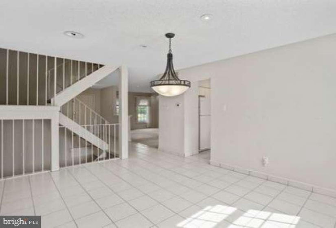
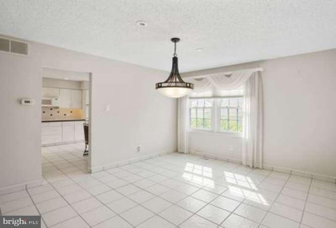
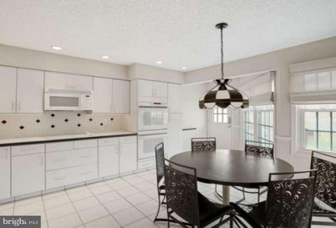
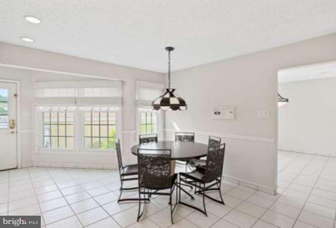
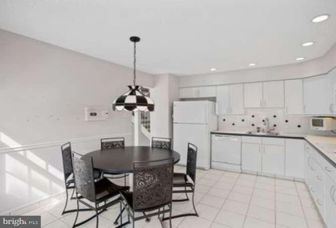
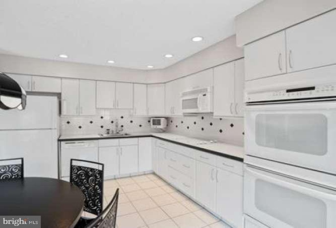
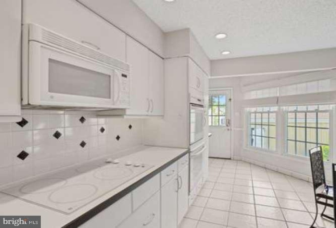
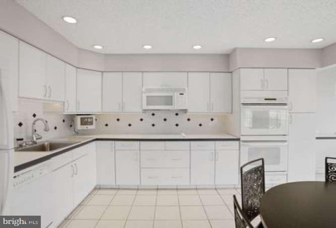
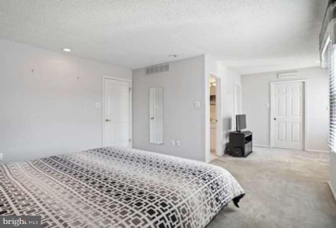
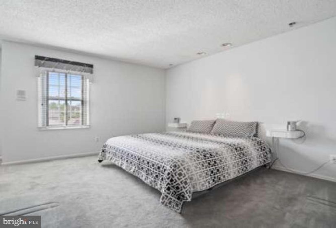
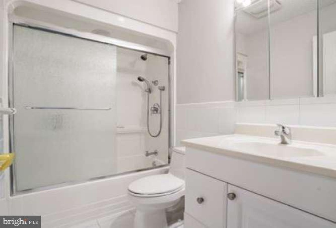
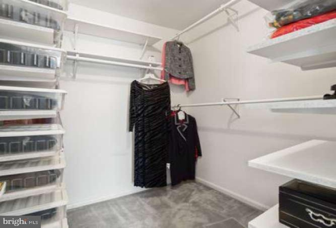
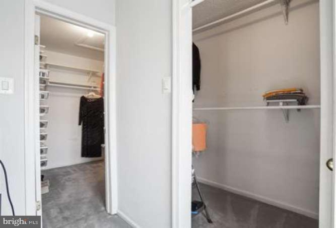
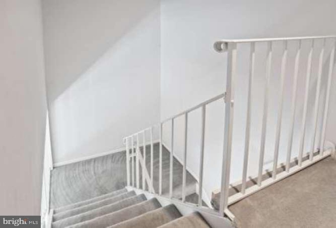
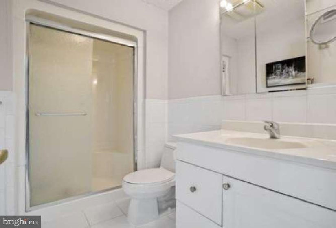
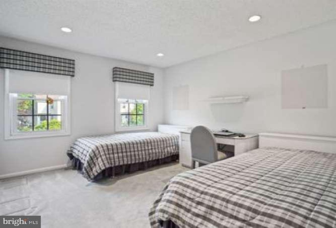
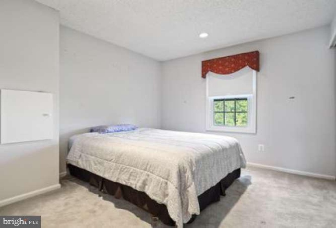
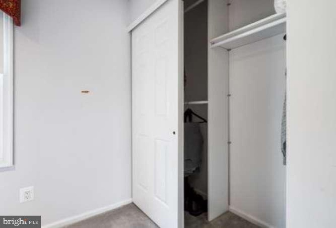
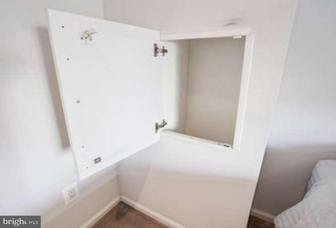
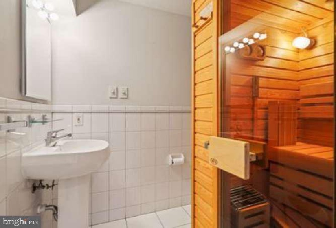
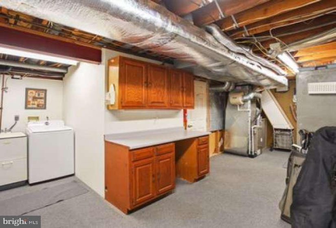
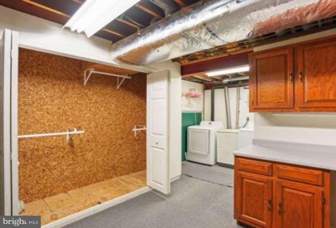
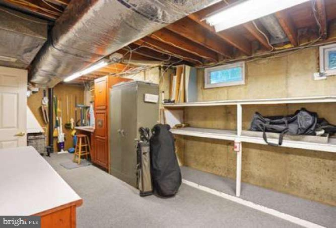
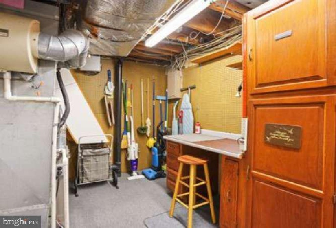
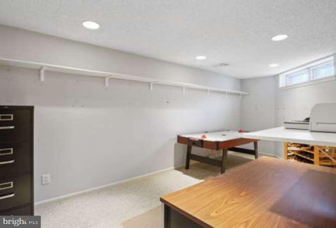
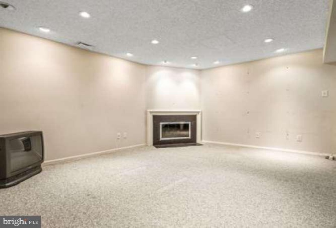
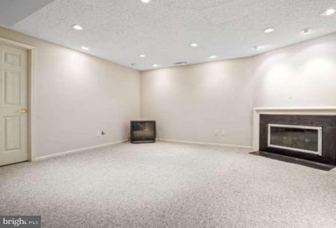
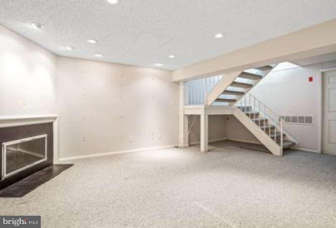
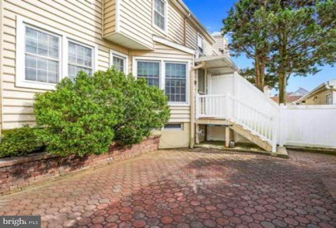
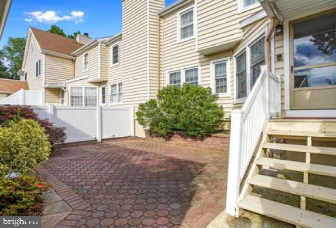
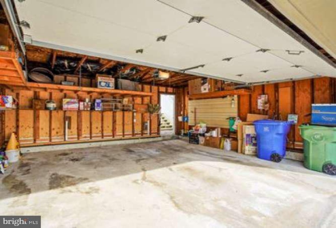
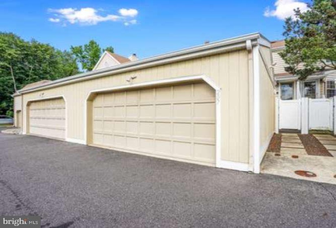
Renovated Society Hill luxury townhome with 3 bedrooms, 2 baths, and 2 half baths plus sauna. This home has fantastic natural lighting all day, with east and west facing windows. The beautiful all-white kitchen has a double oven, built-in microwave, designer tile backsplash, instant hot water dispenser, a huge amount of cabinet space including pull-out drawers, a glass cooktop, and a new refrigerator. The eat-in kitchen has plenty of room for a round table comfortably seating six, and the west wall is all windows overlooking the patio and garden. The patio is entirely finished in pavers, surrounded by a border of landscaping with colorful mature bushes and trees, including a spectacular red Japanese maple. The oversize dining room is easily seats 8-10, with space to spare for dining room furniture, and has windows with a view of the landscaped patio. The living room is massive, with seating for 12, plus room for a piano and a bar cabinet. Adjoining the living room is a designer powder room for your guests. The finished lower level has berber carpet and is divided into a spacious living room/den with a gas fireplace, a large office and playroom with a basement window for natural lighting, a half bath with a sauna, and a large workshop, storage room with built-in cabinets, shelves, and pegboard, utility room, and laundry room with a newer high-tech washer and dryer, and a huge cedar closet. Upstairs, there are 3 bedrooms and 2 baths. The primary bedroom has a sitting area with space for 2 recliners in front of the television, an en-suite bathroom, a giant walk-in closet, and a second very large closet. The second and third bedrooms have great extra-sunny morning light, nice-sized closets, and a laundry chute down to the basement laundry room. The private two-car garage has a vast amount of storage built into the rafters. The entire house has extensive overhead lighting features on dimmers throughout. You’ll have great neighbors in a quiet neighborhood, and all of the benefits of Society Hill’s exceptionally professional management and resort-like amenities. Easy to show.


