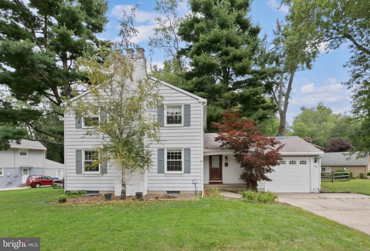
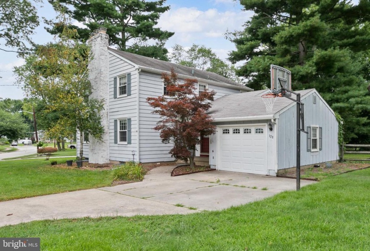
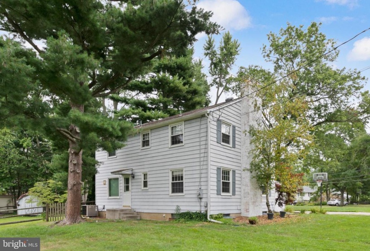
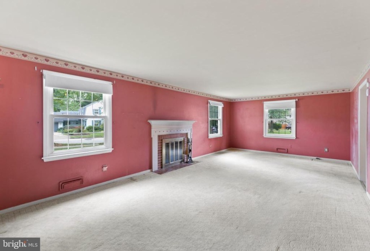
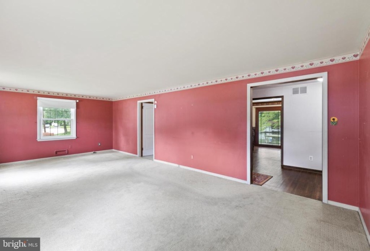
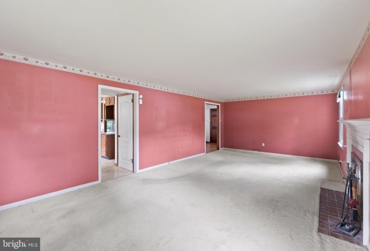
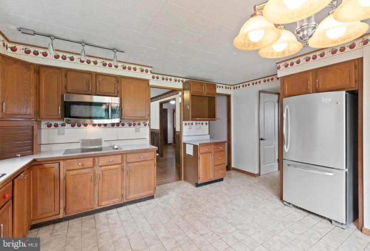
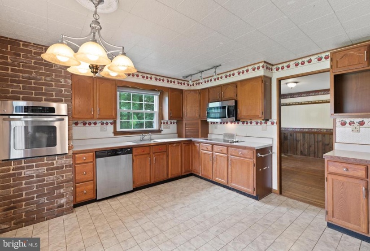
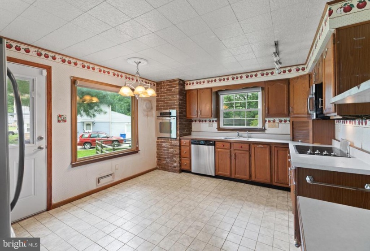
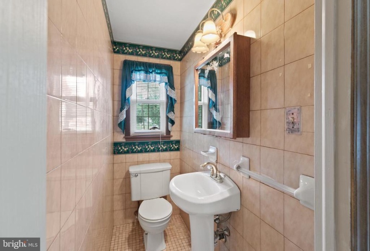
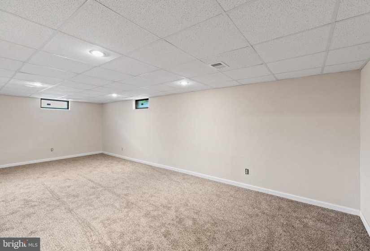
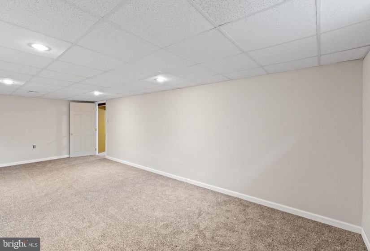
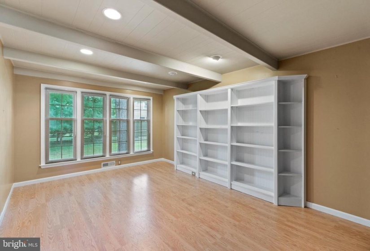
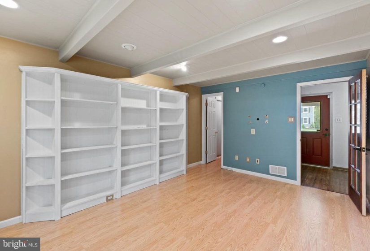
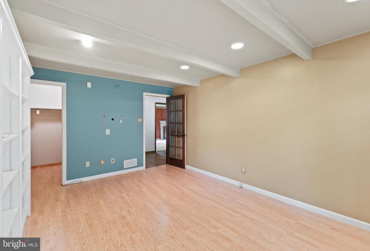
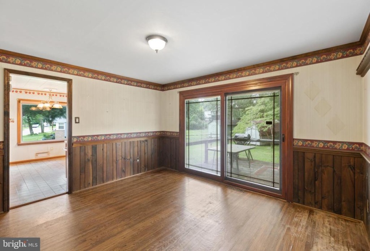
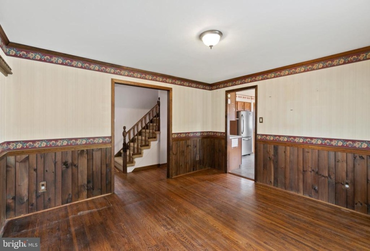
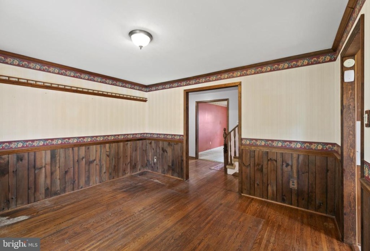
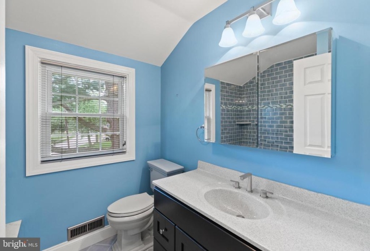
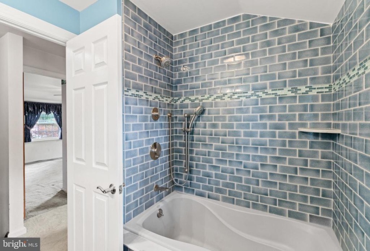
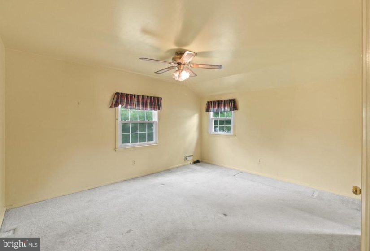
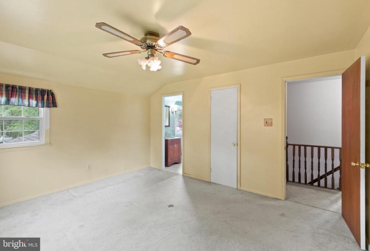
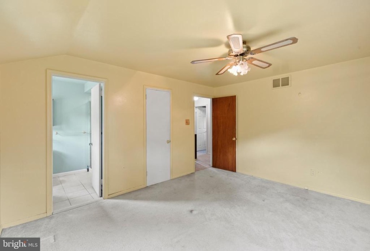
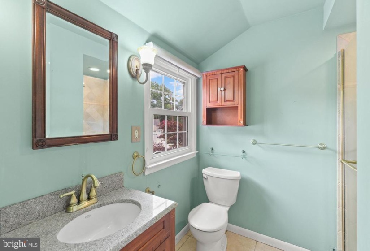
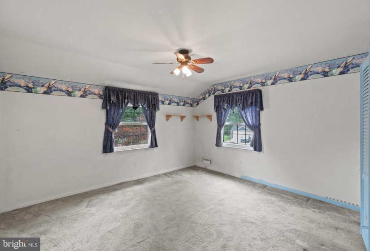
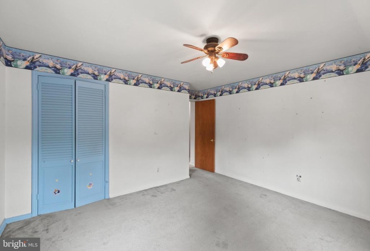
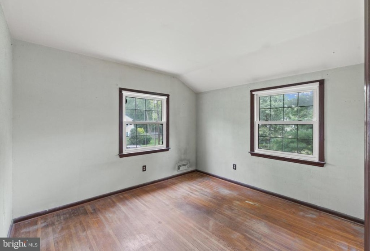
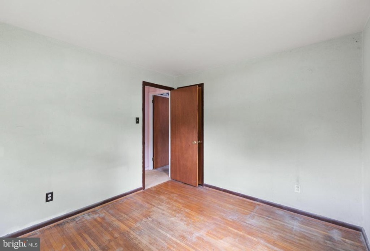
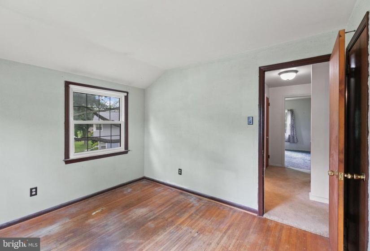
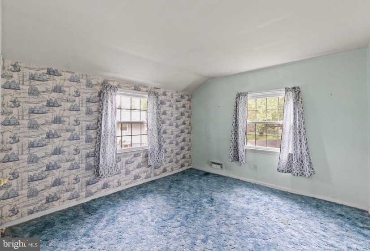
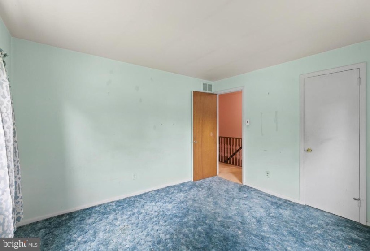
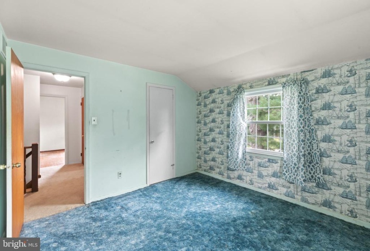
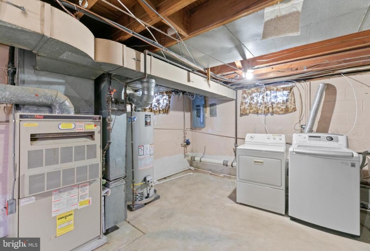
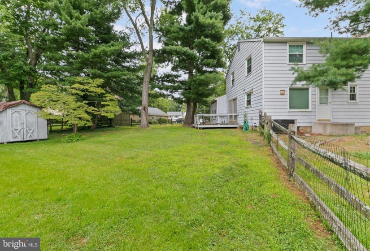
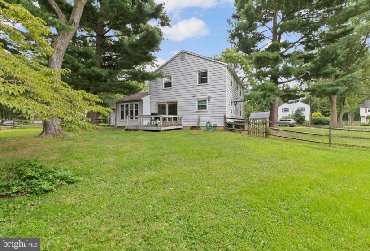
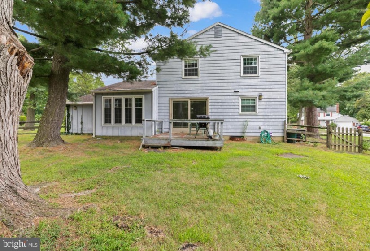
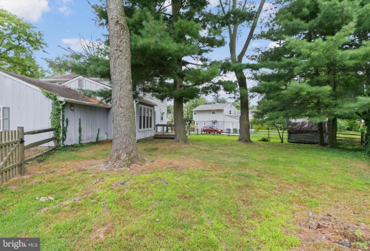
Welcome to 320 Wayland Rd! Tranquil suburban living in highly desired Barclay Farms neighborhood of Cherry Hill! This is the highly sought after Wedgewood model, 4 bedroom, 2.5 bathroom colonial home, that is packed with lots of charm, and awaiting your personal touch. This home features over 2000 sq. feet of living space, with additional finished space in the basement…perfect for use as a game room or play area for the kids! Put your creativity to the test, and starting with the kitchen, you will quickly envision plenty of space to update and install an island! The kitchen is already outfitted with stainless steel appliances. Off the kitchen, is your dining room, with a sliding glass door that leads to your wooden patio. Also, leading from the kitchen, you pass by your first floor powder room, on they way to your massive family room. The family room is WIDE, and features your wood burning fireplace….perfect for those up coming winter nights. There is plenty of room to place your furniture centered around the fireplace, while having additional space to make room for a secondary sitting area, or alternative space for the kids. Need office space??? Look no further….the first floor has a separate den/office, complete with shelving, across the foyer from the family room, which gives you the privacy you need to be able to comfortably work from home. nnAs you ascend the stairs, you arrive at the hallway bathroom, which features decorative subway tile finishes and modern fixtures for your vanity and soaking tub. Adjacent to the bathroom, is your primary bedroom, which also has an en suite bathroom with tiled shower. There are three other ample sized bedrooms to complete the living space. nnThroughout the home, there is carpet that conceals the original hardwood flooring…which can be revealed and refinished. The home is already pre-wired with a security system. There is also a 1 car garage, with room for 2 additional cars in the driveway.nnMake an appointment to see this home before it’s too late!!!


