Property Description

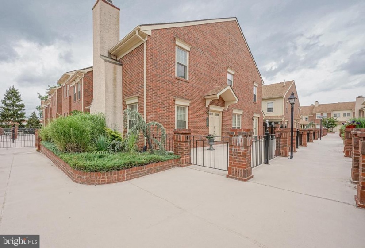
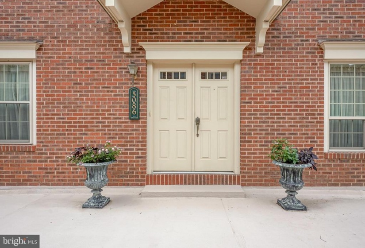
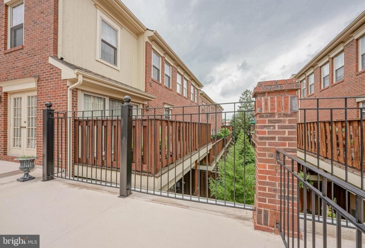
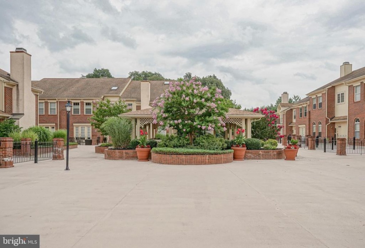
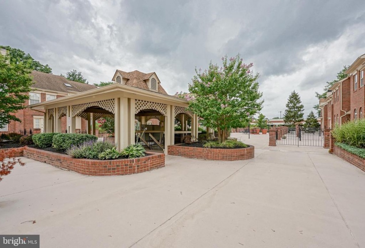
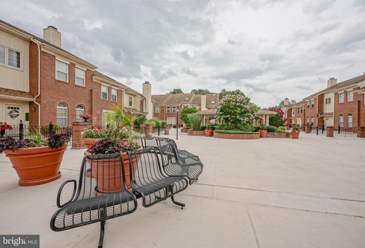
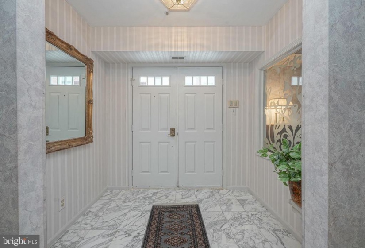
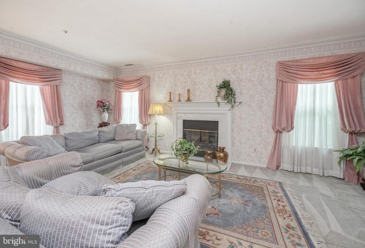
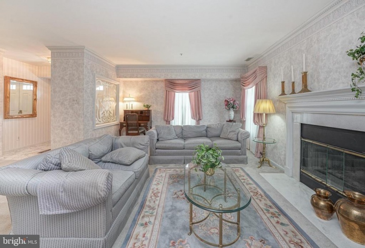
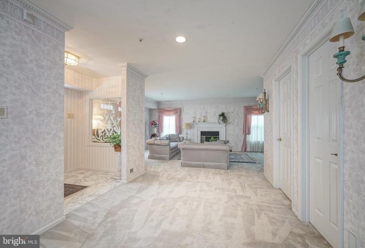
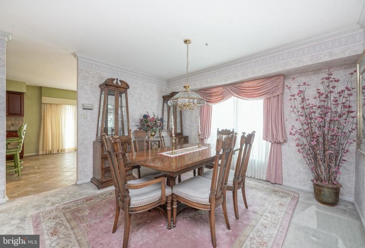
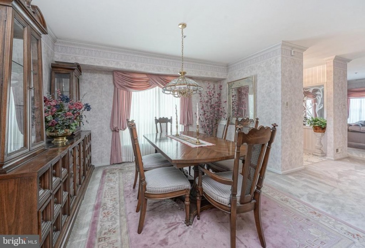
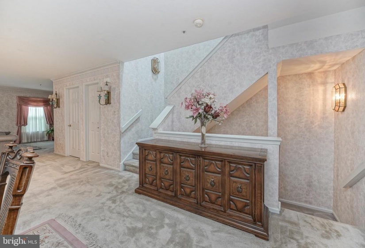
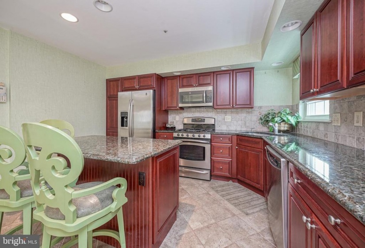
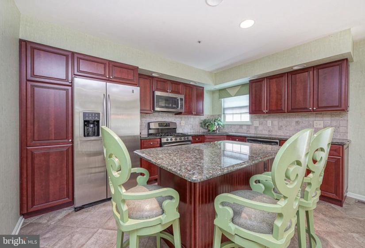
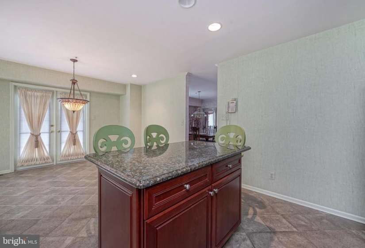
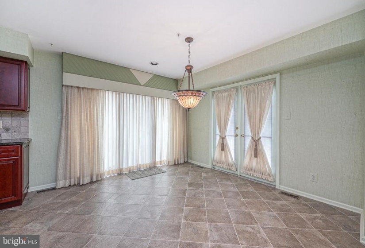
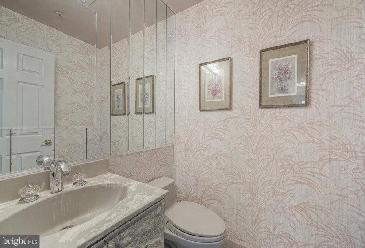
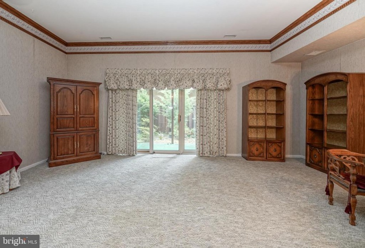
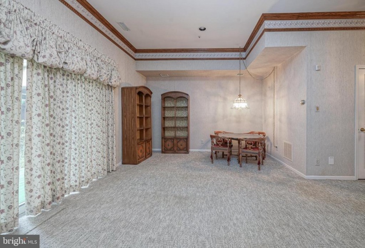
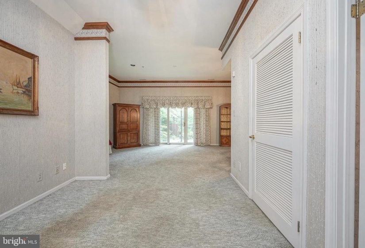
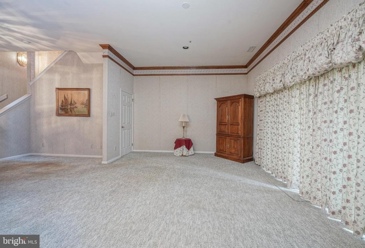
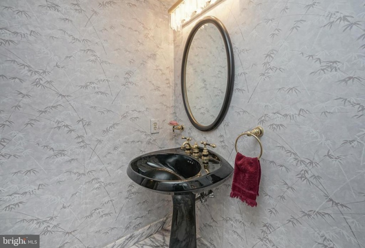
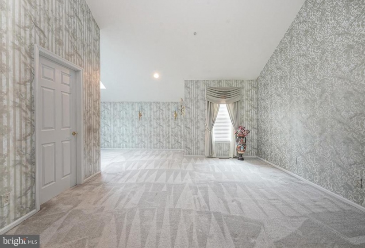
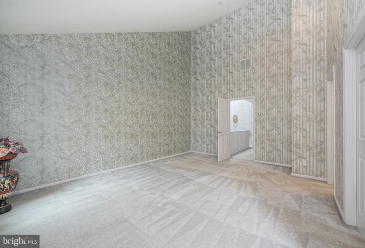
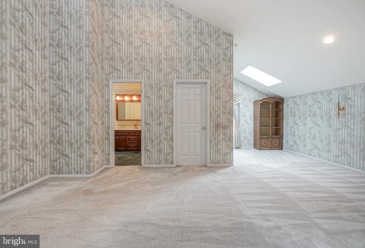
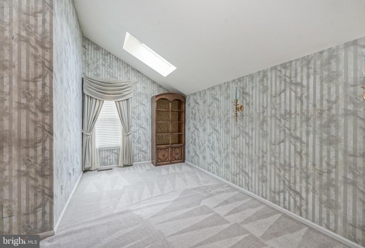
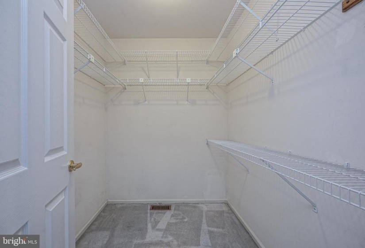
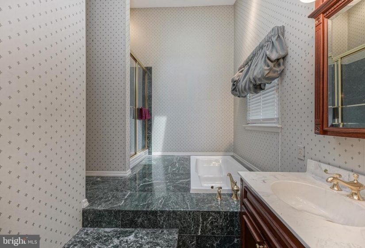
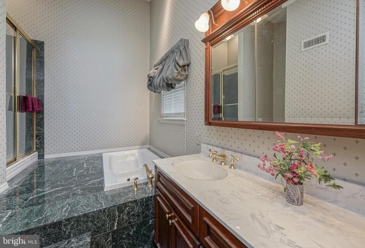
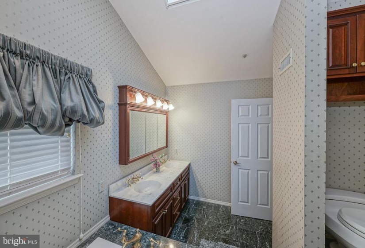
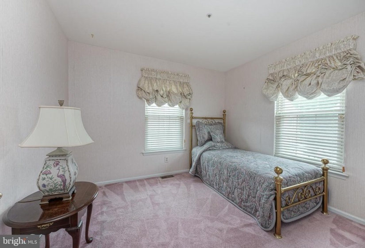
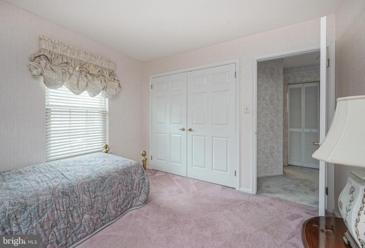
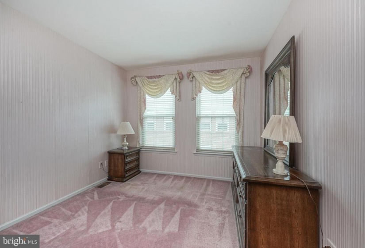
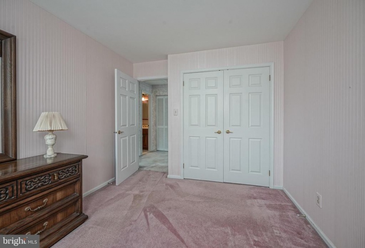
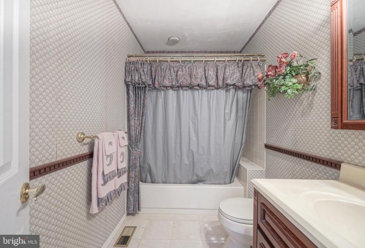
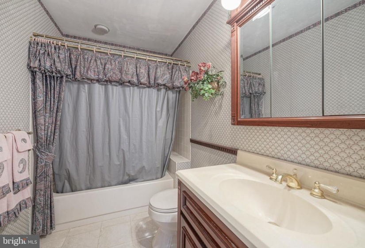
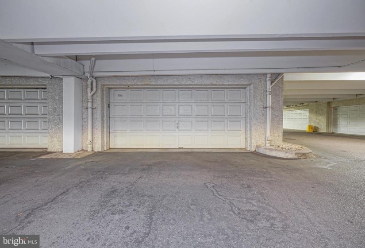
Large and lovely end unit brick town home located in Terrace Grand at Main Street, a secure gated community with underground parking plus additional guest parking. This Franklin model offers approximately 2700 square feet of living space, featuring a center hall colonial floor plan with marble floored foyer with double door entry and etched glass; formal living room and dining room with crown molding, gas fireplace with mantel in living room; elegant powder room on main level and walk-in coat closet. Gourmet kitchen has been completely updated with cherry cabinetry with soft close drawers, stainless steel appliances, granite countertops, ceramic-tiled flooring and backsplash, sliding glass doors lead to deck and French doors open to spacious courtyard. The primary bedroom suite offers cathedral ceiling, sitting area with skylight, walk-in closet, vaulted ceiling with skylight in updated primary bath with soaking tub, separate shower, double sink vanity and marble flooring. There is an attached two-car garage with entry into the family room featuring nine foot ceilings with custom crown molding, sliding glass doors to patio, office area, renovated powder room and ample closet space. The windows were replaced three years ago with energy-efficient Pella windows. Central vacuum system and indoor sprinkler system. This home has been extremely well-maintained by the original owners, and is being sold in its “as is” condition. Sellers are offering a one year home warranty that allows buyer to choose their own contractor. Terrace Grand is a non pet community.


Features
: Forced air
: Central a/c
: Gas/propane, Fireplace - Glass Doors
: Secure Parking, Unassigned, Lighted Parking
N
: Fully Finished, Garage Access, Heated, Walkout Level
: Sliding Glass, Double Entry
: Brick, Wood Siding
2
: Floor plan - traditional, Primary Bath(s), Crown Moldings, Kitchen - Island, Skylight(s), Stall Shower, Recessed Lighting, Upgraded Countertops, Walk-in Closet(s), Attic, Sprinkler System, Window Treatments, Carpet, Tub Shower, Central Vacuum
N
: Colonial
: Insulated, Energy Efficient, Low-e, Vinyl Clad, Replacement, Double Hung
: Electric
: Natural gas
: Natural gas
: Lower 1, Main, Upper 1
: Tenant Personal Property
: Kitchen Table, Kitchen Range, And Dryer, Fridge , Blinds And Light Fixtures
N
: Dishwasher, Disposal, Oven/range - gas, Refrigerator, Built-in Microwave, Stainless Steel Appliances, Dryer, Washer
Address Map
Evesham Road to Main Street to Terrace Grand Parking Area
MLS Addon
Annually
: Common Grounds, Gated Community
Annually
: Common Area Maintenance, Management, Snow Removal, Water, Security Gate
KRESSON
EASTERN H.S.
VOORHEES M.S.
VOORHEES TOWNSHIP BOARD OF EDUCATION
2,698 Sqft
3
: End Of Row/townhouse
2,698 Sqft
$10,012
2020
GB2
: Public Sewer
: Public
N
$0

Residential For Sale

5086 MAIN STREET, VOORHEES, New Jersey 08043

3 Bedrooms
2 Bathrooms
2,698 Sqft
$289,900
Listing ID #NJCD2003216
Basic Details
Property Type : Residential
Status : PENDING
Listing ID : NJCD2003216
Price : $289,900
Bedrooms : 3
Bathrooms : 2
Half Bathrooms : 2
Sqft : 2,698 Sqft
Year Built : 1988
Subdivision Name : TERRACE GRAND
Price Per SQFT : $107
Lot SQFT : 0 Sqft
Ownership Interest : Condominium
Contact Agent
