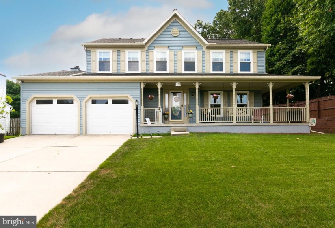
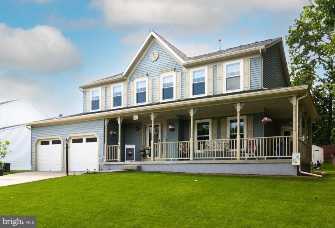
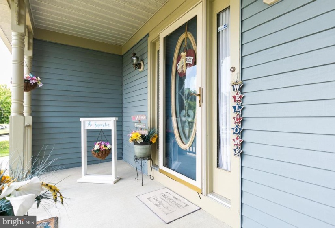
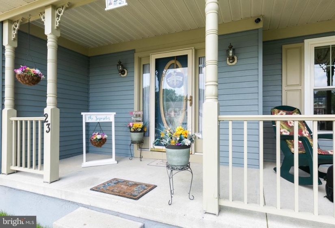
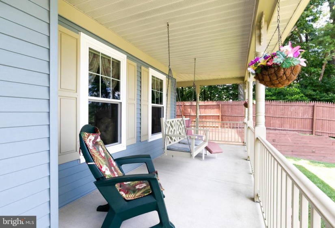
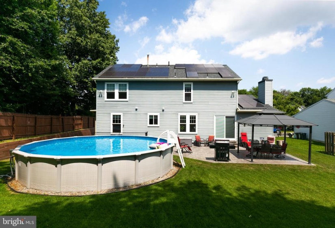
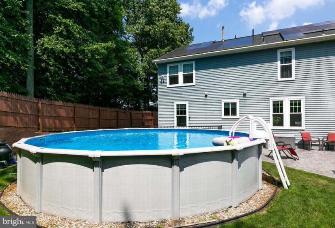
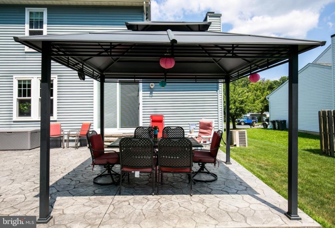
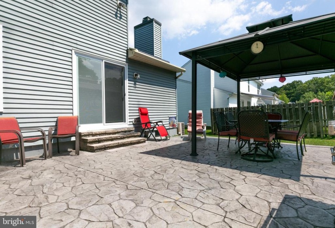
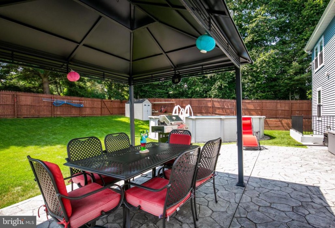
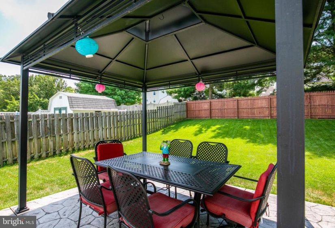
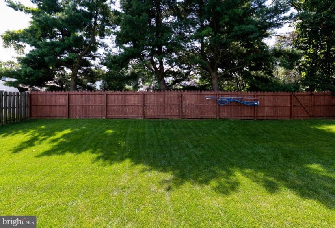
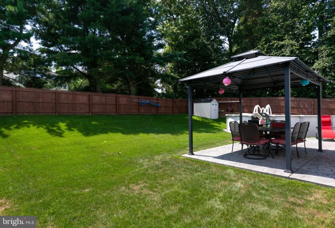
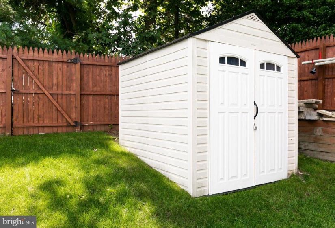
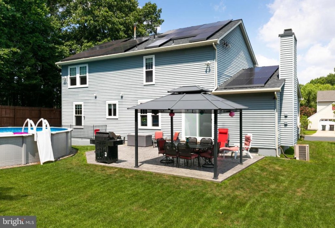
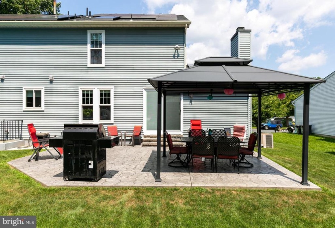
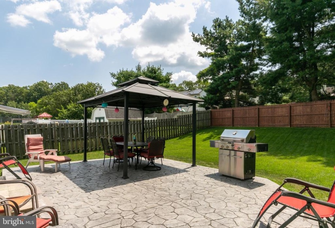
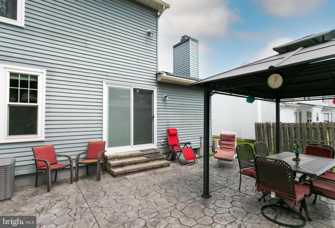
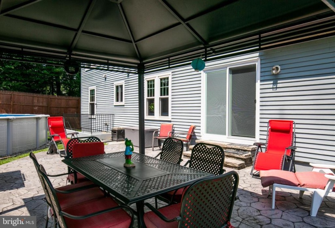
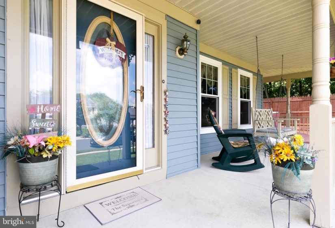
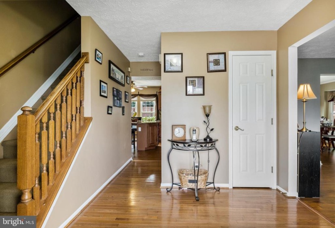
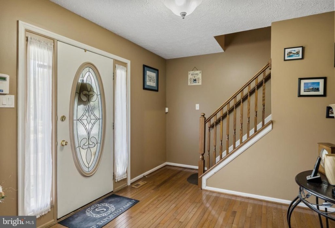
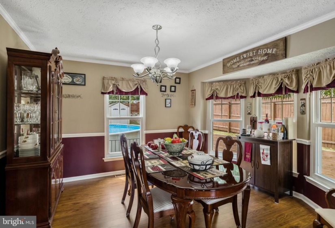
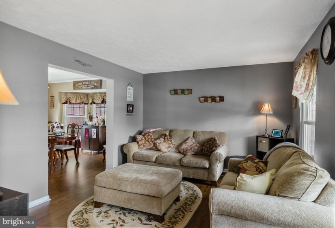
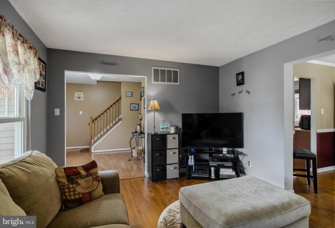
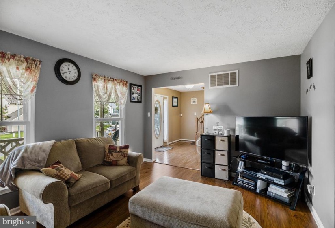
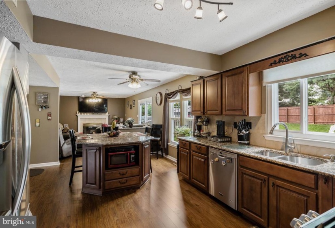
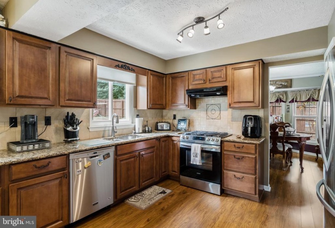
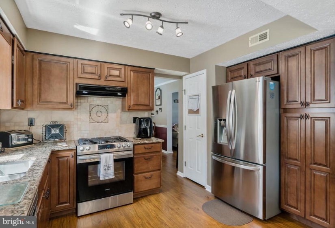
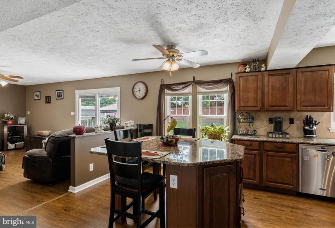
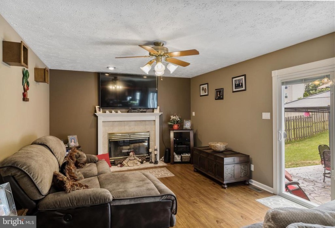
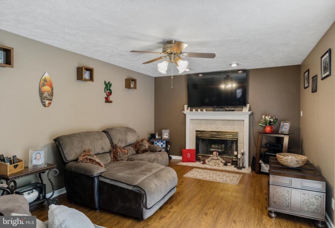
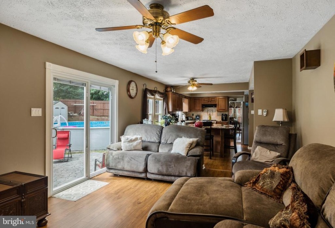
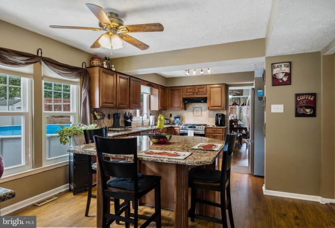
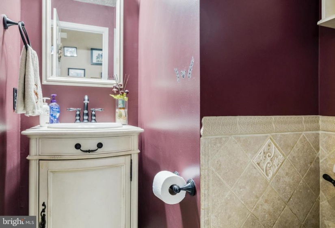
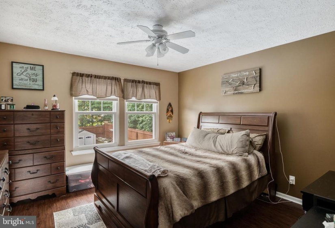
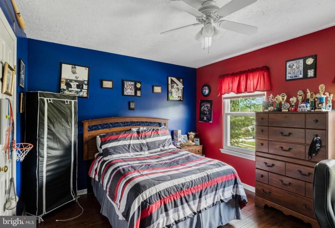
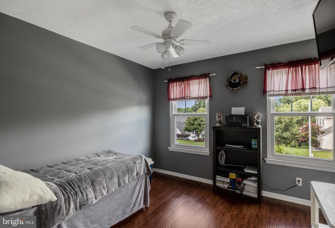
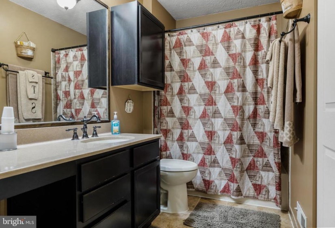
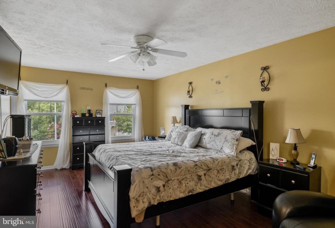
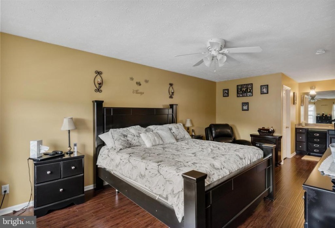
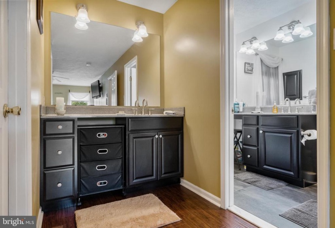
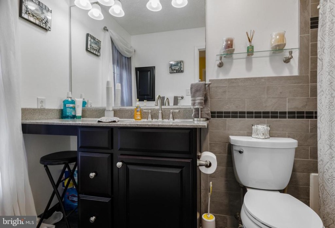
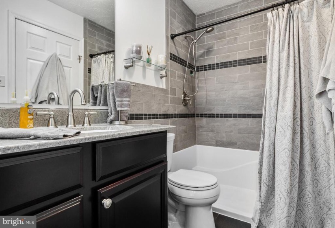
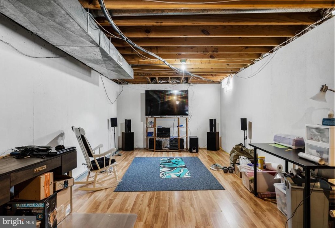
Amazing opportunity to own this gorgeous and meticulously maintained home in Stonebridge Run. The curb appeal will pull you right in with its warm color scheme, manicured landscaping, large windows and expansive front porch. Can’t you just picture yourself enjoying your morning coffee outside on your porch swing? Inside, you’re greeted by a large foyer with hardwood flooring, plenty of natural light and a coat closet. Throughout the remainder of the main level is newly installed (2019) laminate flooring that goes perfectly with the tasteful colors of this home. The kitchen is truly the heart of this home and was beautifully updated in 2011. The island with granite countertop can comfortably seats six. It also houses the microwave to free up even more counterspace. There is a tiled backsplash and lovely mosaic design over the brand new gas stove (August 2020), plenty of storage and counterspace, a double sink under a large window overlooking the backyard and newer sliding door (2014) to take you out to your backyard oasis. All appliances are approximately 5 years old. Off the kitchen is the family room that allows for that true open concept feel. The wood-burning fireplace and mantel have been custom-tiled for a nice touch. Upstairs features three spacious bedrooms with ample closet space, a full bathroom with washer and newer dryer (2019), and the expansive primary suite. It features a huge walk-in closet, the primary bathroom that was beautifully updated in 2014, and a vanity and make-up area. The basement is unfinished, however, flooring was installed in a portion to create an additional living area, craft room or workout room. The walk-out door has been replaced and the entire basement is ready to be completely finished! Last but CERTAINLY not least is the backyard. A private oasis with stamped concrete patio, fully fenced-in yard (fence new in 2016), above ground pool and shed. Additional improvements include newer gutters (2016), windows (2011), new roof (2016) and solar panels (2016). Solar contract attached to this listing. Don’t miss calling this gorgeous house your new home!


