Property Description

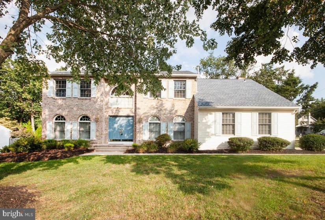
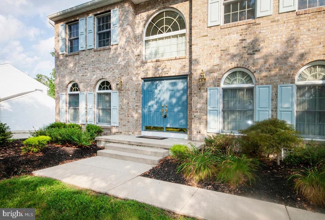
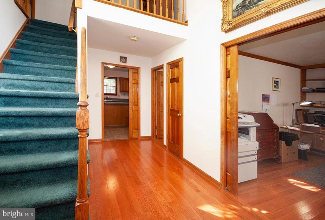
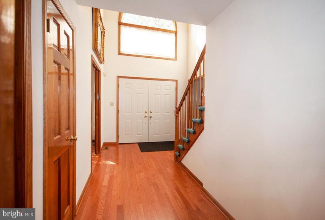
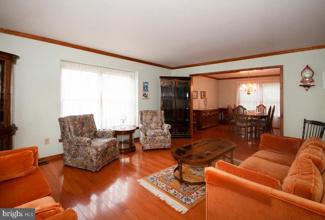
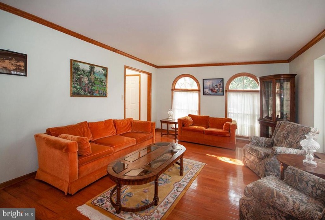
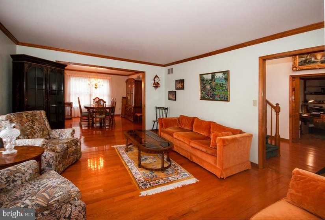
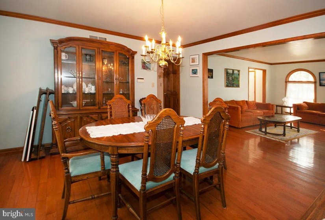
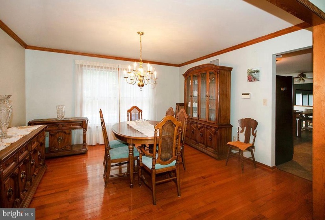
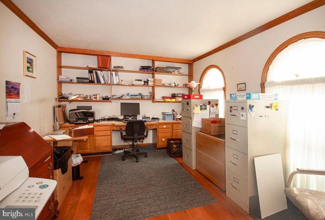
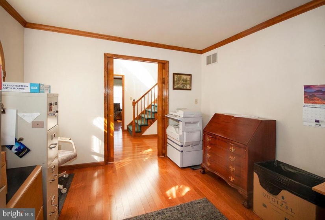
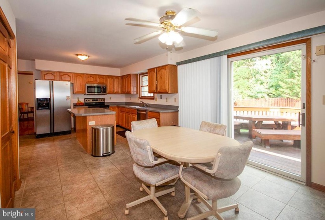
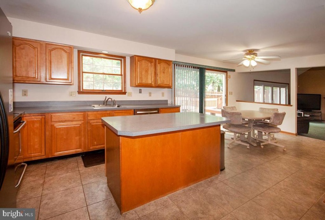
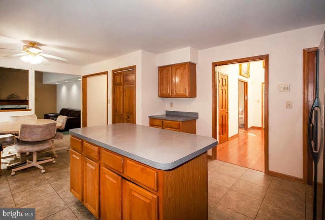
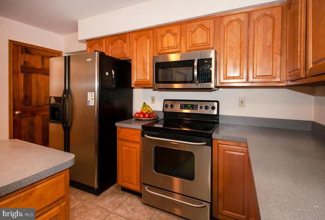
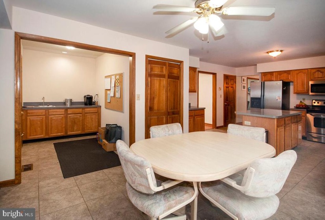
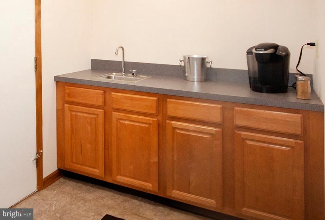
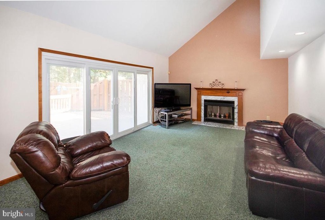
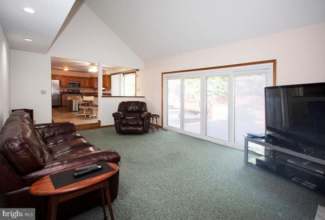
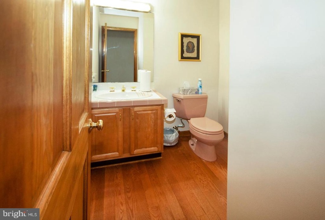
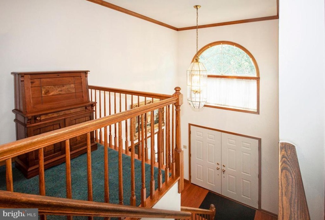
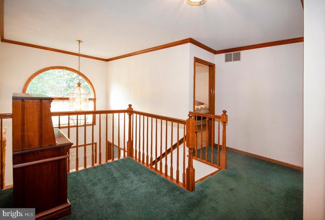
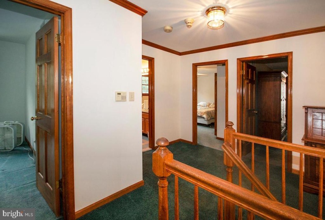
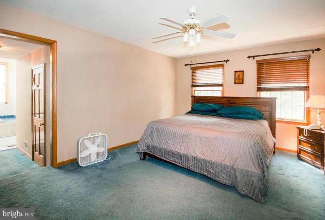
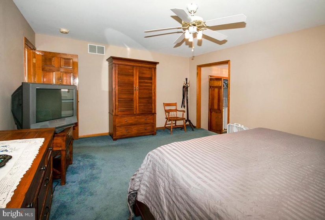
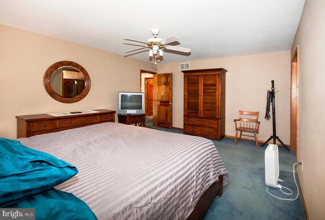
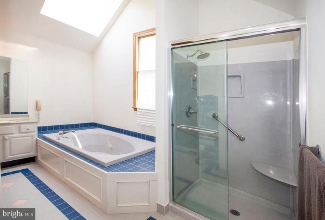
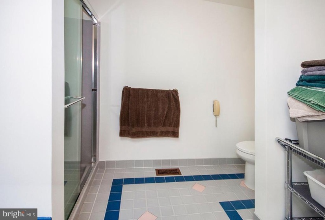
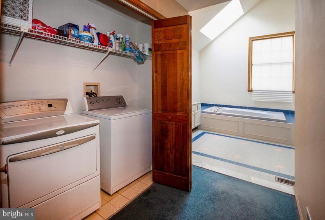
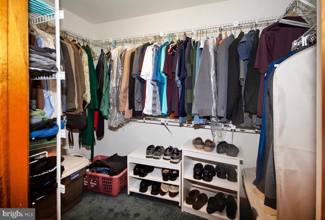
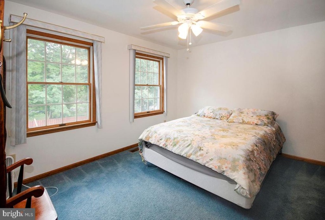
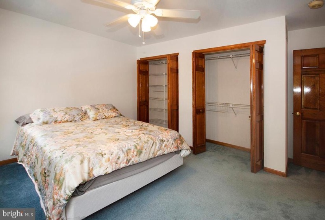
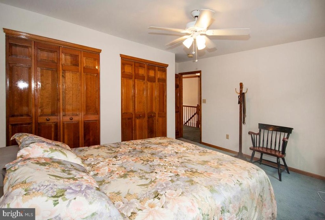
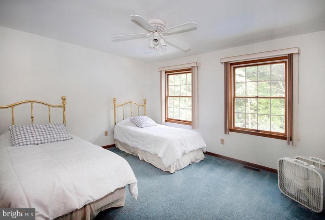
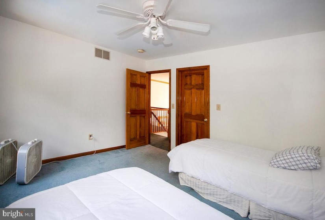
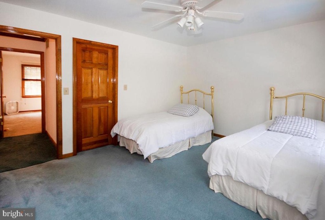
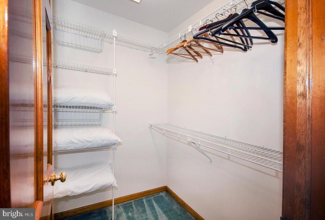
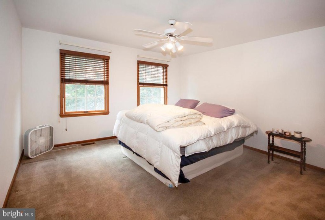
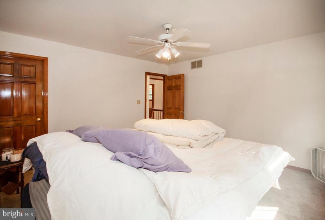
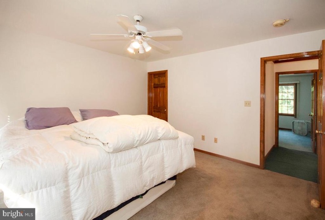
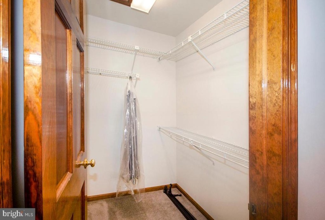
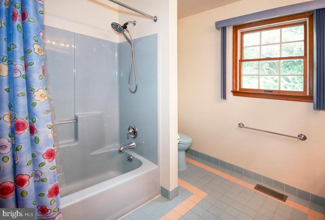
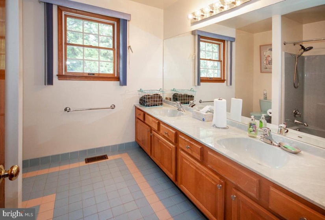
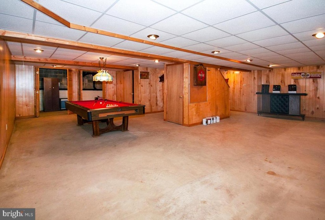
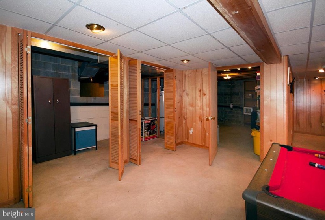
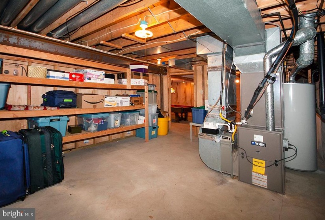
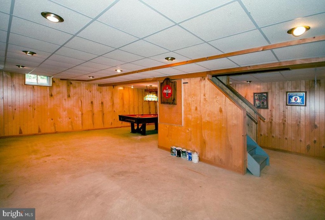
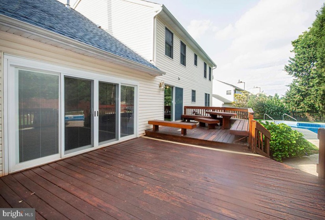
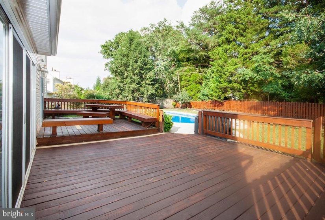
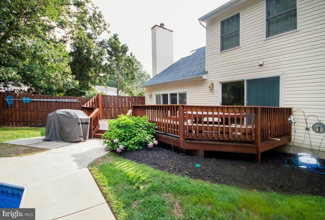
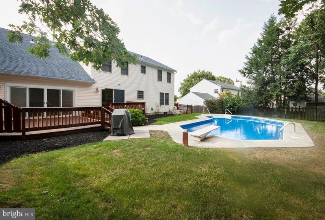
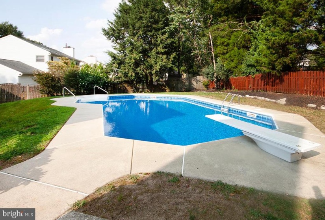
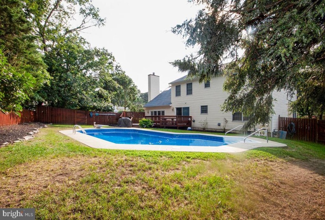
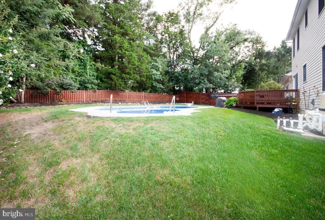
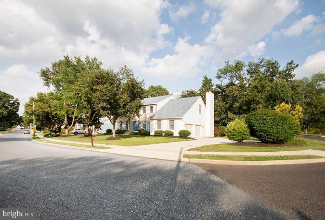
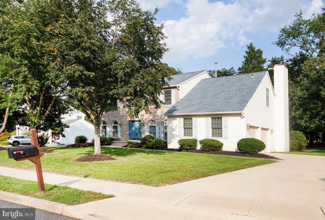
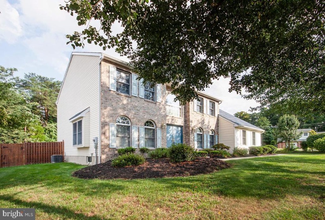
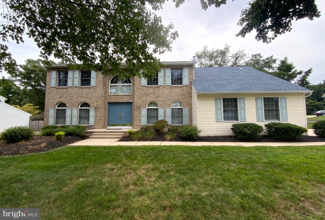
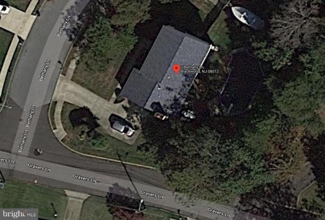
Beautiful brick front home on corner lot with open floor plan and sparkling inground pool. This 4 bedroom, 2 1/2 bath home with finished basement and 2 car side entry garage features countless upgrades & possibilities. Enter into the 2 story open foyer with hardwood floors. First floor study has double pocket door entry and custom built in desk & shelving. Hardwood floors in living room and formal dining room with elliptical windows and window seat accented by crown moldings. Giant kitchen with center island, pantry, stainless steel appliances, and big butlers pantry room with custom wet bar that could alternatively be used as a laundry room. Family room has a vaulted ceiling with a marble fireplace and features a wall of windows with internal mini blinds that look over the 2 tiered deck and inground pool with diving board. Luxury master bedroom suite with walk in closet with organizers, a step saver laundry room and a skylit cathedral ceiling in the ceramic tiled master bathroom with a jetted tub and large shower stall with a seat. Finished basement with lots of recessed lighting, walk in closet, pool table and added storage room with shelving. High efficiency heater with electronic air cleaner and extra large 75 gallon newer water heater. 3 bedrooms have walk in closets and all have ceiling fans & lit closets. Low maintenance brick exterior with capped soffits & trim, security system, side entry drywalled garage with insulated doors with pull down attic stairs for storage, 7 zone inground lawn sprinklers, fenced yard, security system, custom stained wood trim and interior doors and so much more!


Features
: Central, Forced air, Programmable thermostat, 90% forced air
: Central a/c, Ceiling fan(s), Programmable Thermostat
: Wood
: Garden/lawn
: Marble, Wood, Flue For Stove
: Pitched, Shingle, Architectural Shingle
: Private, Concrete driveway
N
: Connecting Stairway, Interior Access, Shelving, Heated, Windows, Partially Finished, Workshop
: Insulated, Six Panel, Sliding Glass, Double Entry
: Vinyl siding, Brick, Frame, Brick Front
: Sidewalks, Street lights, Exterior Lighting, Play Area, Other, Flood Lights, Underground Lawn Sprinkler, Lawn Sprinkler
: Vinyl, Ceramic Tile, Hardwood, Carpet, Partially Carpeted
: Crawl Space, Block
2
: Floor plan - open, Kitchen - Table Space, Butlers Pantry, Kitchen - Eat-in, Primary Bath(s), Built-ins, Chair Railings, Crown Moldings, Wood Floors, Kitchen - Island, Skylight(s), Stall Shower, Breakfast Area, Family Room Off Kitchen, Recessed Lighting, Walk-in Closet(s), Wet/dry Bar, Pantry, Attic, Combination Dining/living, Ceiling Fan(s), Window Treatments, Carpet, Tub Shower, Soaking Tub, Whirlpool/hottub, Bar
N
: Colonial
: Insulated, Screens, Energy Efficient, Bay/bow, Vinyl Clad, Double Pane, Double Hung, Palladian, Wood Frame
: Electric
: Natural gas
: Natural gas, 60+ Gallon Tank
: Lower 1, Main, Upper 1
: Washer, And Dryer, Fridge , Wine Cooler, Large Shed (as-is), 12x10 Shed, All Furniture
: Corner, Cleared, Cul-de-sac, Front Yard, Level, Poolside
: In ground, Fenced, Filtered
N
: Dishwasher, Disposal, Water heater, Oven - self cleaning, Refrigerator, Built-in Microwave, Dryer, Range Hood, Stove, Washer, Exhaust Fan
: Security system, Smoke detector, Carbon Monoxide Detector(s), Motion Detectors
: Cable Tv Available, Multiple Phone Lines
Address Map
Old Black Horse Pike to Gravers Lane to Left on Bethany.
MLS Addon
Annually
Annually
BLACK HORSE PIKE REGIONAL SCHOOLS
2,962 Sqft
2
: Very Good
: Detached
2,962 Sqft
$13,419
2020
RES
: Public Sewer
: Public
N
$0

Residential For Sale

2 BETHANY LANE, BLACKWOOD, New Jersey 08012

4 Bedrooms
2 Bathrooms
2,962 Sqft
$460,000
Listing ID #NJCD2004244
Basic Details
Property Type : Residential
Status : PENDING
Listing ID : NJCD2004244
Price : $460,000
Bedrooms : 4
Rooms : 14
Bathrooms : 2
Half Bathrooms : 1
Sqft : 2,962 Sqft
Year Built : 1991
Subdivision Name : PRISTINE FARMS
Price Per SQFT : $155
Lot SQFT : 0 Sqft
Ownership Interest : Fee Simple
Virtual Tour : Click Here
Contact Agent
