
Property Description
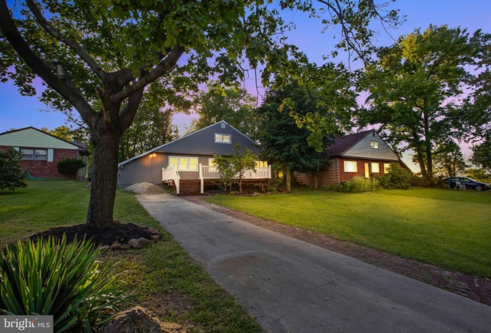
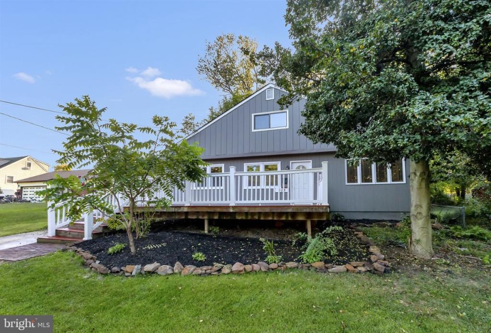
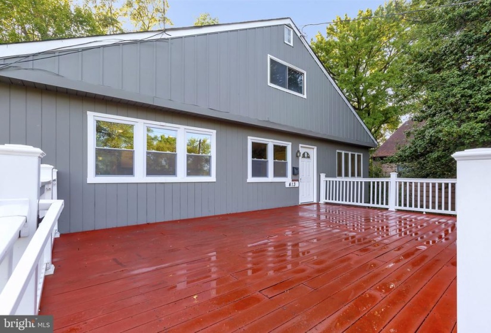
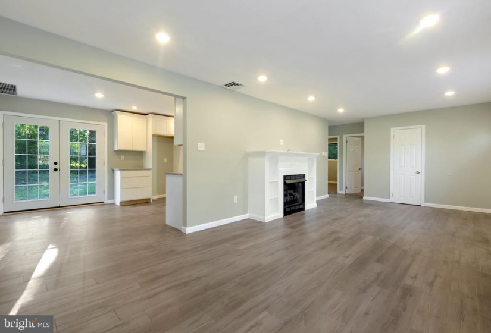
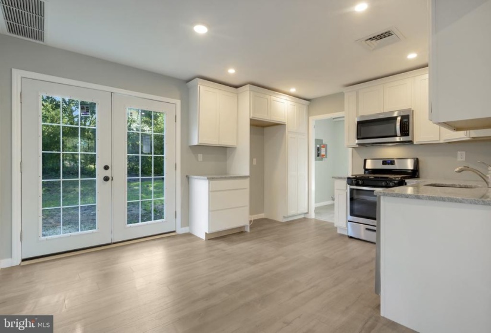
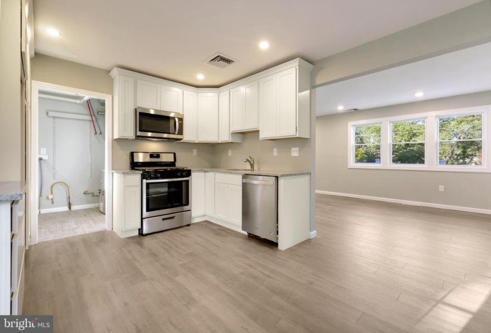
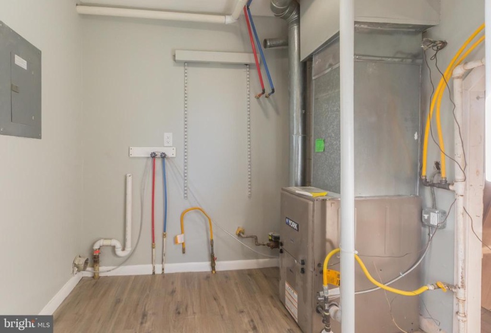
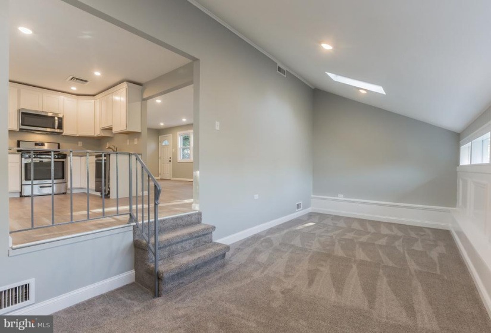
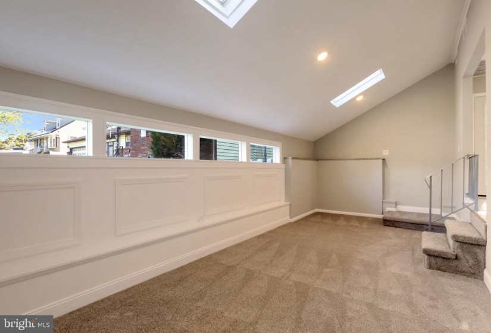
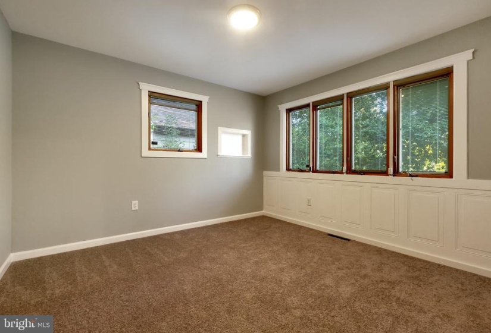
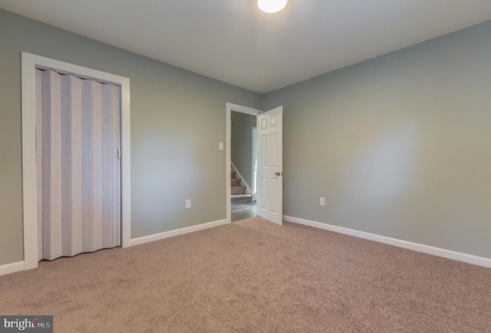
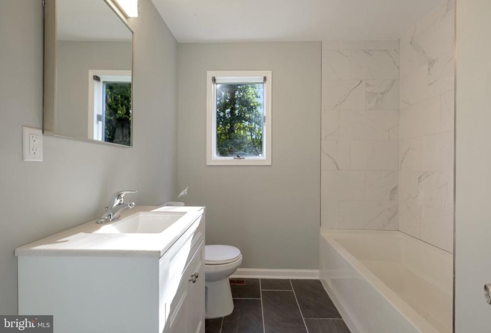
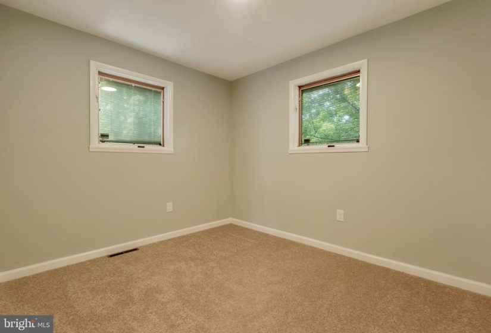
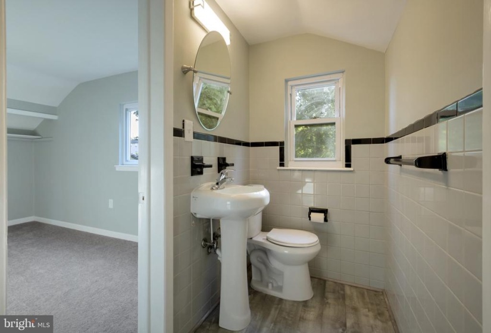
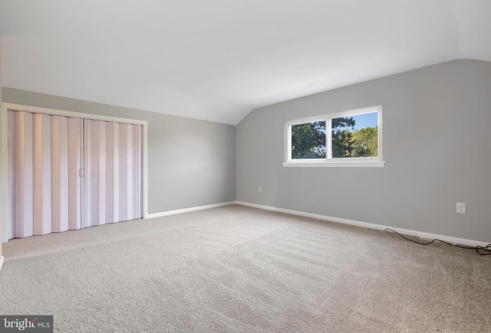
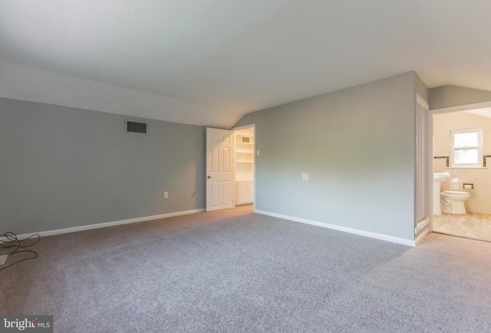
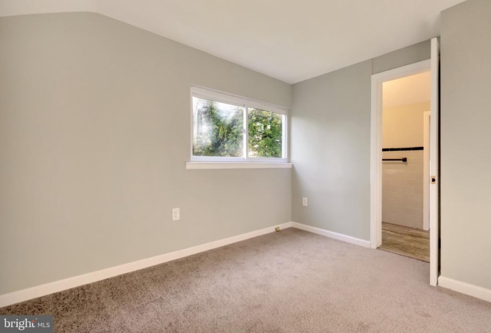
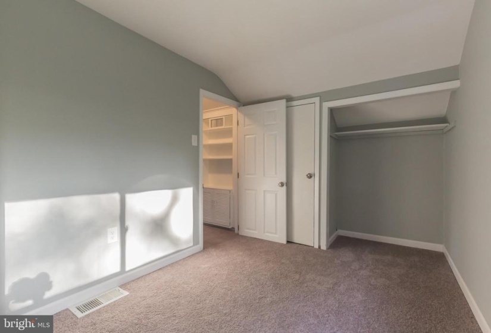
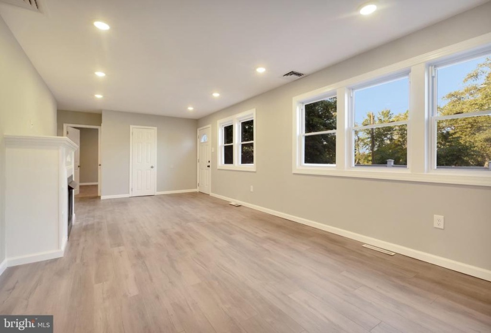
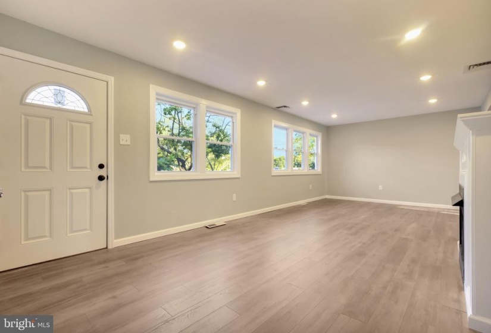
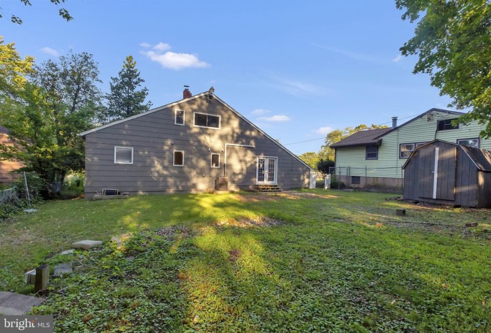
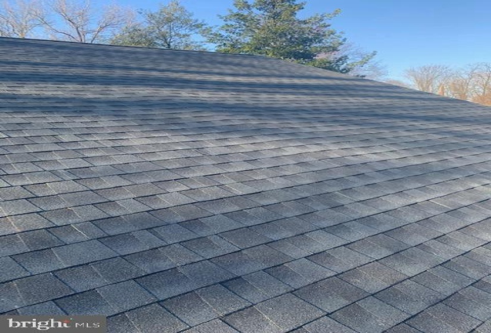
A beautifully renovated 4 bedroom, 1.5 bathroom split-level located across from Delaware Gardens Park. Please enjoy the view of the park on your new deck. The home has been totally renovated 8 months ago, most notable features include a new 3-Dimensional roof, new HVAC, new instant hot water heater, new central air conditioning, new windows, new kitchen with granite counter tops, new fireplace and too much to list here. Close to shopping & major highways to Philadelphia, Atlantic City Expressway and the NJ Turnpike to NYC.
Features
: Central, Forced air
: Central a/c
: Chain link, Cyclone
: Trees/woods, Park/greenbelt
: Gas/propane
: Pitched, Shingle, Tile
: Asphalt Driveway
N
: Six Panel
: Concrete, Composition
: Sidewalks, Street lights
: Vinyl, Ceramic Tile, Hardwood, Carpet, Partially Carpeted, Laminated
: Concrete Perimeter
: Floor plan - open, Kitchen - Eat-in, Wood Floors, Skylight(s), Recessed Lighting, Tub Shower
N
: Split Level
: Double Pane, Casement, Double Hung
: Electric
: Natural gas
: Natural gas, Instant Hot Water, Tankless
: Lower 1, Main, Upper 1
: Windows Treatments All In As-is
: Open, Front Yard, Rear Yard, Sideyard(s), Level, Landscaping
N
: Dishwasher, Disposal, Microwave, Cooktop, Oven - Single
: Electric Available, Cable Tv, Phone Available, Sewer Available, Water Available, Natural Gas Available
Address Map
River Rd to 49th St
MLS Addon
Annually
Annually
PENNSAUKEN H.S.
PENNSAUKEN TOWNSHIP PUBLIC SCHOOLS
1,776 Sqft
1.5
: Very Good, Good, Excellent
: Detached
1,776 Sqft
$4,989
2020
RESIDENTIAL
: Public Sewer
: Public
N
$0
Residential For Sale
413 49TH STREET, PENNSAUKEN, New Jersey 08110
4 Bedrooms
1 Bathrooms
1,776 Sqft
$229,000
Listing ID #NJCD2004328
Basic Details
Property Type : Residential
Status : PENDING
Listing ID : NJCD2004328
Price : $229,000
Bedrooms : 4
Bathrooms : 1
Half Bathrooms : 1
Sqft : 1,776 Sqft
Year Built : 1963
Lot Area : 0.23 Acre
Subdivision Name : NONE AVAILABLE
Price Per SQFT : $129
Lot SQFT : 10,230 Sqft
Ownership Interest : Fee Simple
Virtual Tour : Click Here
Agent info

Contact Agent
