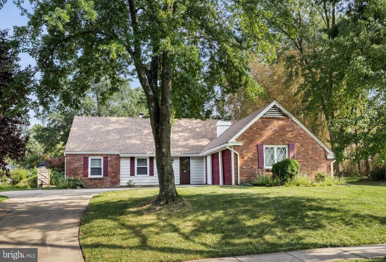
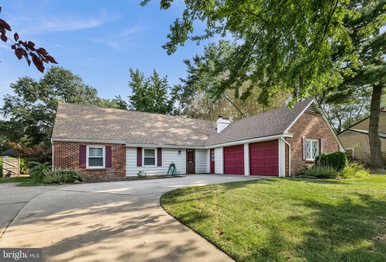
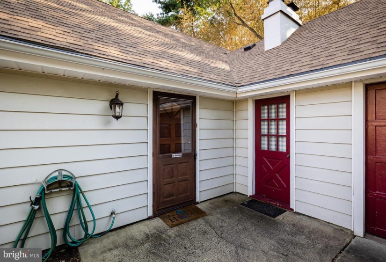
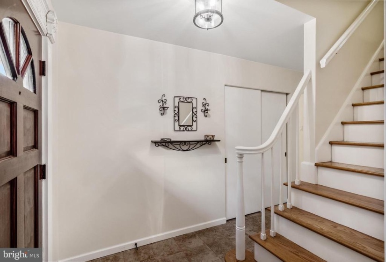
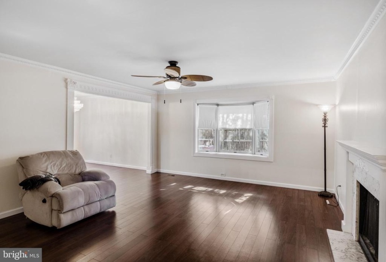
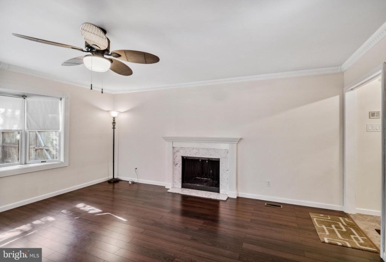
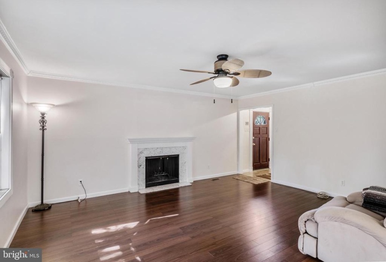
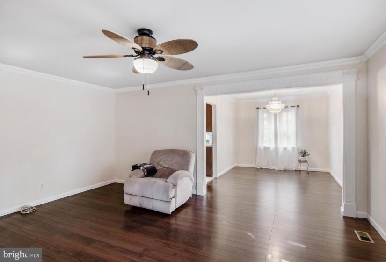
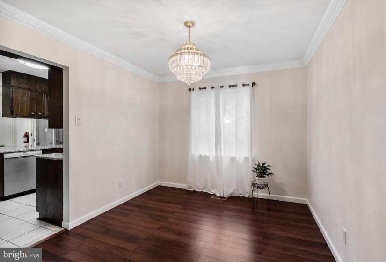
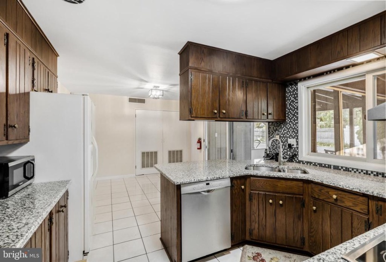
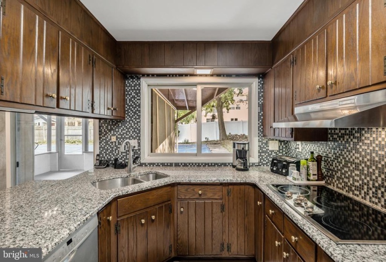
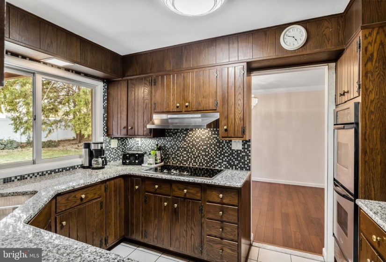
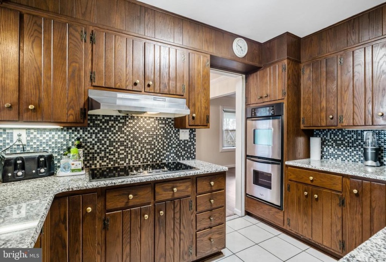
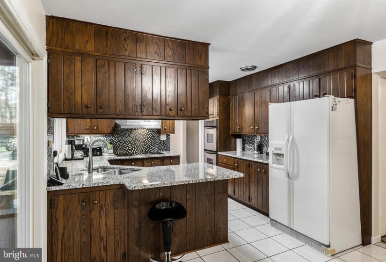
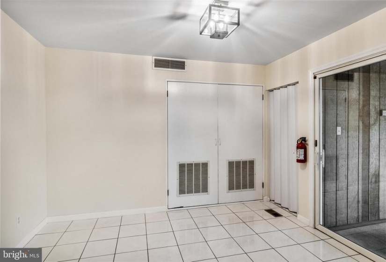
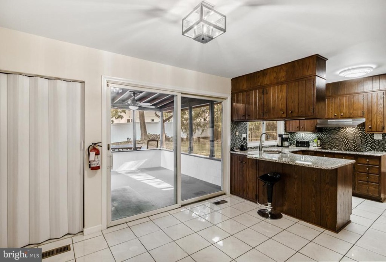
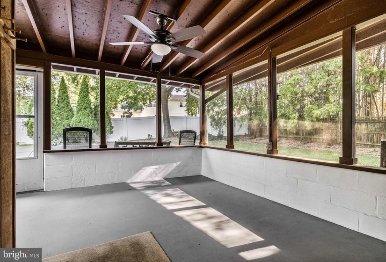
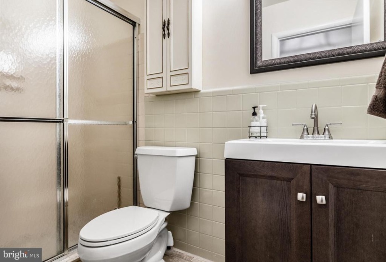
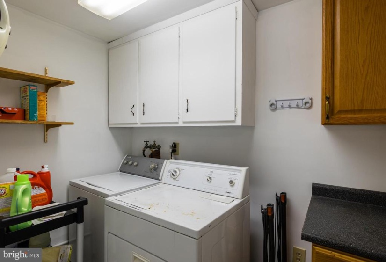
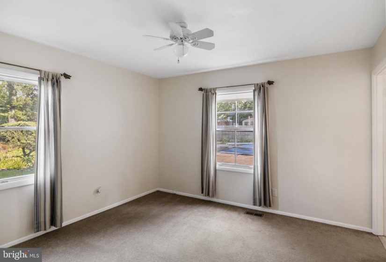
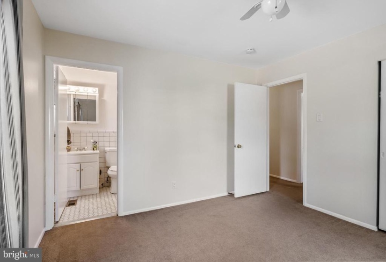
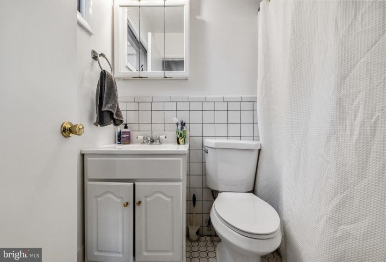
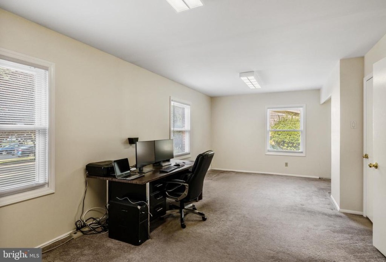
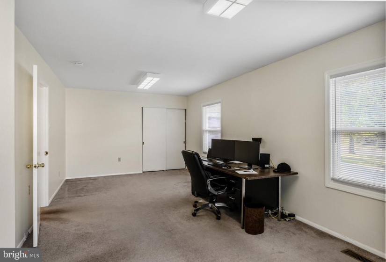
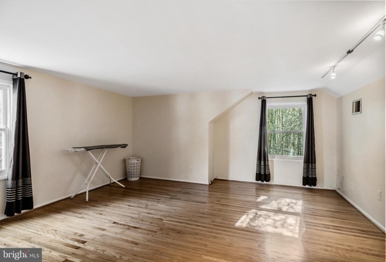
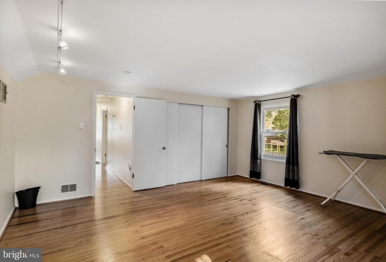
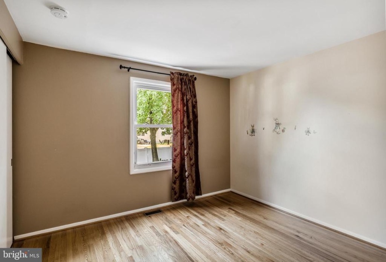
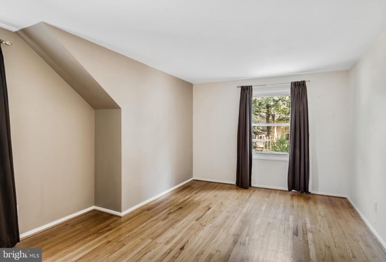
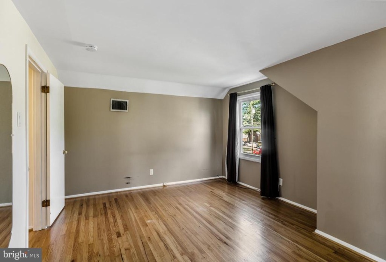
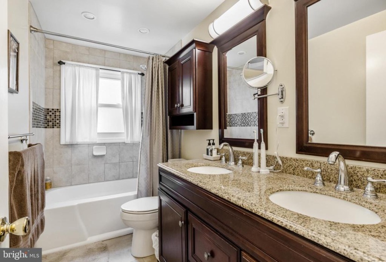
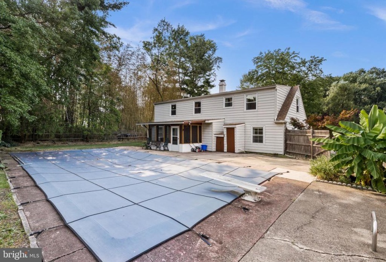
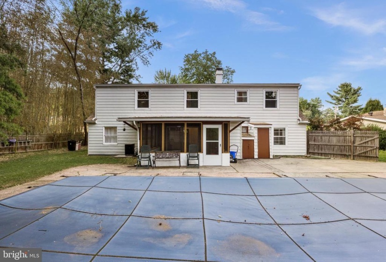
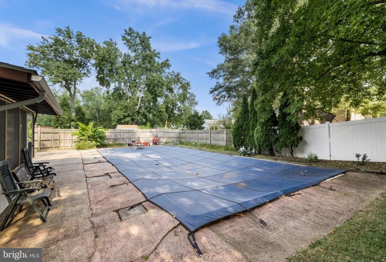
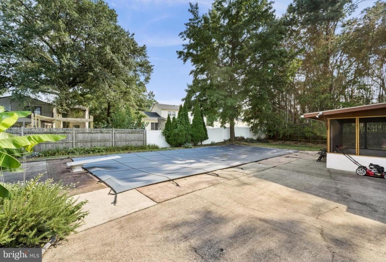
Welcome to 306 Hialeah Drive! It may look like a rancher, but this home is really a 5 bedroom Cape Cod with a surprising amount of space & so much more to love once inside! A foyer with a handy coat closet opens to a spacious living room complete with wood burning fireplace, big sun-filled bay window and wood-look durable laminate flooring that flows beautifully into the dining room. Decorative crown and archway molding add character to each space. The kitchen comes with a large eat-in area, and features granite counters, double oven, lots of cabinet space and large hall pantry. The laundry is clevely located off the kitchen, and a slider opens to a terrific screened porch that overlooks the yard. Down the hall are 2 bedrooms, one is huge which could be used in a variety of ways, and the 2nd features a full bath. There is also a full sized main hall bath ready to serve guests. Upstairs offers 3 more bedrooms, all with hardwood flooring and great closet space, along with a beautifully updated full sized hall bath with dual vanity sink. A large hall closet is perfect for linens, which leads to an attic for easy & fabulous storage options. This home offers an attached 2 car garage with built in shelving, and the curved driveway with a side expansion allows for all the extra parking you will need. The backyard features a nice amount of yard space, and large patio and inground pool (as-is). A newer roof and hot water heater can be checked off the list. Enjoy Cherry Hill schools and a super convenient location mere minutes to all the fabulous shopping and dining by the Cherry Hill Mall, up and down Haddonfield Rd, gyms, plus minutes to Philly bridges, and is walking distance to houses of worship. Don’t miss your chance to own this move in ready Cherry Hill Estates home!


