Property Description

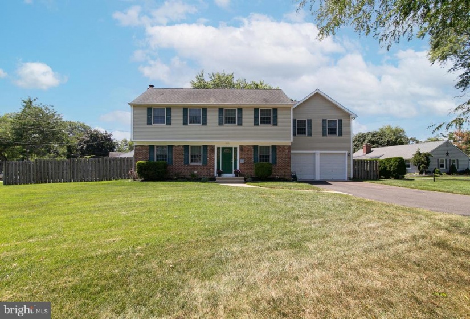
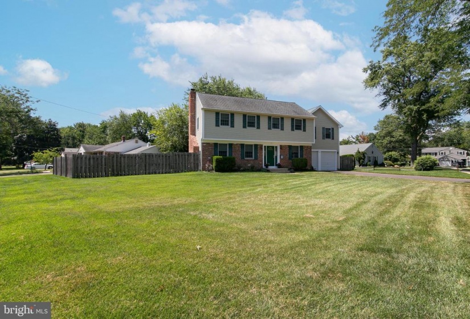
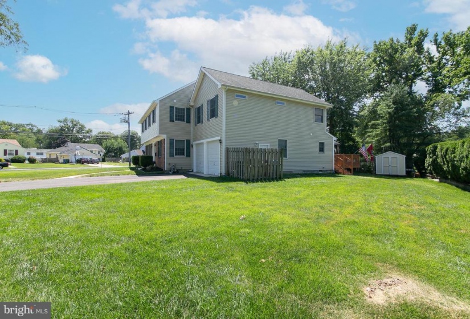
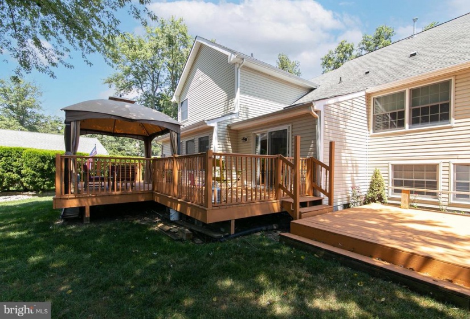
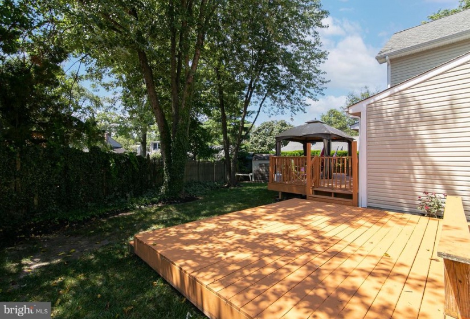
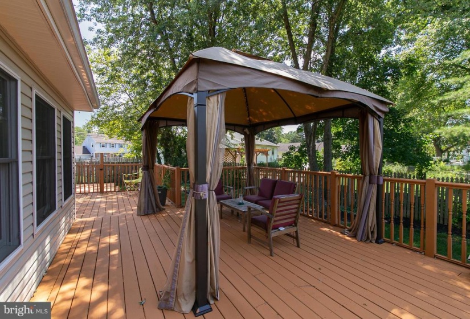
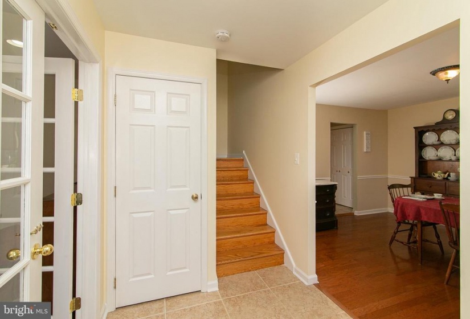
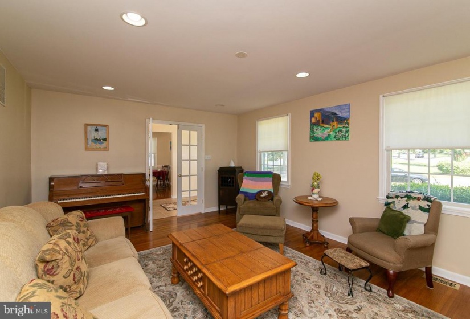
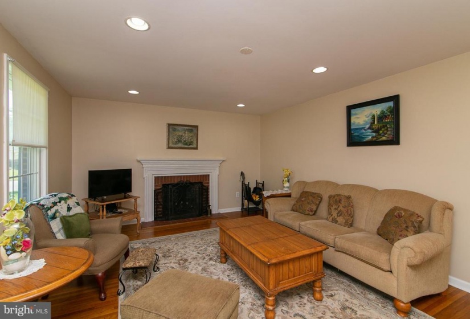
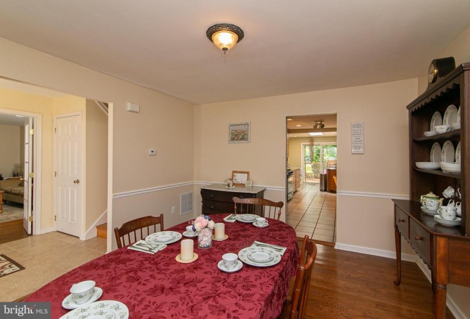
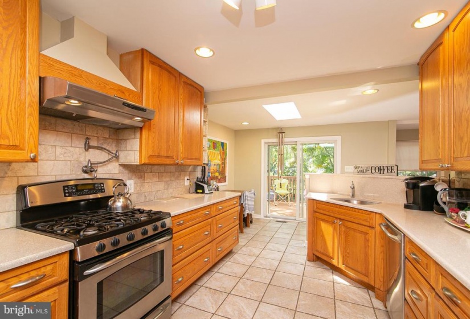
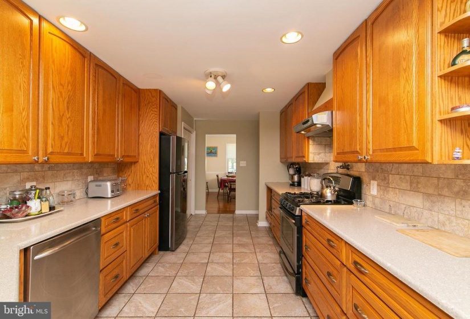
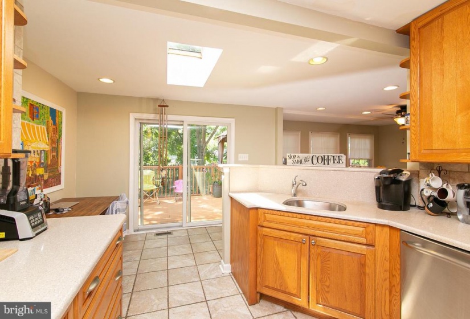
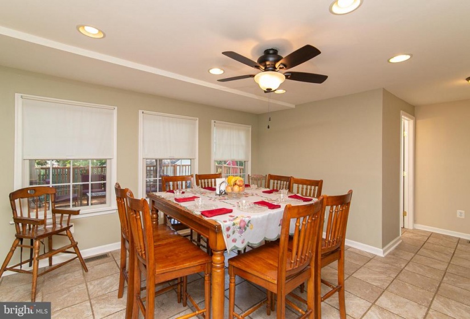
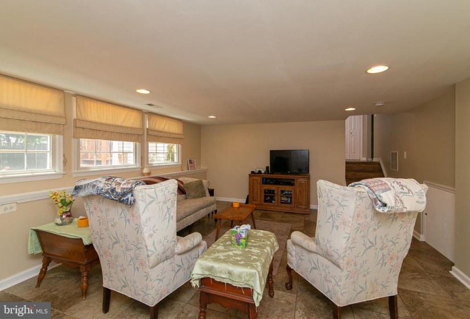
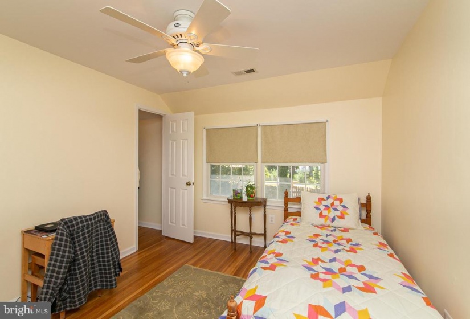
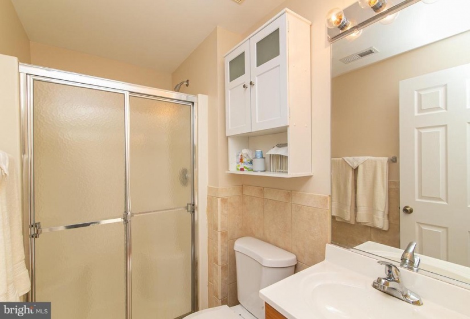
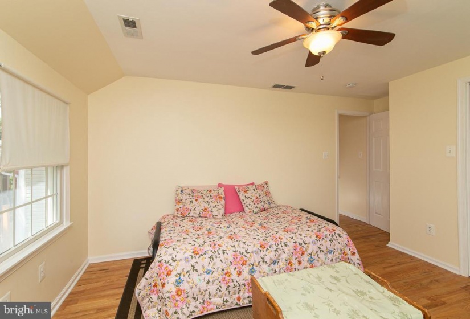
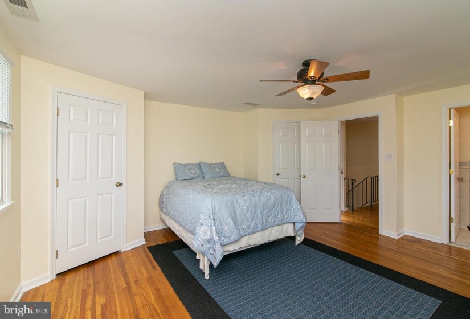
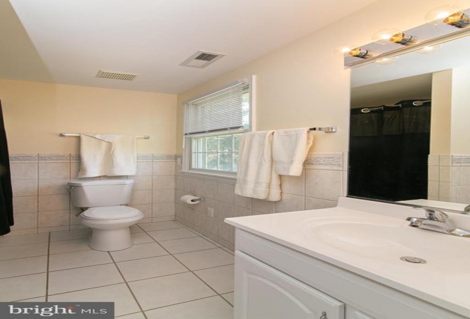
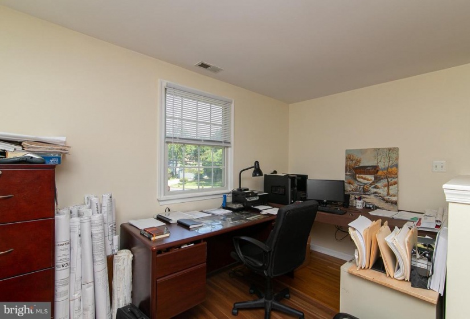
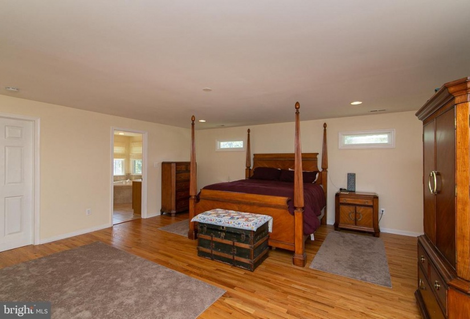
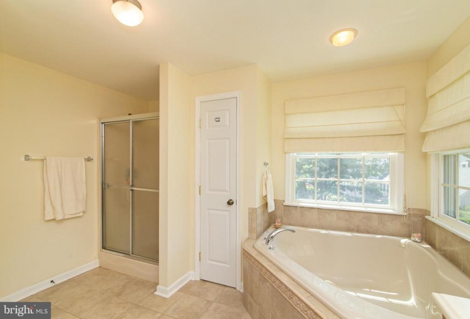
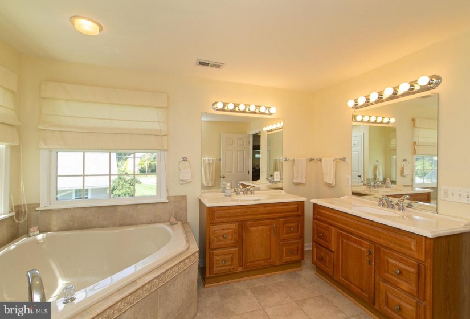
Time for you to relocate and settle into your home within the beautiful neighborhood of Barclay Farm. Situated on a large corner lot with lavish lawns and easy access in and out of the driveway. Step inside this well-built Scarborough home being greeted by an open foyer, which leads into a peaceful living room with a wood burning fireplace. Make your way into the formal dining room, leading you through to the kitchen where you can easily entertain. Off of the kitchen is an eat-in breakfast nook with plenty of natural sun light. Don’t forget about the oversized family room, right off the kitchen just in time for football parties. Make your way up the stairs to the two spacious bedrooms and a full bathroom. On the second floor, you will find the third bedroom with attached full bathroom. As you enter into the Master Suite you will find the upstairs laundry room and office area. Walk through the two French doors into the spacious Master Bedroom with walk in closets, and a refinished bathroom. This home features plenty of space with a walk-up storage room, as well as a dry, crawl space with sump pumps. Don’t miss out on the opportunity to call this house a home and be centrally located to the hottest shopping centers, Philly and Patco, and 295. Fantastic neighborhood and schools, this won’t last long!


Features
: 90% forced air
: Central a/c, Ceiling fan(s), Zoned
: Wood, Privacy
: Brick, Wood
: Architectural Shingle
: Asphalt Driveway
N
: Sump Pump
: Vinyl siding, Brick, Frame, Low Voc Products/finishes
: Ceramic Tile, Hardwood, Stone
2
: Doors - Swing In, >84" Garage Door, Accessible Switches/outlets
: Floor plan - traditional, Dining Area, Kitchen - Eat-in, Chair Railings, Family Room Off Kitchen, Formal/separate Dining Room, Recessed Lighting, Attic, Ceiling Fan(s)
N
: Other
: Electric
: Natural gas
: 60+ Gallon Tank
: Main
: Dw, 1 Dishwasher, Seller Is Looking To Sell Their Home Fully Furnished. This Includes All Furniture Such As Bed Frame, Light Fixtures And Fans., All Brand New Stainless Appliances, (2) 19' Brand New Tvs
N
: Dishwasher, Disposal, Oven - self cleaning, Dryer - Gas, Exhaust Fan
: Smoke detector, Exterior Cameras
Address Map
Frontage Rd to Covered Bridge Rd
MLS Addon
Annually
Annually
CHERRY HILL HIGH - WEST
CHERRY HILL TOWNSHIP PUBLIC SCHOOLS
3,370 Sqft
3
: Detached
3,370 Sqft
$12,764
2020
RES
: Public Sewer
: Public
N
$0

Residential For Sale

100 COVERED BRIDGE ROAD, CHERRY HILL, New Jersey 08034

4 Bedrooms
4 Bathrooms
3,370 Sqft
$499,900
Listing ID #NJCD2004846
Basic Details
Property Type : Residential
Status : ACTIVE
Listing ID : NJCD2004846
Price : $499,900
Bedrooms : 4
Bathrooms : 4
Sqft : 3,370 Sqft
Year Built : 1957
Lot Area : 0.34 Acre
Subdivision Name : BARCLAY
Price Per SQFT : $148
Lot SQFT : 14,700 Sqft
Ownership Interest : Fee Simple
Contact Agent
