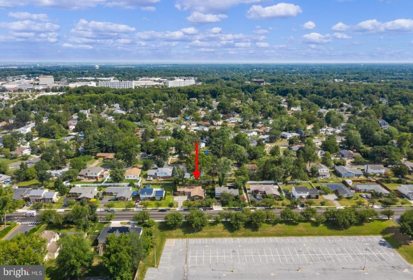
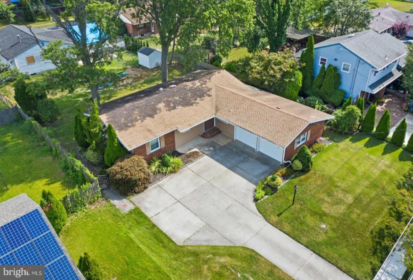
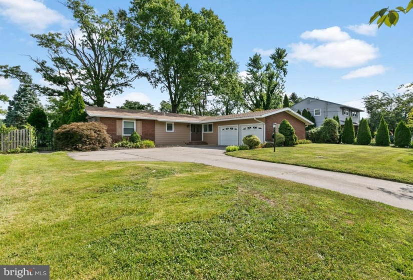
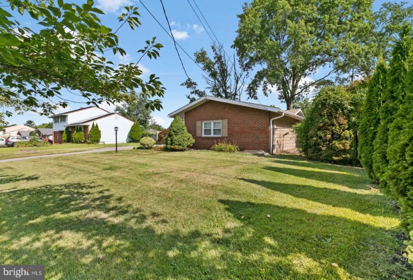
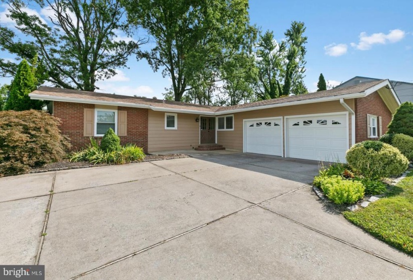
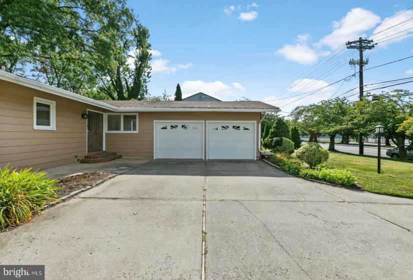
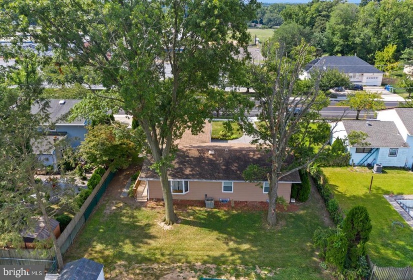
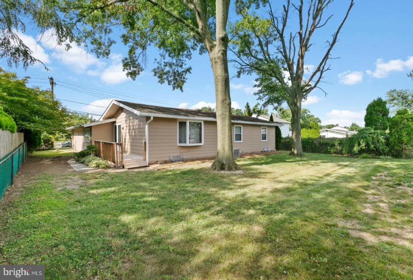
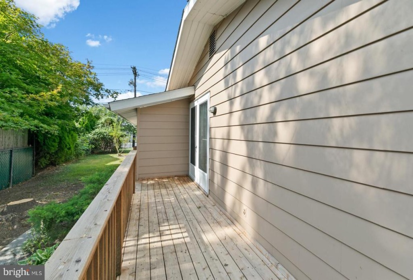
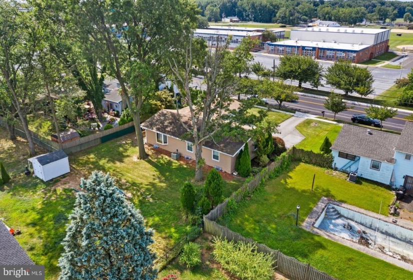
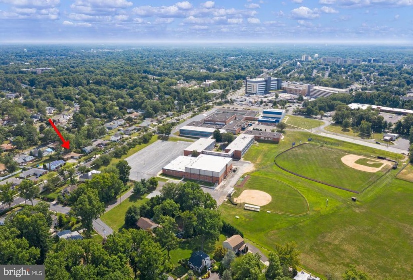
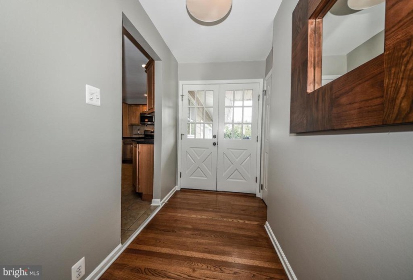
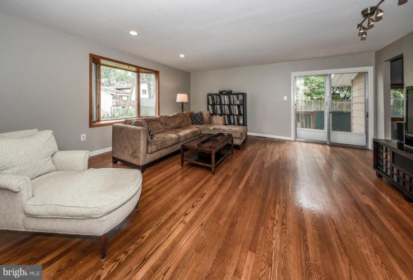
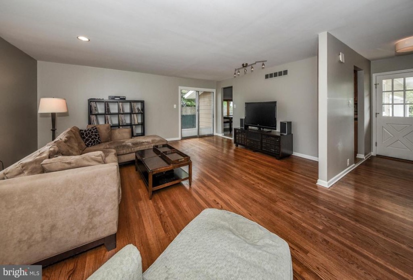
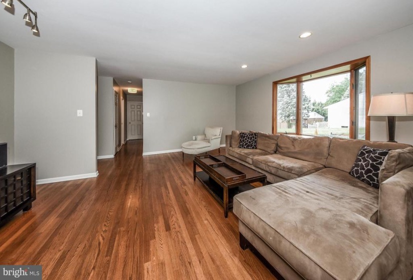
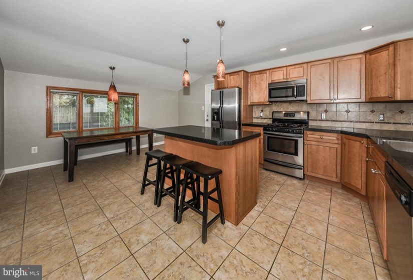
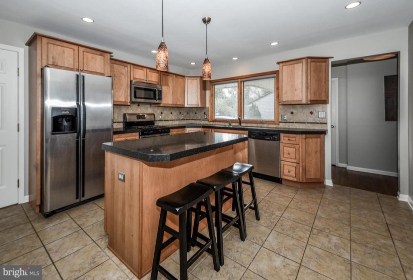
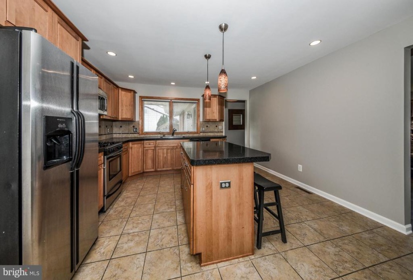
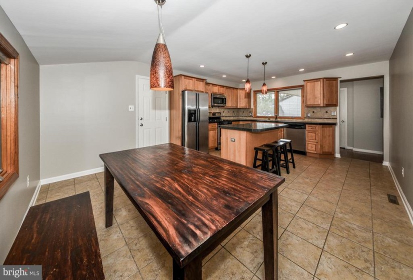
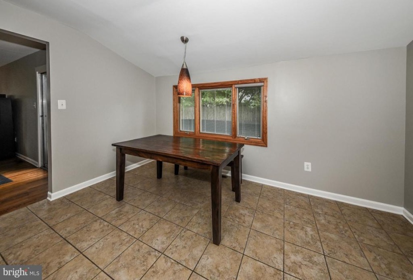
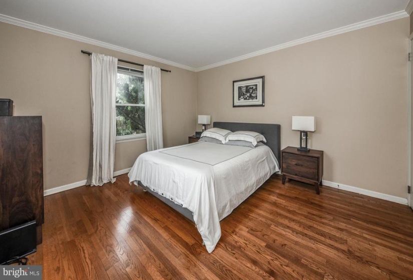
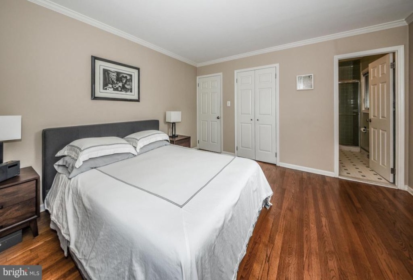
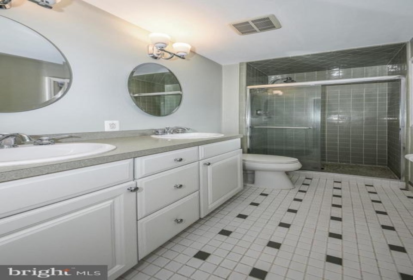
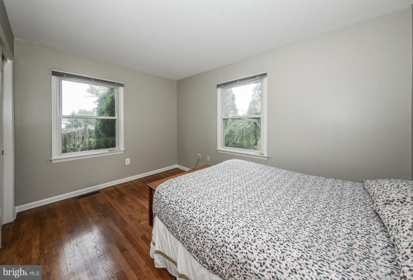
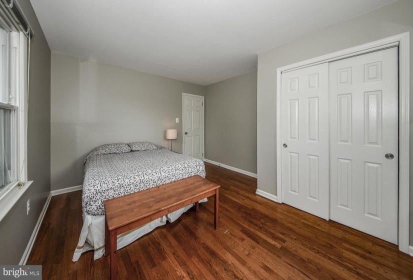
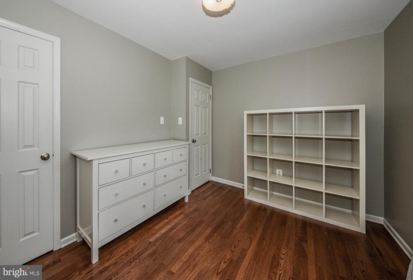
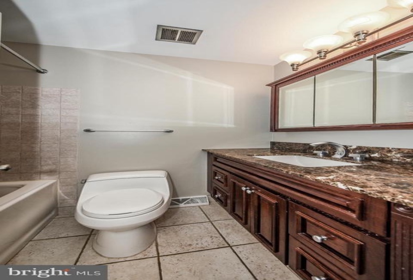
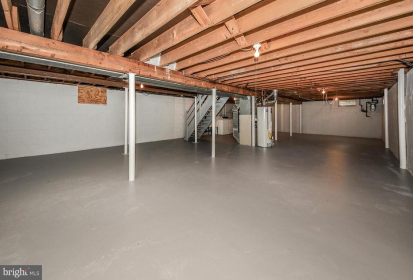
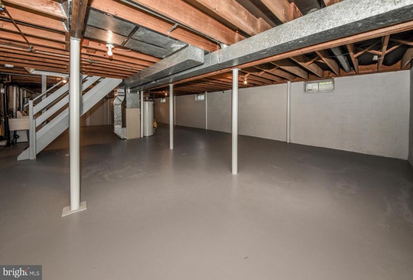
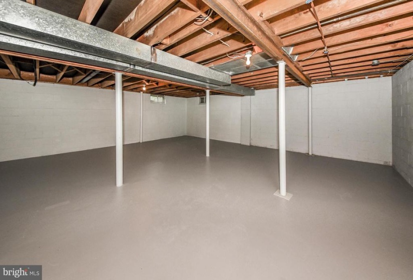
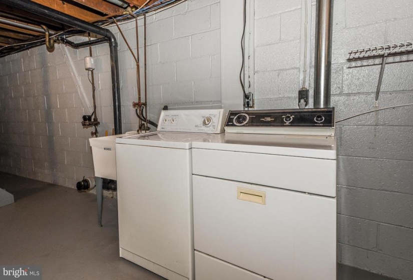
Location, Location, Location!!! Fantastic, Completed Updated Cherry Hill Estates Rancher Home with Approximately 1,600 Square Feet, a Rare Find! Across the Street From the Cherry Hill High School West, Down the Street From the Hospital, Close to the Fine Dining, and Right Off of Route 38; Easy Drive Into the City or to the Shore Points; Just Walk Into This Fabulous Move In Condition Home and Enjoy All This Home Has to Offer; Tons of On Street Parking, Plus an Enlarged Driveway; Oversized 2 Car Garage with Inside Access; Enter the Home Through the Upgraded Double Doors Into Foyer With Hardwood Floors and Coat Closet; Living Room\Family Room is a Good Size with Sliders to Backyard and Has Hardwood Flooring and a Bay Window Overlooking Fenced-in Backyard; The Yard is Great For Pets, Playing Ball, Entertaining Family/Friends, and More! Completely Updated Eat-in Kitchen with an Island with Pendant Lighting, and Features Tiled Floors, Tons of Granite Counter Space with Tile Backsplash, Stainless Steel Appliances, Ample Updated Cabinets and a Door to the Garage; Stroll Down the Hall with Hardwood Floors to 3 Bedrooms and 2 Full Baths! The Master Bedroom Has Hardwood Floors, Loads of Closet Space and Bright Natural Light; The Master Bathroom Has Tiled Floor with a His & Her Updated Vanity and Mirrors and a Glass Stall Shower; The Other Two Bedrooms are a Good Size with Hardwood Flooring and Loads of Light; Updated Full Hall Bathroom With Tile Flooring, Newer Vanity with Granite Counter, Upgraded Countertops, Mirrored Medicine Cabinet and Tiled Tub/Shower Surround; Full Large Squeaky Clean Basement, with Painted Walls and Floor with Laundry and Storage Space; Rear Deck Great for Entertaining, Relaxing, Reading and More!! This Home Will Not Last!!! Certified Pre-Owned Home Has Been Pre-Inspected, Report Available in MLS Downloads, See What Repairs Have Been Made! `


