Property Description

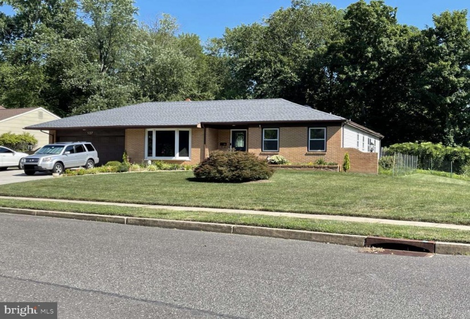
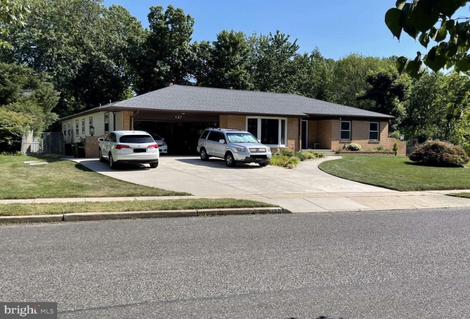
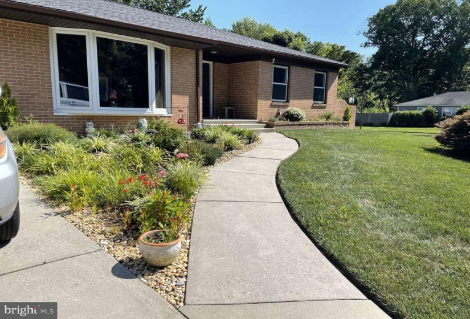
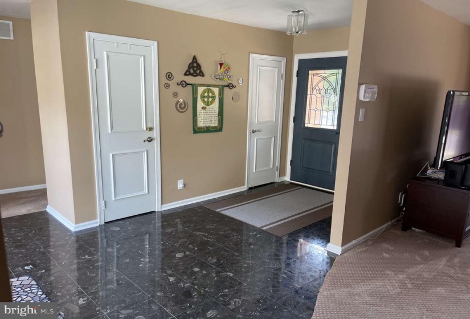
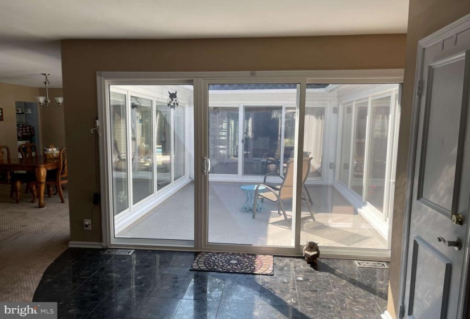

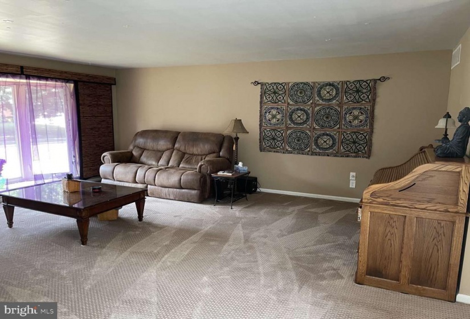
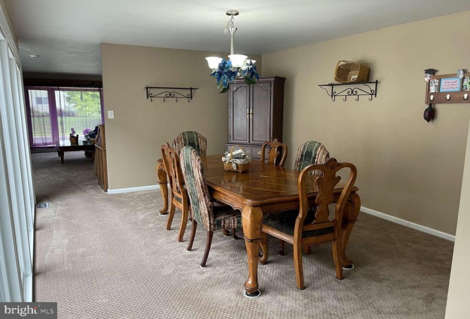
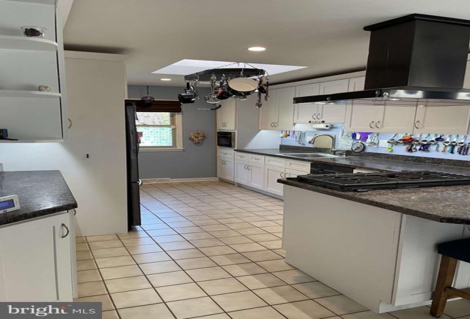
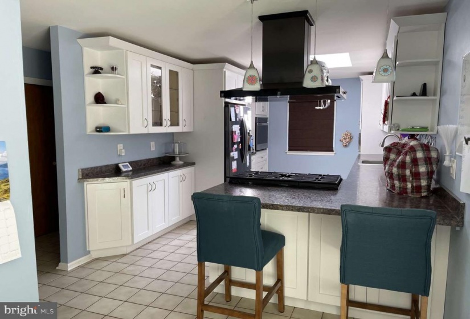
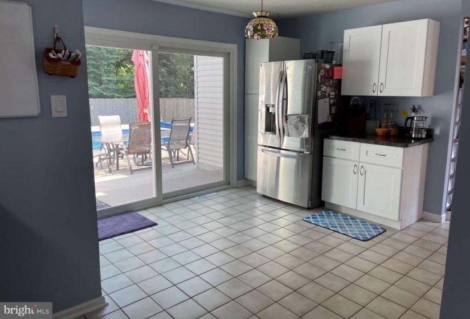
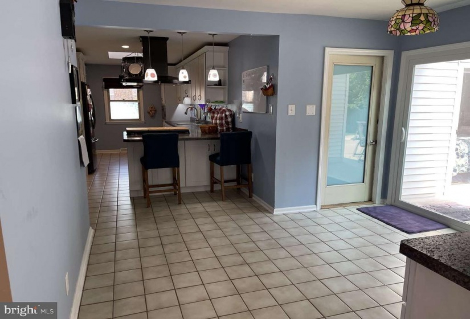
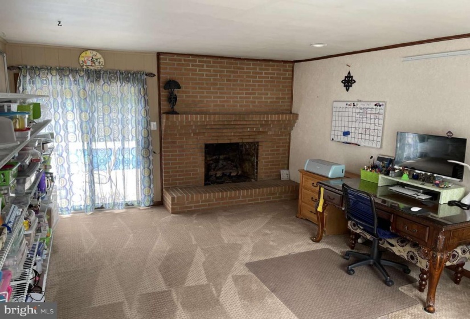
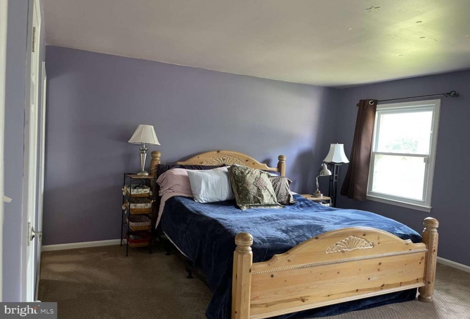
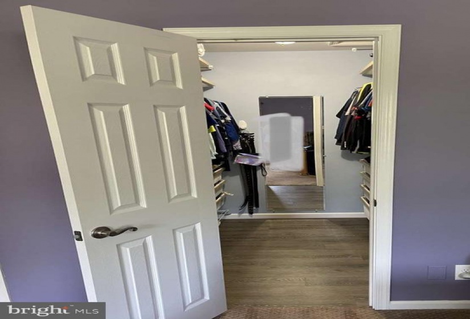
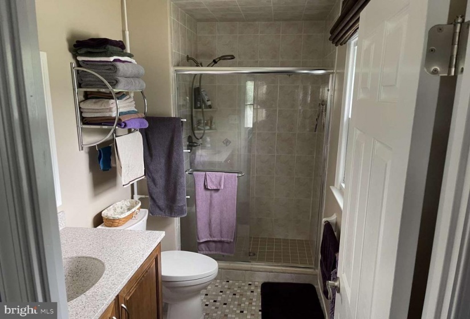
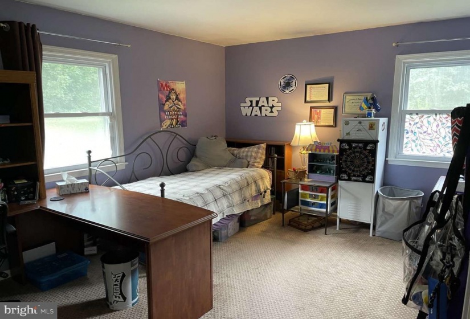
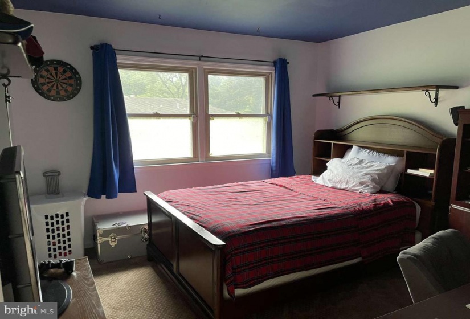
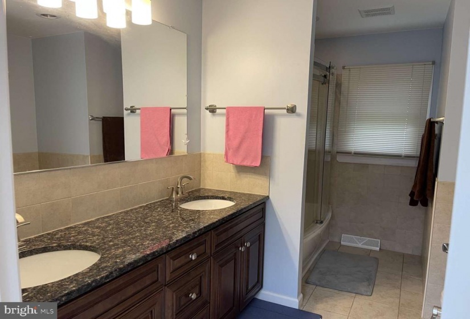
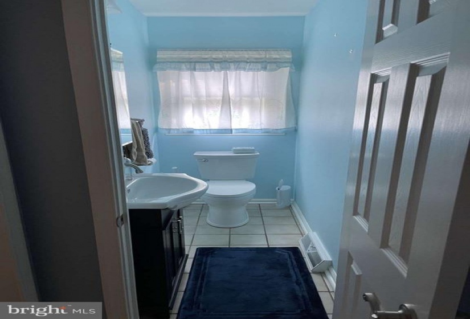
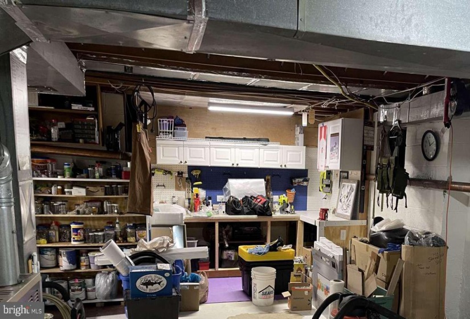
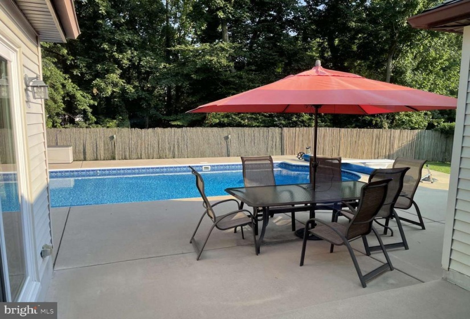
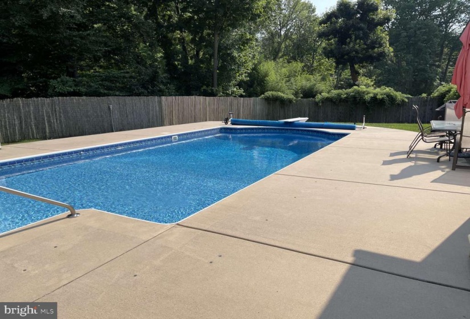
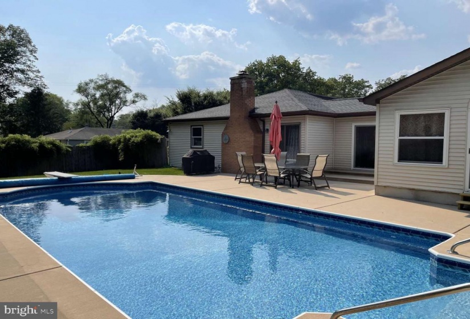
MOVE-IN READY! Well maintained and updated, single story rancher: 3+ bed, 2.5 bath, 2 car garage (with commercial-grade epoxy flooring), large partial basement with cement crawlspace deep enough for storage, in-ground heated pool with diving board, gas fireplace in den, atrium with commercial-grade epoxy flooring and state-of-the-art triple-paned, UV-resistant glass panels and sliding doors; just over 1/4 acre; 3 minutes from shopping (Trader Joe’s, Promenade), restaurants and sports bars on Routes 70 and 73; 20 minutes from Philadelphia, 45 minutes from the beach; in Cherry Hill East school district. Upgrades and renovations include: in-ground heated pool system; AC condenser and interior coil; blown insulation in attic; larger 50g hot water heater tank; 8′ wide double-paned slider to back patio; 3 bathroom renovations; kitchen renovation with: under-cabinet lighting and interior lighting in glass door cabinet and skylight, touchless faucet, USB charging receptacles, 7’x3’x8′ pantry; premium front door; 200amp electric service; alarm system; UV-resistant front bow window and custom blinds; new roof; garage electric; premium garage door opener; water softener system; neutral decor; premium carpet throughout, except where tiled; 18’x17′ 4-season bonus room with dedicated mini-split HVAC unit, premium carpet and double-paned UV-resistant sliding glass doors and windows, steps to pool deck; outdoor natural gas Weber grill; custom ELFA shelving in all bedrooms and 4-season room. Property inclusions: natural gas Weber grill, premium patio furniture and extra large table umbrella (including 2 atrium chairs and small table); all appliances (2 refrigerator/freezers, chest freezer, stacked washer and dryer); bedroom custom ELFA closet systems, laundry room shelving, and, all window coverings and custom blinds. Property for sale AS IS. Buyer has a right to home inspection.


Features
: Forced air, Programmable thermostat, Other
: Central a/c, Ceiling fan(s), Attic fan, Whole House Exhaust Ventilation
: Rear
: Trees/woods, Garden/lawn, Creek/stream
: Asphalt, Shingle
: Concrete driveway
Y
: Interior Access
: Insulated, Sliding Glass, Atrium
: Vinyl siding, Concrete, Block, Frame, Brick Front, Copper Plumbing, Masonry, Cpvc/pvc, Batts Insulation, Blown-in Insulation
: Sidewalks, Street lights, Exterior Lighting, Other, Bbq Grill
: Concrete, Vinyl, Ceramic Tile, Carpet
: Crawl Space, Block, Pillar/post/pier
2
: 2+ Access Exits
: Floor plan - open, Dining Area, Kitchen - Eat-in, Primary Bath(s), Skylight(s), Stall Shower, Breakfast Area, Entry Level Bedroom, Formal/separate Dining Room, Recessed Lighting, Walk-in Closet(s), Wet/dry Bar, Pantry, Attic, Ceiling Fan(s), Window Treatments, Carpet, Other, Flat, Tub Shower, Bar, Attic/house Fan, Water Treat System
N
: Ranch/rambler
: Insulated, Screens, Energy Efficient, Bay/bow, Low-e, Replacement, Double Pane, Sliding, Casement, Skylights, Atrium, Triple Pane
: Electric
: Natural gas
: Natural gas
: Main
: Backs to trees, Private, Corner, Front Yard, Rear Yard, Sideyard(s), Level, Interior, Landscaping
: In ground, Fenced
N
: Dishwasher, Disposal, Energy star refrigerator, Energy star freezer, Water heater, Oven - self cleaning, Built-in Microwave, Energy Efficient Appliances, Oven/range - Electric, Stainless Steel Appliances, Cooktop, Oven - Wall, Washer/dryer Stacked, Dryer - Front Loading, Icemaker, Range Hood, Dryer - Gas, Exhaust Fan, Oven - Single, Washer - Front Loading, Extra Refrigerator/freezer, Water Conditioner - Owned
: Security system, Smoke detector
: Under ground, Electric Available, Cable Tv Available, Phone Available, Sewer Available, Water Available, Natural Gas Available
Address Map
From Route 70 E, turn right at McDonald's (across from Marlton Diner and Pep Boys), turn left onto Old Marlton Pike East, turn right onto Cropwell Rd, turn left onto Marlowe Rd, turn right onto Sandringham Rd, turn left onto second Henfield Ave (or first, Henfield Ave is a loop), property is at the corner of Henfield Ave and Sandringham Rd.
MLS Addon
Annually
Unknown
JOSEPH D. SHARP E.S.
CHERRY HILL HIGH-EAST H.S.
HENRY C. BECK M.S.
CHERRY HILL TOWNSHIP PUBLIC SCHOOLS
2,729 Sqft
1
: Detached
3,417 Sqft
$10,806
2020
RES
: Public Sewer
: Public
N
$0

Residential For Sale

137 HENFIELD AVENUE, CHERRY HILL, New Jersey 08003

3 Bedrooms
2 Bathrooms
2,729 Sqft
$479,900
Listing ID #NJCD2004996
Basic Details
Property Type : Residential
Status : PENDING
Listing ID : NJCD2004996
Price : $479,900
Bedrooms : 3
Rooms : 10
Bathrooms : 2
Half Bathrooms : 1
Sqft : 2,729 Sqft
Year Built : 1970
Lot Area : 0.28 Acre
Subdivision Name : SURREY PLACE EAST
Price Per SQFT : $176
Lot SQFT : 12,250 Sqft
Ownership Interest : Fee Simple
Contact Agent
