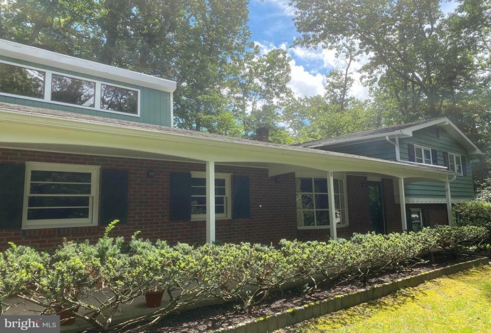
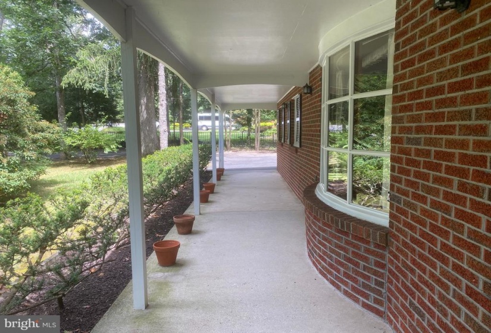
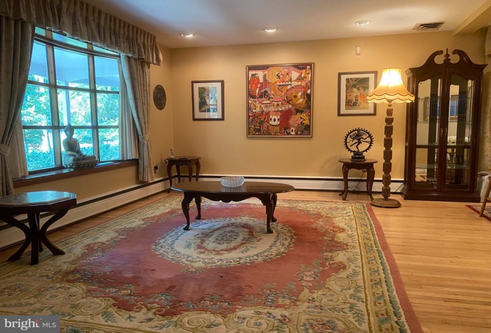
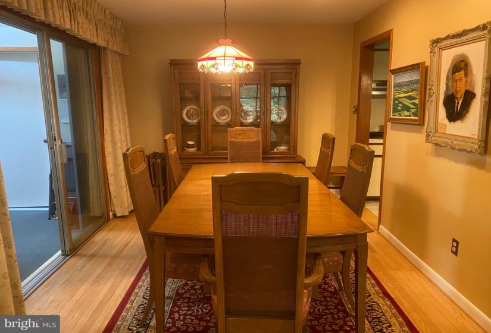
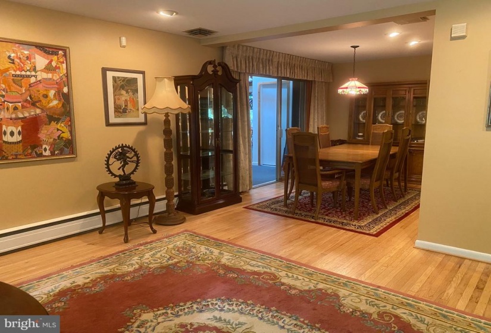
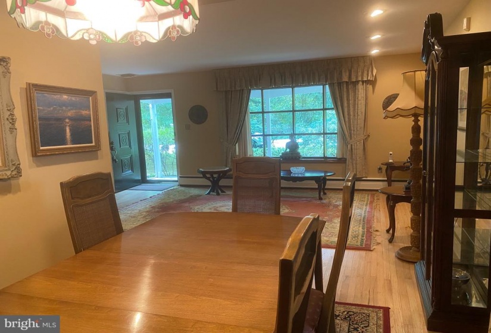
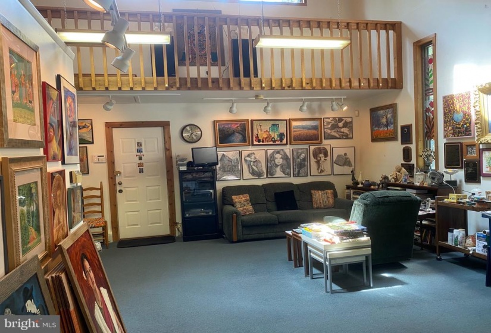
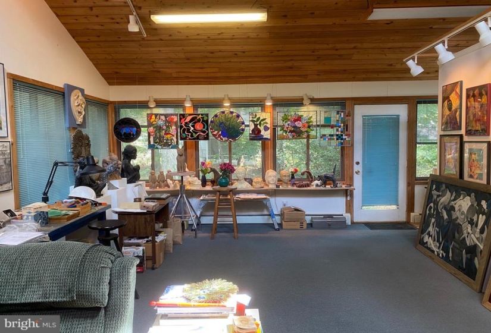
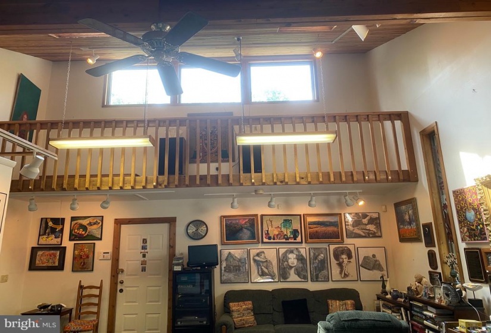
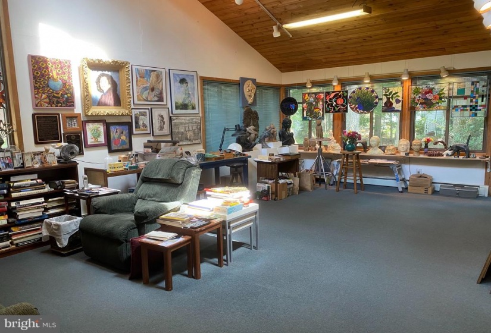
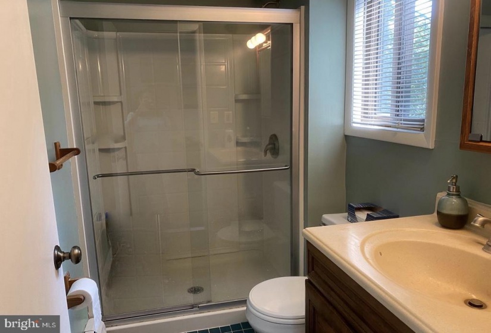
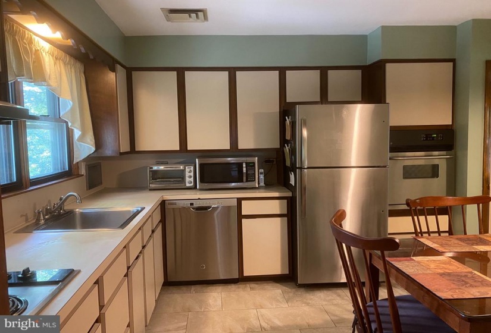
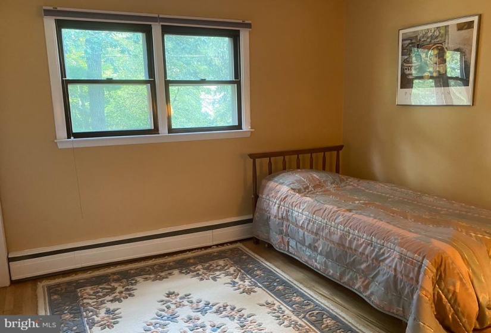
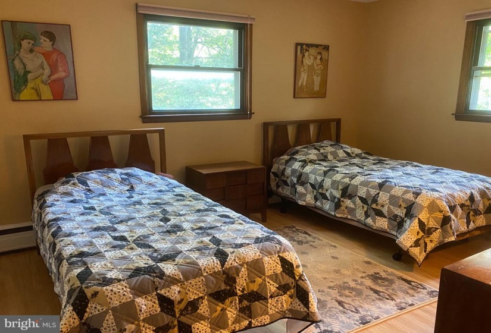
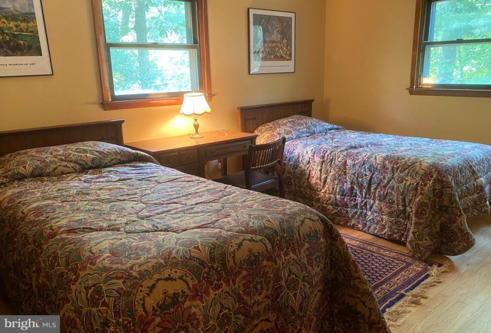
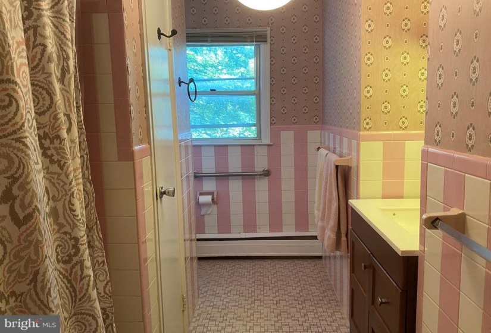
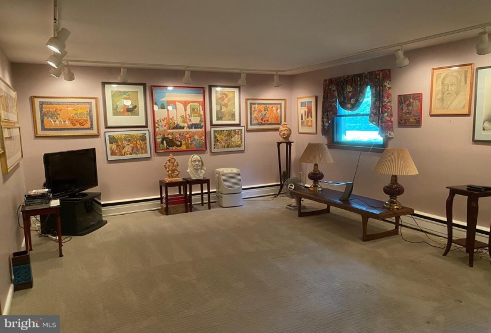
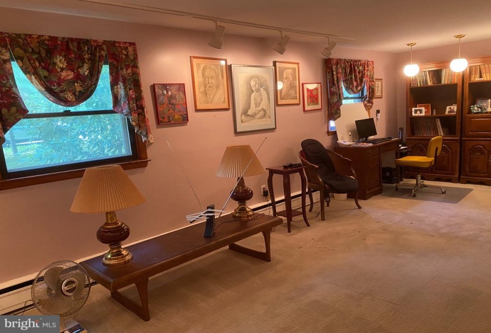
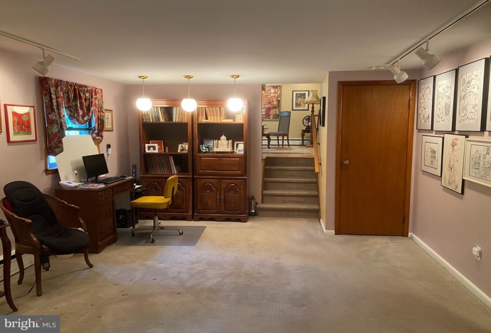
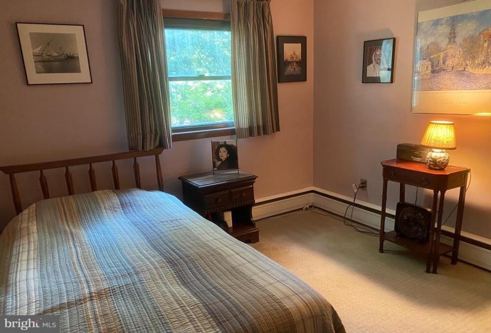
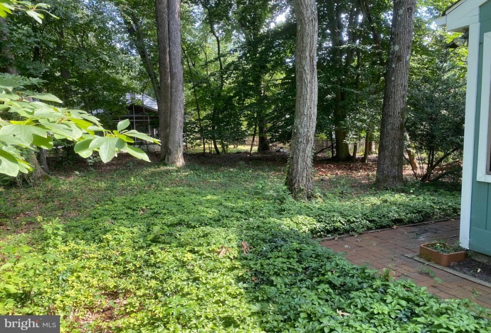
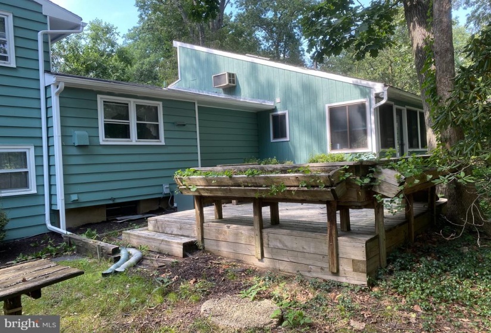
Welcome to a lovely 2803 square foot home with 4 bedrooms and 2.5 bathrooms. It is located in Charleston Woods. This beautiful home is surrounded by charming woods. You will find an extended driveway and a welcoming front porch. Enter the home into the foyer to find an open floor plan. The bright living room with has a large bay window with hardwood floors and recessed lights that extend into the dining room. The sliding doors lead to the great room. The 500 square foot great room was designed for an art studio. It has a vaulted cedar ceiling with a ceiling fan, two skylights and features windows surrounding both sides. There are track lights and a high extended long loft which is accessed by a drop down ladder. This bright and airy room is perfect for a family gathering. It can serve as a game room, a media room or an exercise room. The great room has a full bathroom. The eat-in kitchen has stainless steel appliances (2016). Also updated is the heater (2016). Upstairs there are three generously-sized bedrooms with hardwood floors and double closets. The hallway retro-style full bathroom has an updated vanity. The lower level features a brightly lit family room or den. Also located on this level are a 4th bedroom, a half-bathroom and a laundry/mud room. The back door leads out to the deck. The basement is partially finished and carpeted. It has built-in shelves with plenty of storage space. This home has been lovingly maintained by the seller. It is sold “AS IS”—however the seller will be responsible for obtaining the Certificate of Occupancy. The home is part of the great Cherry Hill East school system. It has easy access to Routes 70, Route 73 and Route 295.


