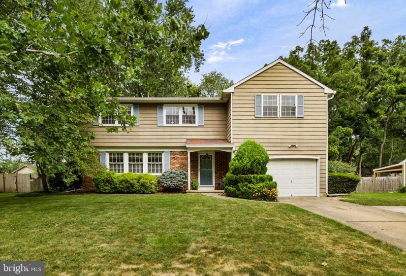
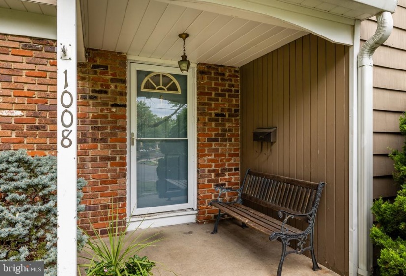
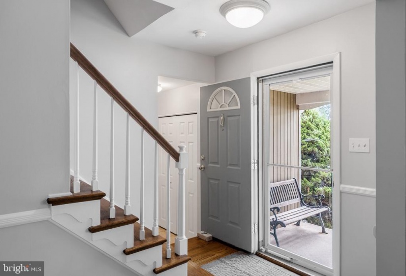
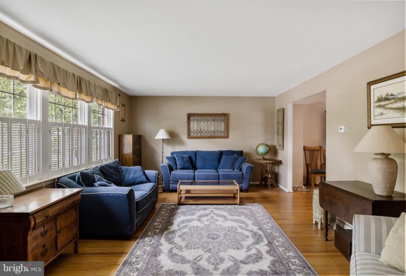
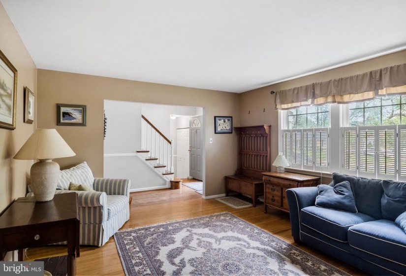
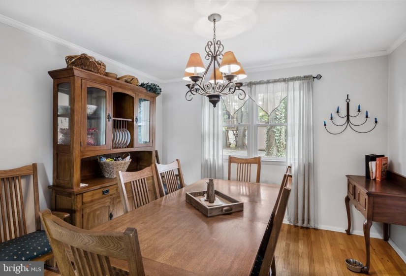
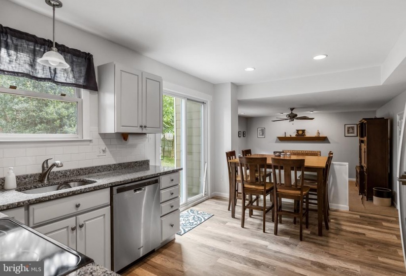
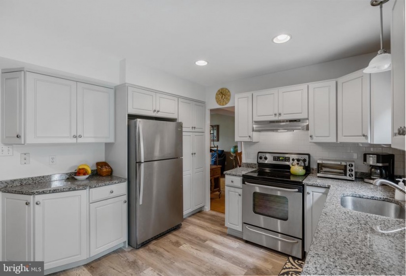
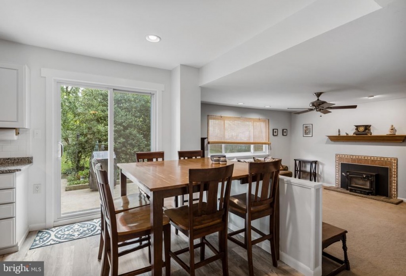
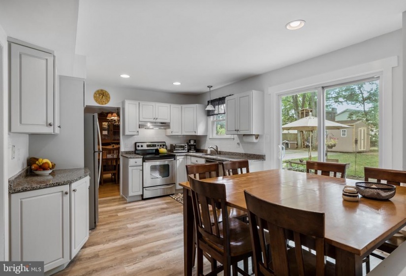
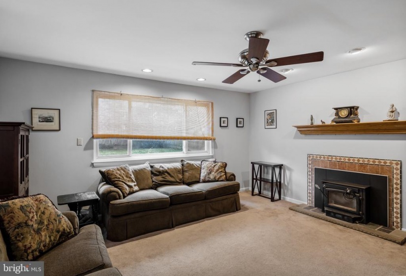
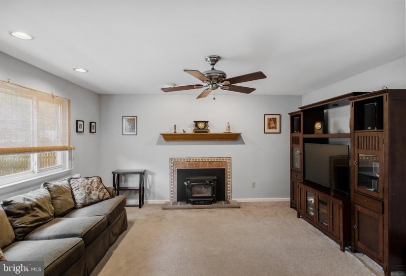
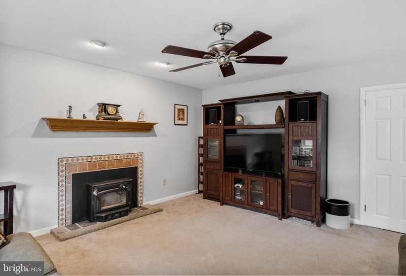
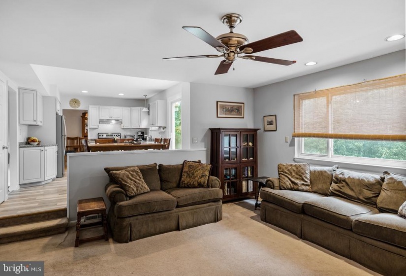
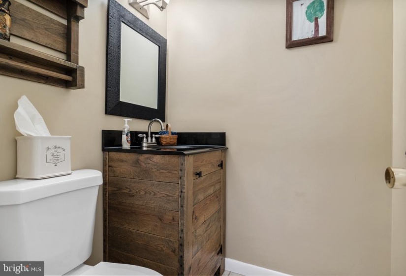
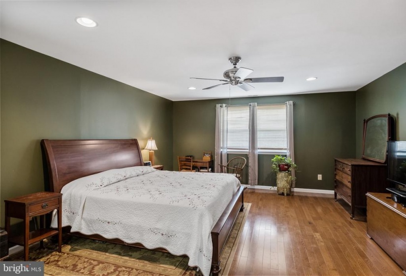
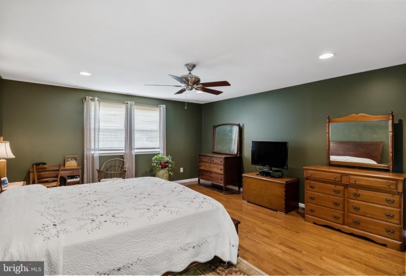
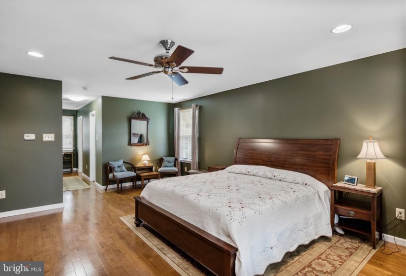
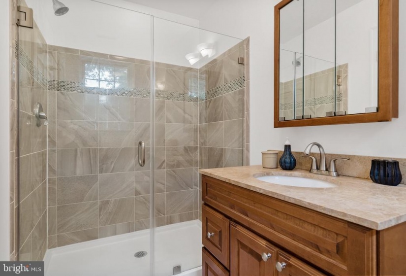
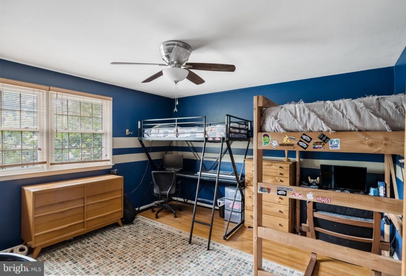
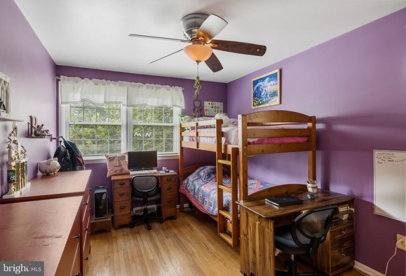
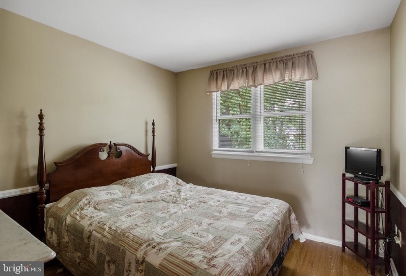
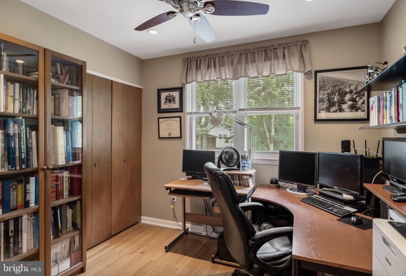
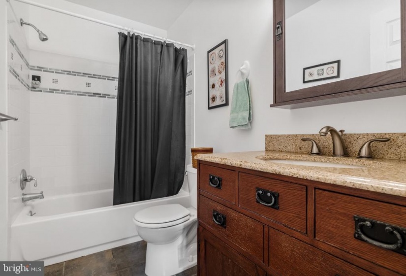
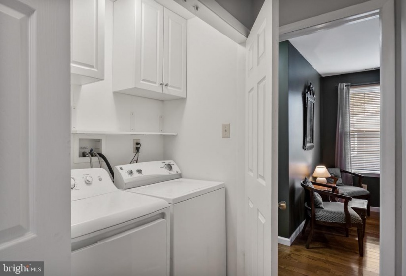
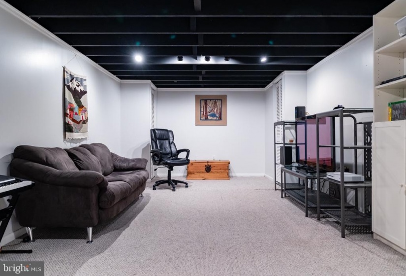
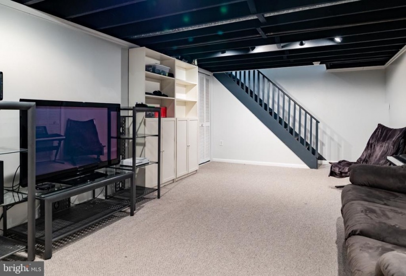
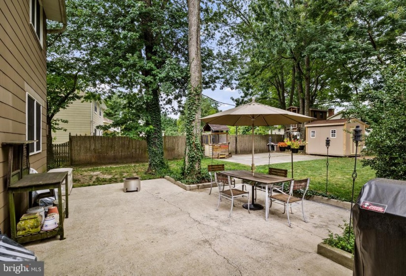
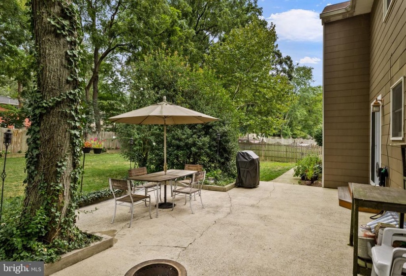
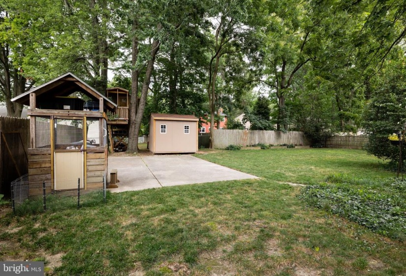
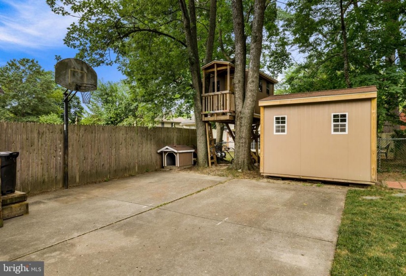
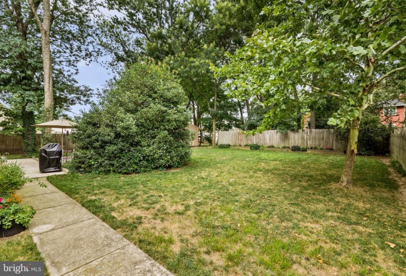
Beautiful 5 bedroom home in the much sought after community of Kresson Woods in Cherry Hill. This home has been very well taken care of and features hardwood flooring, recessed lighting, neutral paint throughout and so much more. The first floor features a large living room that flows nicely into the formal dining room making it great for entertaining. The nicely updated eat in kitchen features stainless steel appliances, granite countertops, and a custom tile backsplash. The large family room directly adjacent to the kitchen will truly be a gathering spot for the entire family and features abundant natural light along with a fireplace with a wood burning insert for those cooler evenings. Upstairs you will find a huge master suite with multiple walk in closets, a gorgeous master bathroom, and a large sitting area. This addition features its own zoned heating and air conditioning as well. The 4 guest bedrooms are all generously sized and are conveniently located near the large hall bathroom. The second floor laundry room directly outside the master suite is another great feature of this beautiful home. This home also features a partially finished basement with extra storage space as well. Out back you will find great entertaining space with a large patio area as well as plenty of privacy in the fenced in backyard. There is also a custom built treehouse that is truly a must see! This home is located on one of the nicest streets in the neighborhood and is within walking distance to the elementary school, parks, and local swim club. The location can’t be beat with easy access to 295 and the Woodcrest station, a short ride to Philadelphia, nearby shopping and restaurants, and a great neighborhood community. You also have the choice of either Cherry Hill East or West high schools with East being slightly closer. Come by and see this great home today!


