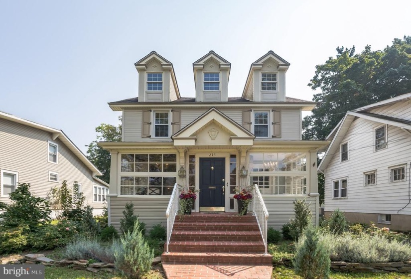
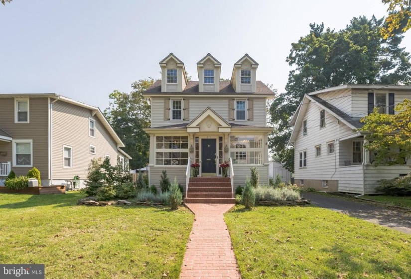
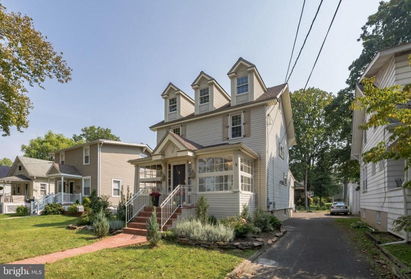
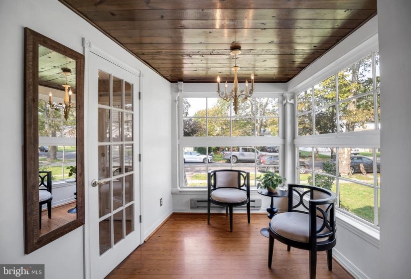
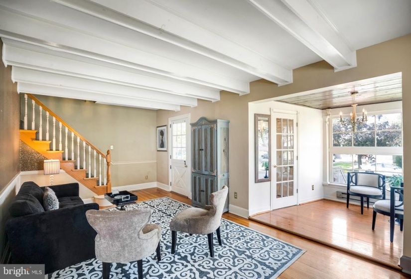
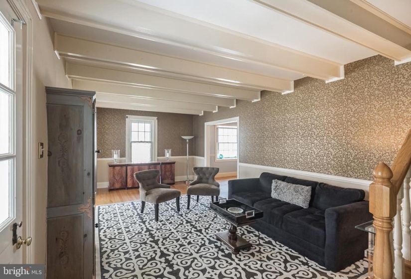
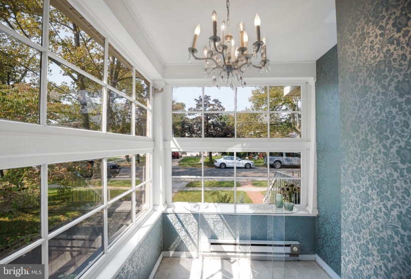
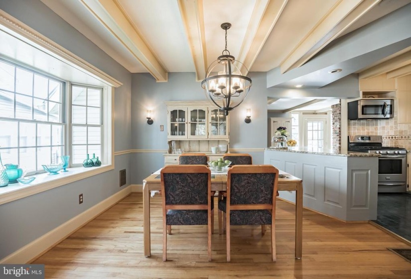
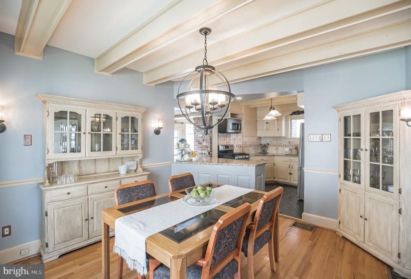
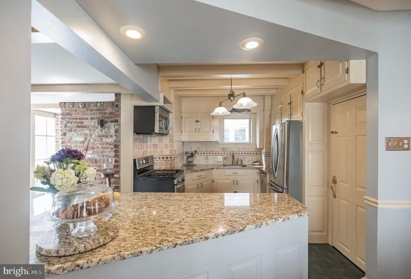
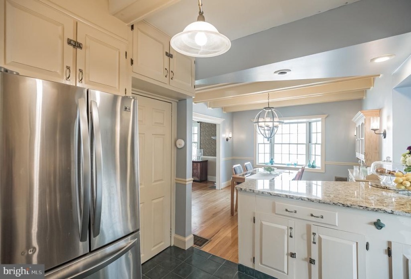
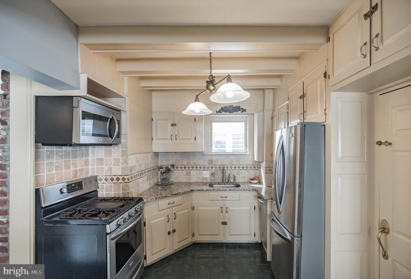
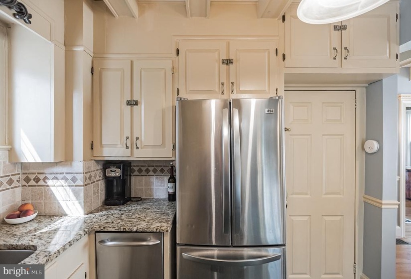
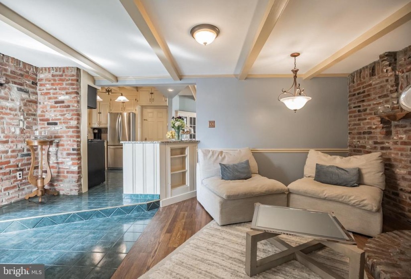
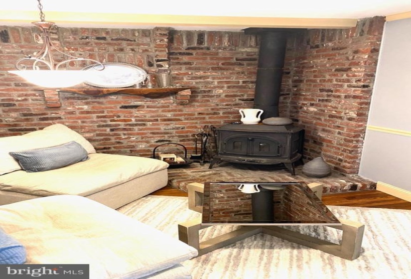
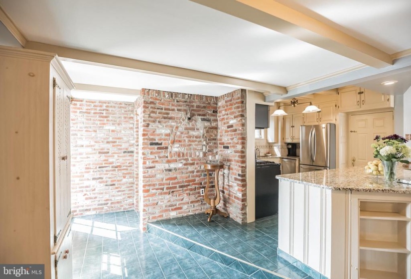
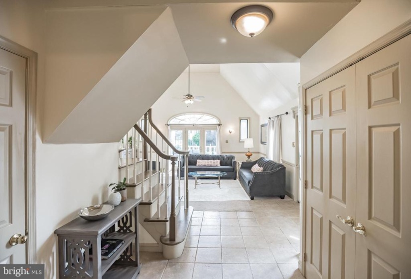
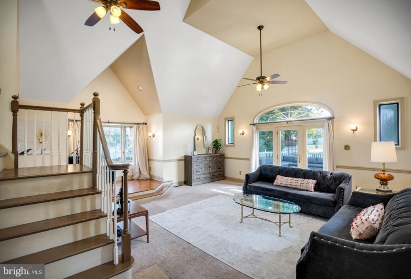
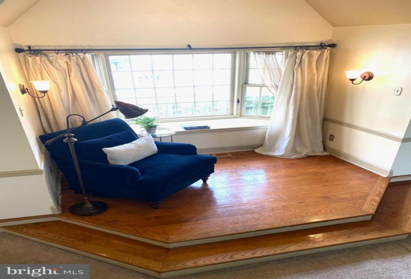
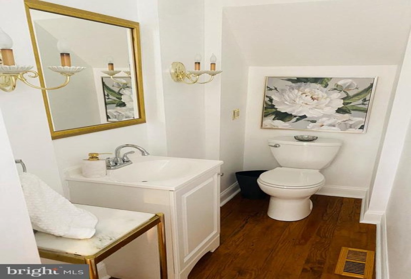
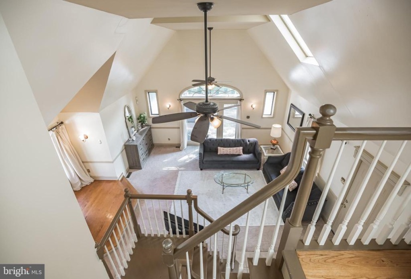
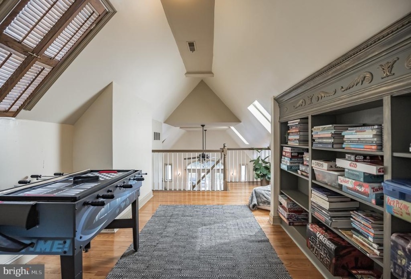
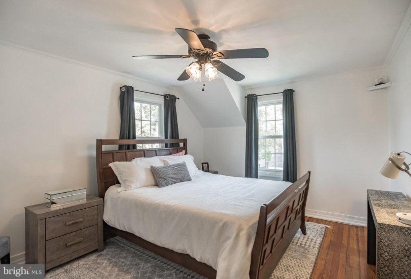
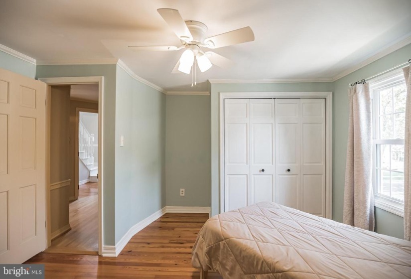
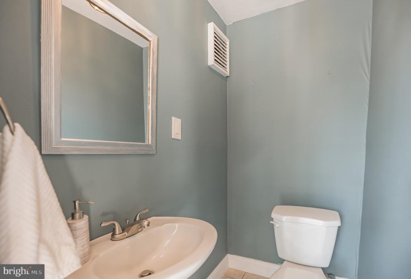
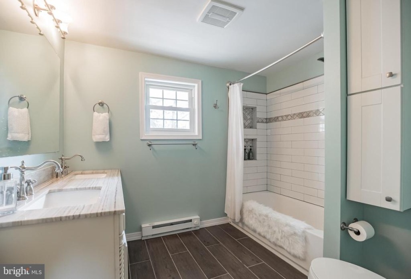
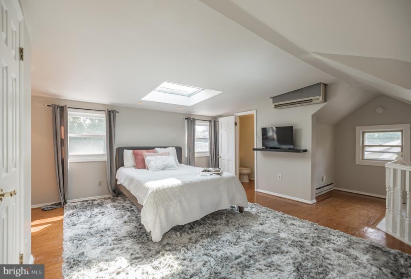
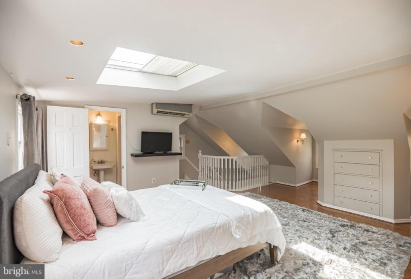
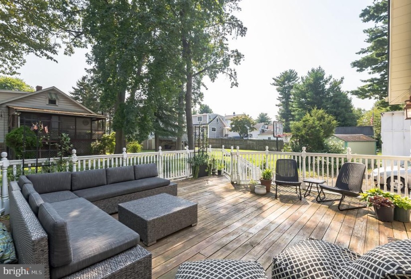
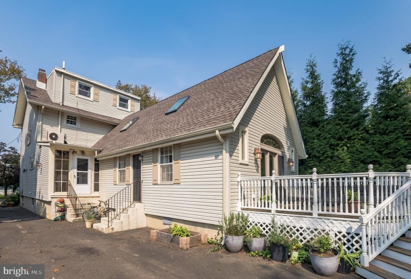
Spacious farmhouse- style home on a charming street. This 3,100 sq foot 3 bedroom, 3.5 bath home has it all. Tons of curb appeal with custom landscape design at the front of the home. Solid brick steps lead up to a sunny and spacious entryway. Inside you will find a traditional floor plan with a formal living room as well as formal dining area with beamed ceilings and a large bay window. Custom woodwork through out the home adds charm and character. The dining area is open to the farmhouse kitchen, updated with granite countertops and stainless appliances. Plenty of cabinet space, tile backsplash and storage with various built-ins and a large kitchen island. Adjacent to the kitchen is a warm and inviting bricked nook complete with a wood burning potbelly stove and hardwood floors, perfect for a breakfast table or bar area. An updated powder room is close to the kitchen for convenience. Beyond the kitchen area you will find a gracious two story family room with soaring ceilings and two updated ceiling fans. Skylights and large windows make the space sunny and inviting for guests. Glass french doors lead to a deck with plenty of space for large gatherings. This unique home has a full bathroom off the family room, with an updated vanity and full bathtub and shower. From the family room, there is an additional staircase that leads to an open loft area, perfect for a home office, craft area, music studio or play room.The second level features two spacious bedrooms with nicely sized closets and a large full hall bathroom that has been updated with marble double sink vanity, tile tub/shower all with modern fixtures. A wide staircase leads up to a spacious 3rd floor master suit complete with a full bathroom for ultimate convenience. The bedroom also has skylights and custom built in drawers.Home improvements include new roof and skylights (2014), 3 zoned heating and cooling system and window installation for the second floor, new hot water heater and gutters with gutter guards (2020). Just steps away to downtown Merchantville with its local brewery, cafe, yoga studio and restaurants and a quick commute to Philadelphia with easy access to 295 and the NJ Turnpike. You do not want to miss this one of a kind charming property. Join us Wednesday 9/15 from 5-7 pm for our Open House – open to brokers and the public.


