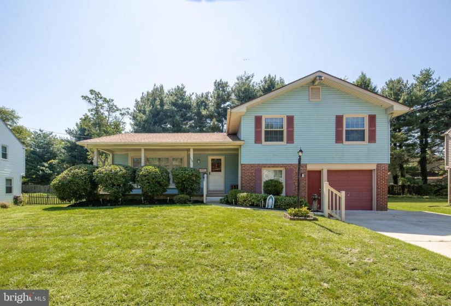
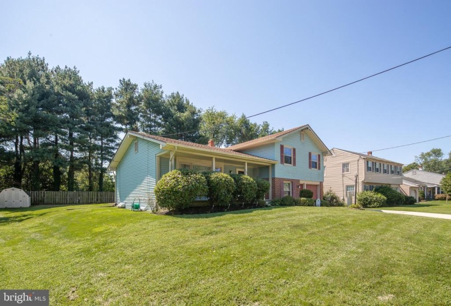
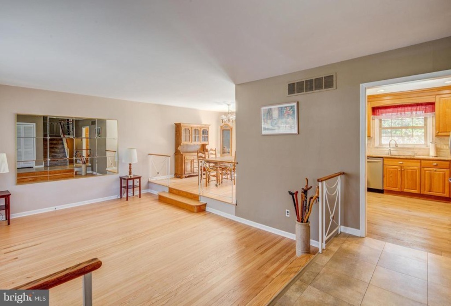
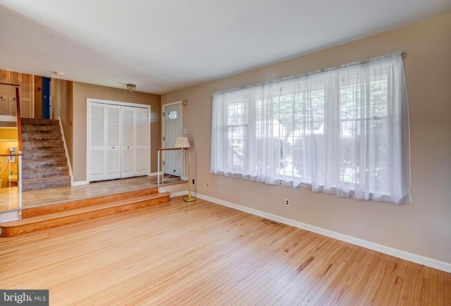
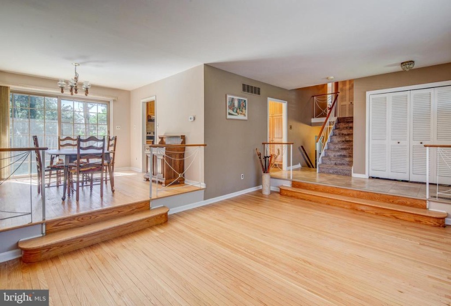
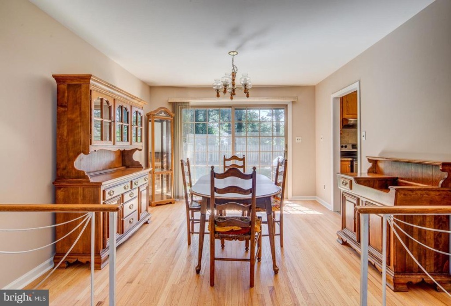
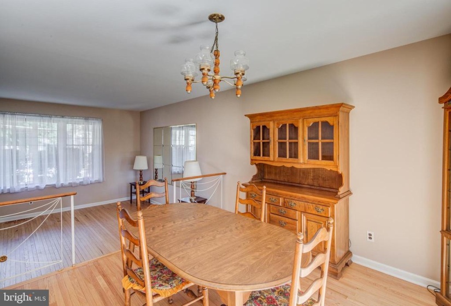
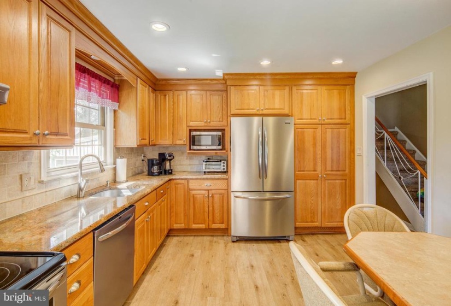
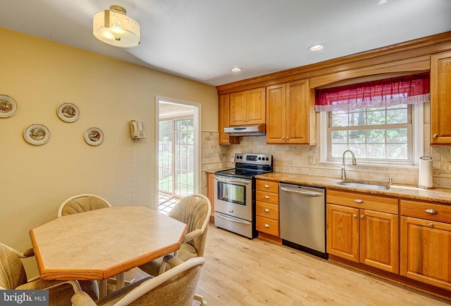
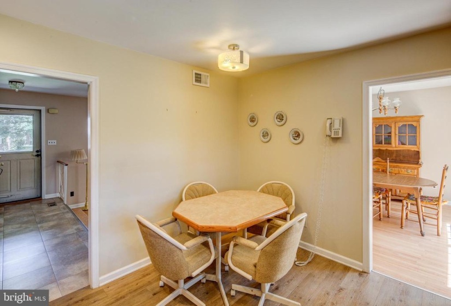
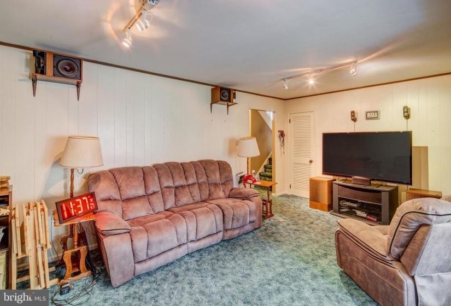
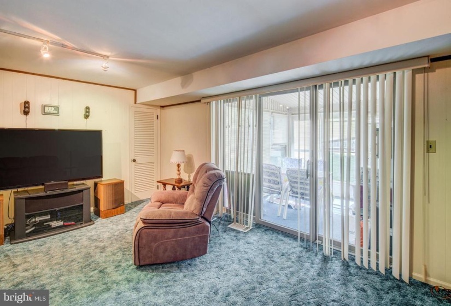
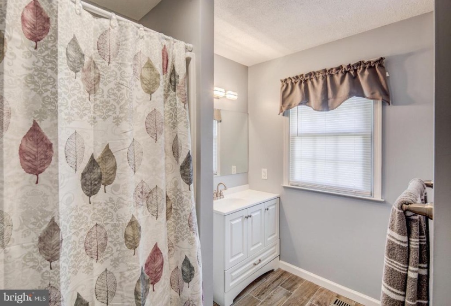
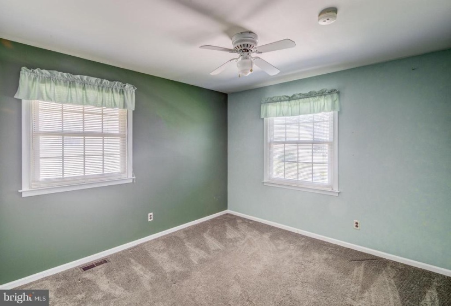
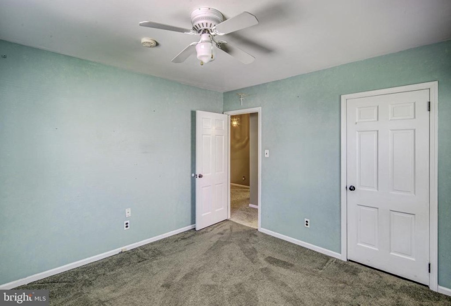
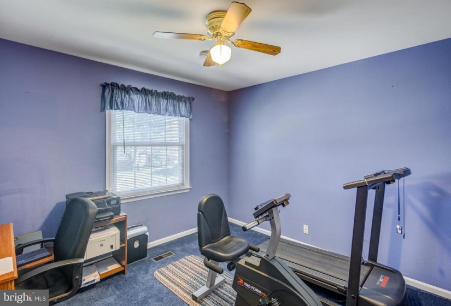
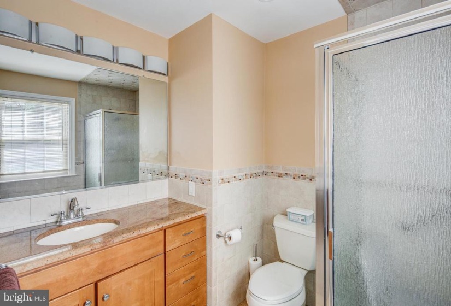
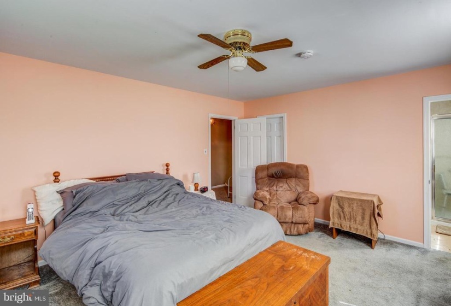
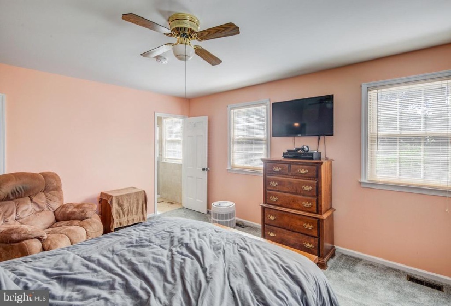
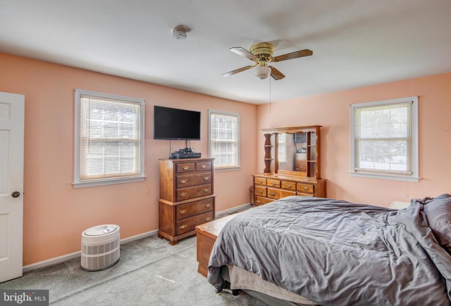
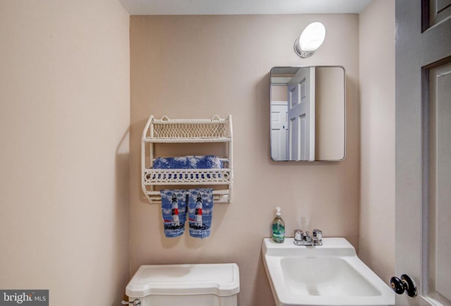
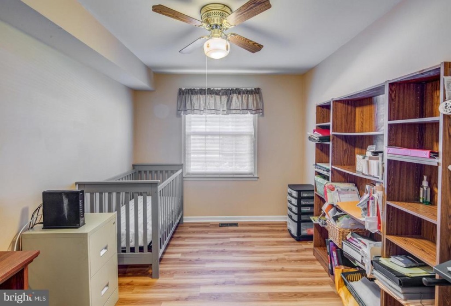
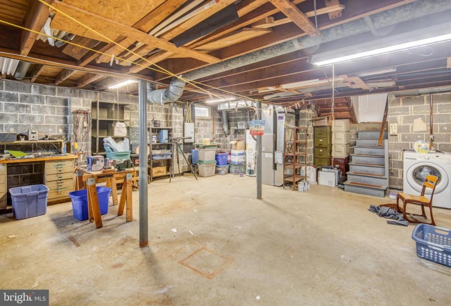
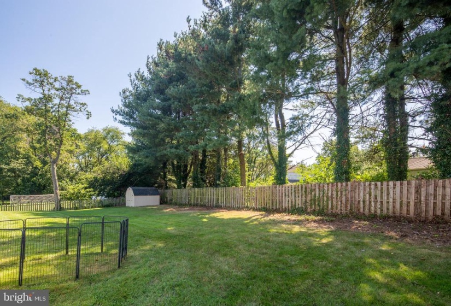
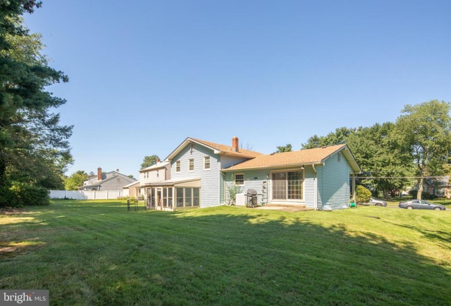
Welcome to popular Haddontowne! This classic, split level home is set in a friendly neighborhood, and offers a floor plan with timeless appeal, plenty of space for a growing family and an easy flow. A charming front porch leads you into an open foyer with a handy coat closet. Beautiful hardwood floors in the living room flow through the main level. A large front window in the living room, and sliding glass door in the dining room, result in sunny & bright spaces! A convenient patio is off the dining room for easy BBQ’s. The dine in kitchen is a good size and has been updated with oak cabinetry, stainless appliances, granite counters, recessed lighting and plenty of storage. Upstairs are 3 good sized bedrooms, including the primary with an updated primary bath, plus a nicely updated main hall bath for all to share. Head downstairs to a family room with sliders to a sunporch, a bonus room perfect to use as a den, exercise room or playroom, and a half bath. There is also an unfinished basement that is home to the laundry, utilities, and more than enough space for all your storage needs. And if you still need more space, a one car garage, and yard shed is here as well. This well maintained home sits on a big, grassy yard perfect for play, gardening and relaxing. Quick access to Route 295, plus minutes to several Patco stations makes this a commuter’s dream location. Haddontowne also has its own summer swim club, and a short walk to the elementary school and playground. This is an absolute find – don’t wait to see this great home.


