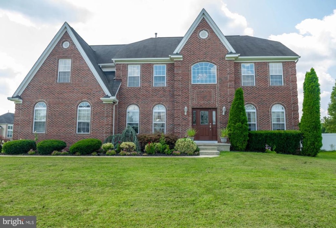
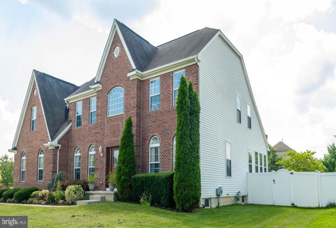
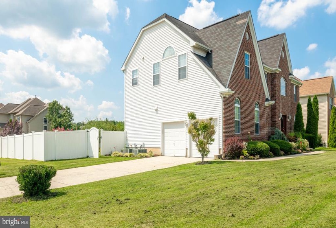
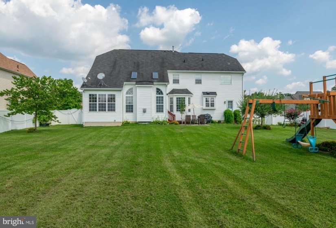
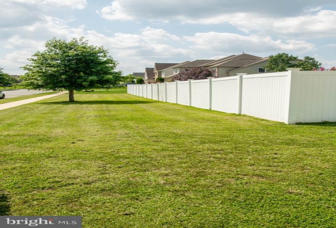
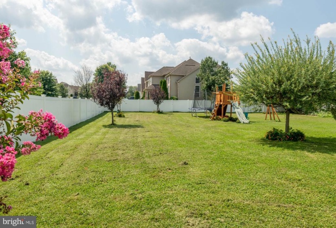
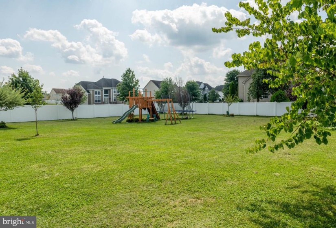
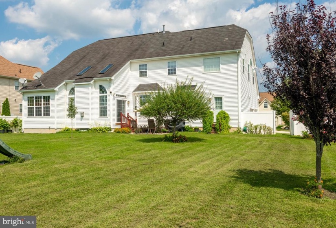
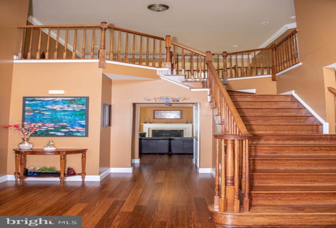
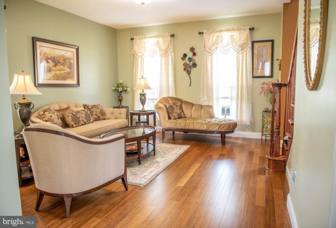
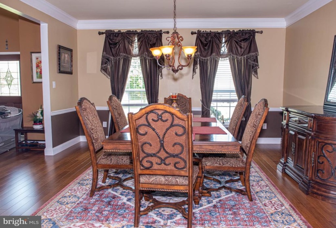
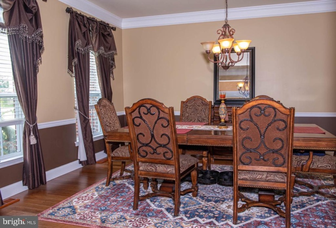
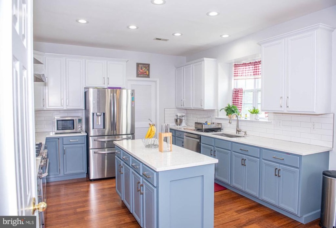
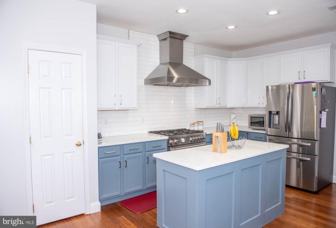
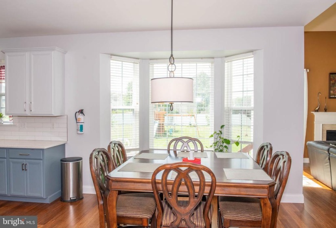
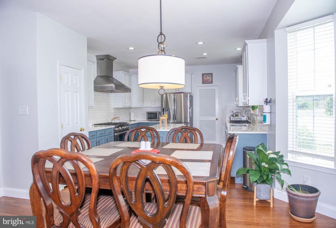
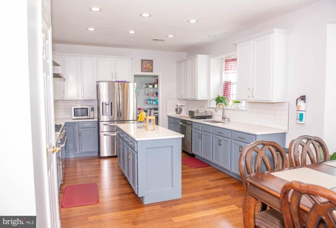
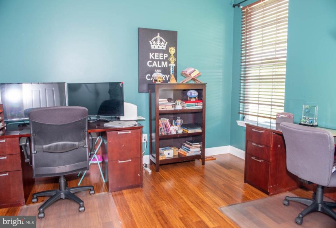
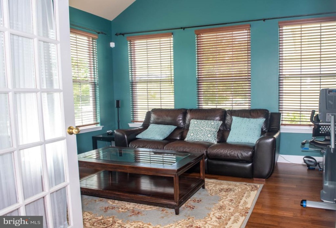
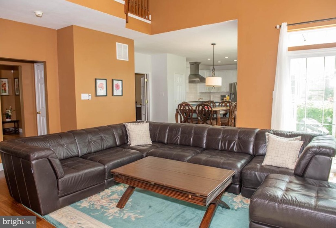
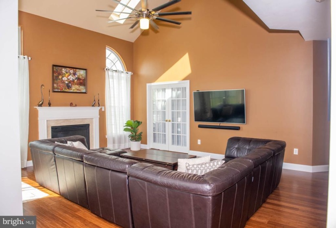
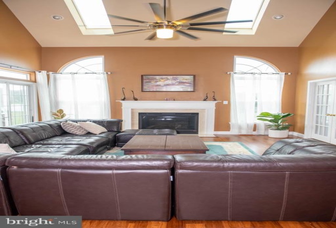
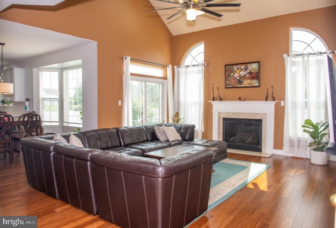
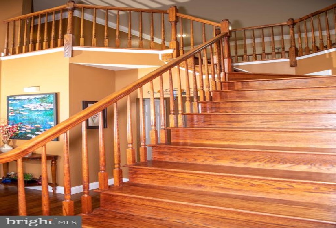
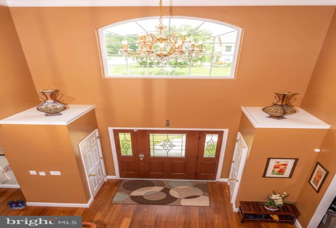
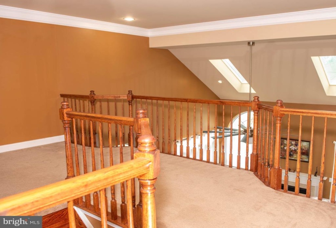
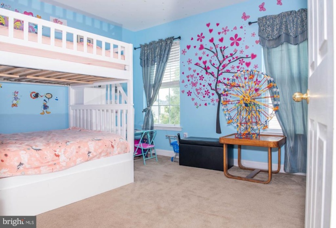
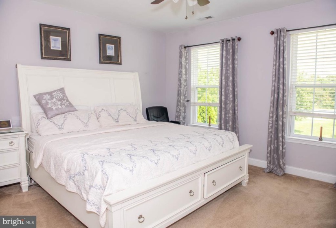
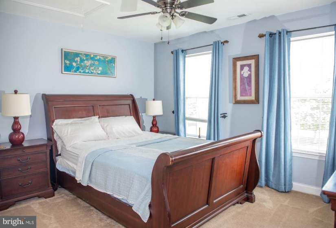
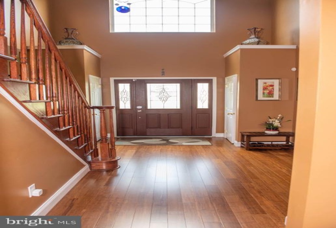
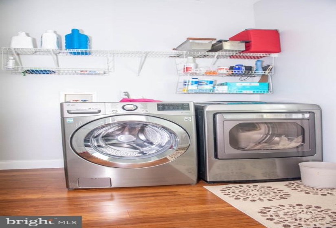
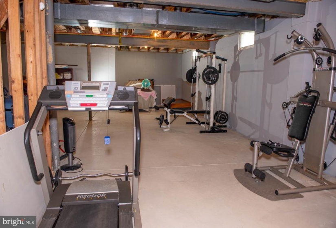
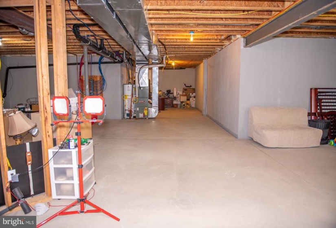
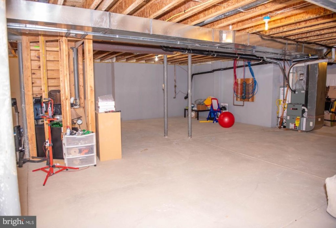
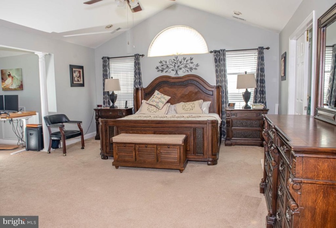
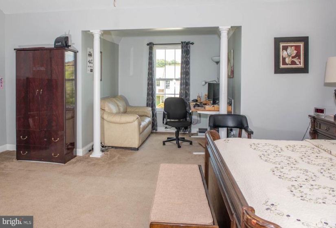
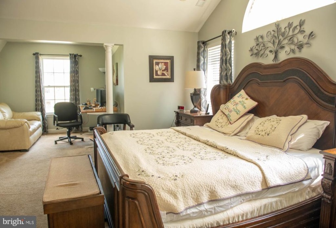
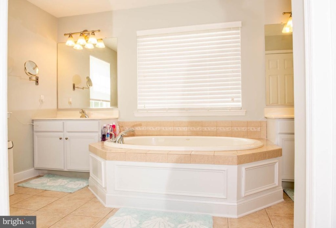
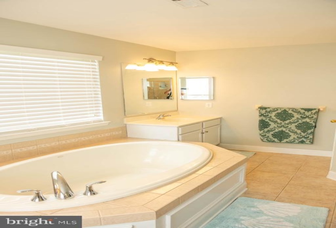
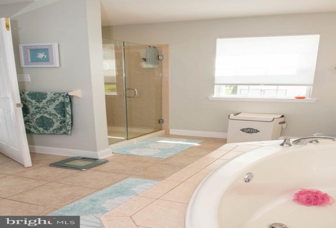
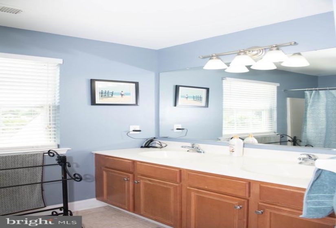
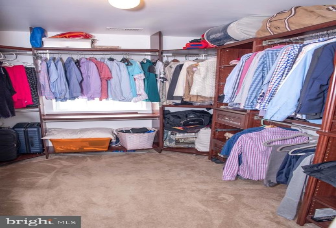
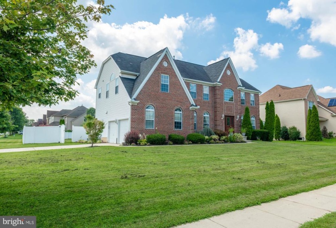
Welcome home! It’s time to join the Executive lifestyle, this is the one you have been waiting for, but don’t delay this too will be gone quickly. This gorgeous brick front estate, offers all the right amenities that buyers are looking for, well maintained grounds, professionally landscaped, Fully fenced yard, 2 car side entry garage, on a quiet corner lot with a low traffic street. Upon entry, you will notice the spacious layout as you are greeted with the generous sized 2 story foyer, beautiful wood staircase and elegant Hardwood flooring is throughout the first floor, All the rooms you have ever wanted with 9 foot+ ceilings, formal living to the right, formal dining to the left, featuring beautiful crown molding and spacious room sizes that can accommodate any size family. As you enter the Large family room you will notice the plentiful windows, gas fireplace and natural light, and to the left, is a chef’s dream, a Gourmet kitchen with commercial stove and hood, tastefully decorated, subway tile backsplash, quartz counter, and stainless steel appliances, it is ready for your favorite recipe. The kitchen offers an array of cabinets all 42″, allowing for your large storage needs, and of course your beverage/wine fridge at the butler pantry. The first floor also offers a home office area or work space for the children, this room could have multiple uses. On the back right side of the main floor is a sunroom, soak in the rays without dealing with the heat, a great space to relax and retreat. Lastly, the laundry area is conveniently located on the first floor, which does have additional space to store, could be used as (mud room.) Heading up that beautiful staircase to the 2nd floor you will find your private balcony and 3 spacious bedrooms all with built-in closet organizer to maximize the space. As for the Primary bedroom there is a luxurious feeling as you walk through the double door entry to view this spacious and perfect layout, with cathedral ceiling, sitting area to the left, huge walk in closet with built in organizer and on suite, equipped with sunken tub his and hers vanity and stand in shower. This property does have a full unfinished basement. A great location, strategically the half way point between Philadelphia and Atlantic City, make your appointments today!open house 8/29 2pm-4pm


