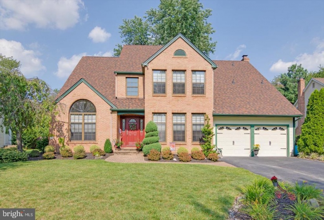
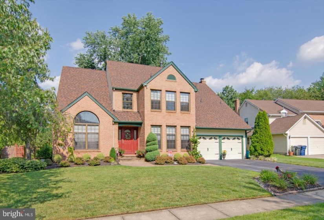
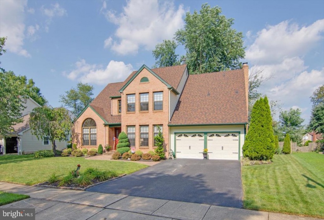
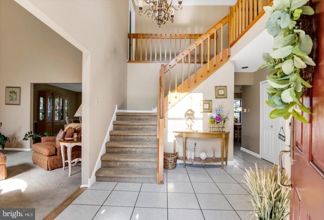
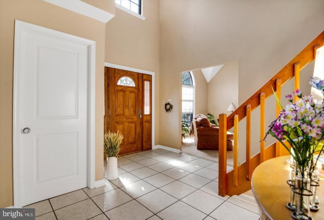
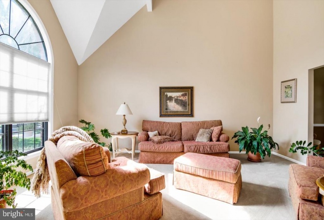
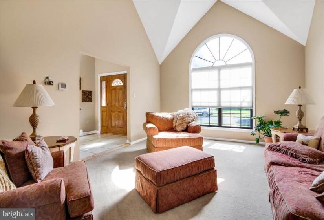
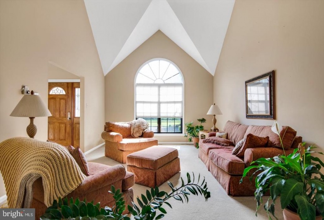
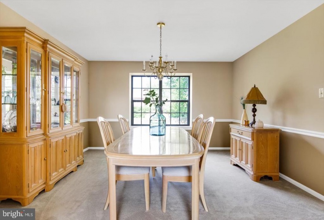
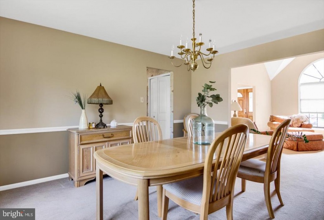
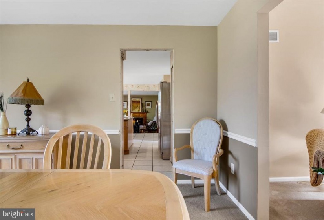
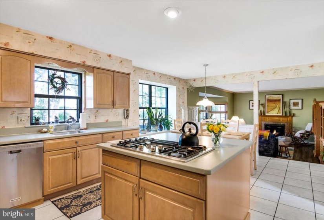
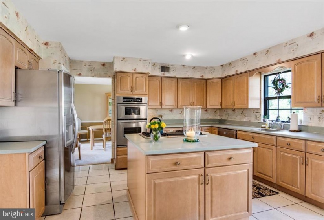
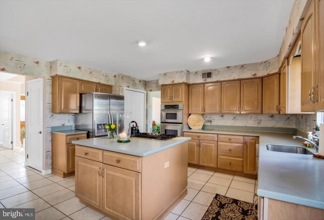
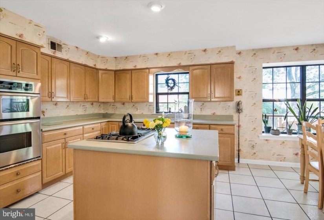
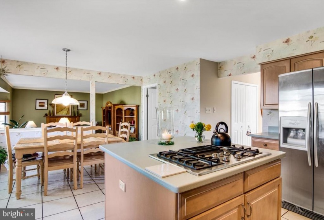
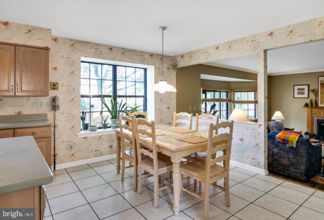
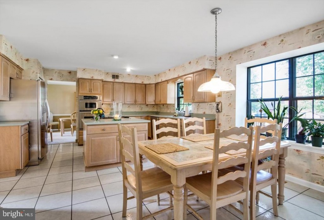
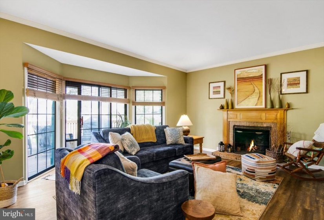
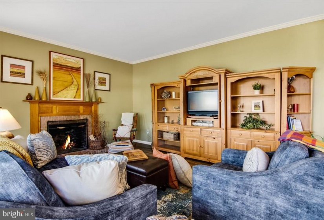
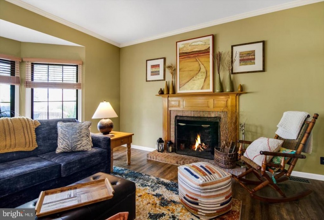
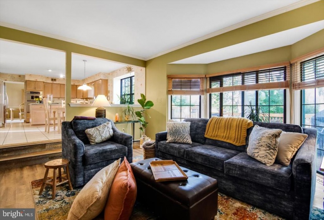
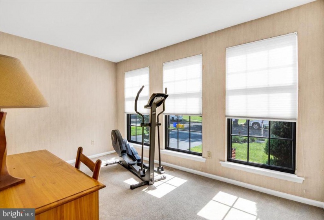
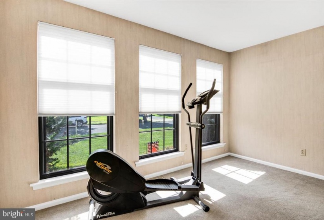
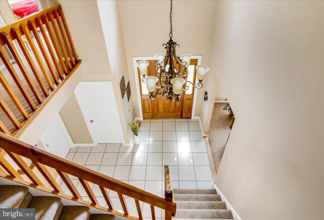
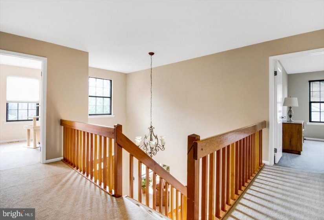
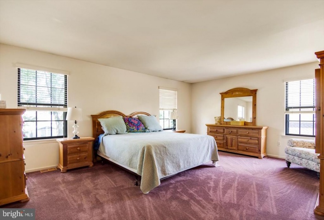
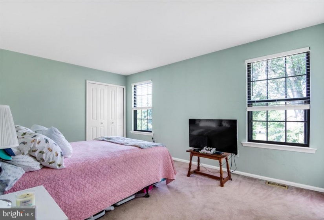
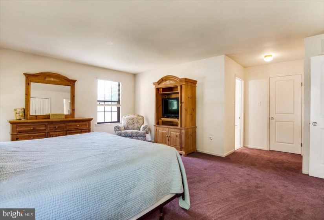
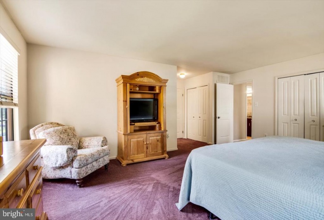
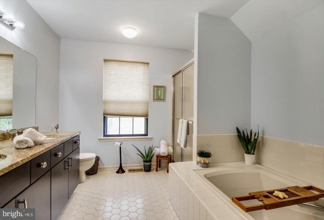
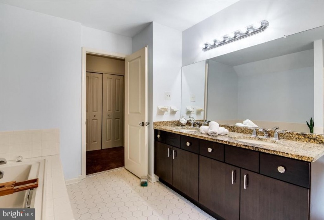
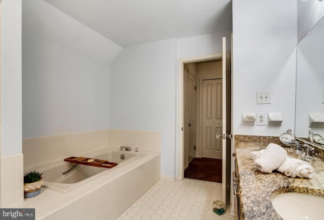
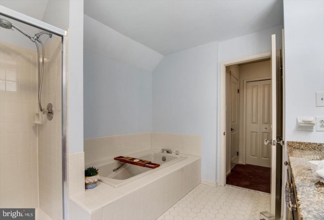
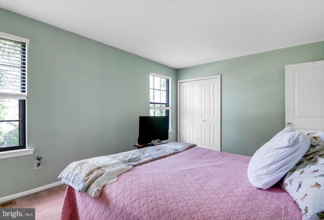
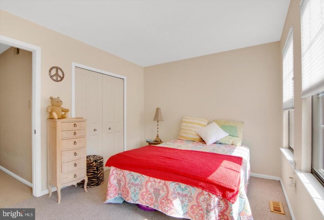
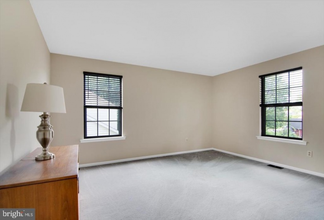
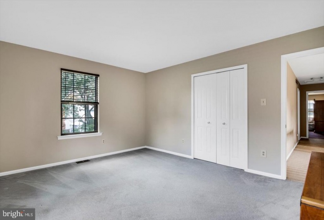
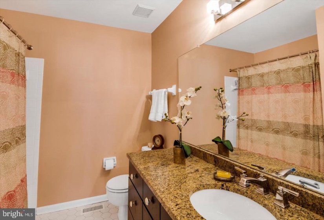
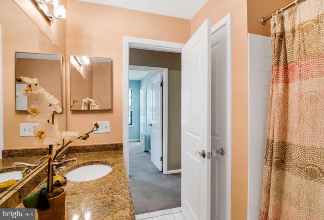
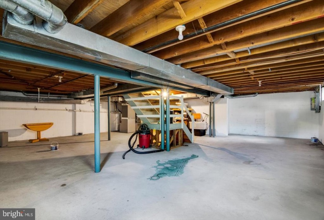
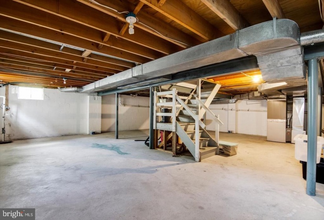
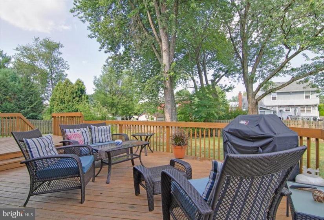
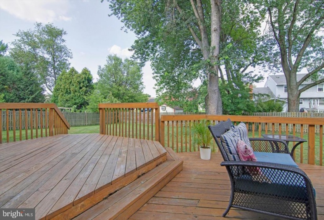
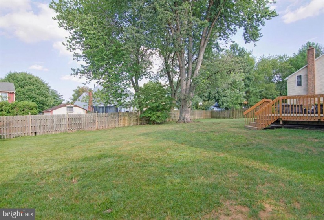
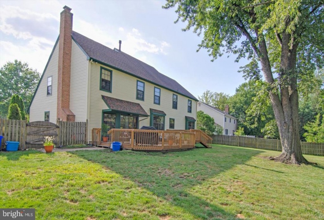
This stunning brick front contemporary home is located in a private enclave of homes in The Colony. The professionally landscaped private fenced yard will impress you from the moment you arrive. The 2 story foyer is a grand entrance to the home. The turned staircase has neutral carpet and the walls are painted in neutral tones. The formal living room has dramatic vaulted ceilings with a palladium window adding natural light to the room. The living room is neutrally decorated and is open to the formal dining room. The dining room has a chair rail with coordinated neutral paint. The dining room is very generously sized and can hold a good size dining table and serving pieces. The heart of the home is the maple kitchen with oversized island. The kitchen has an abundance of cabinets with corian counters. The stainless steel appliances include double ovens, refrigerator and dishwasher. The island has a cooktop and plenty of room for counter seats. nThe breakfast area has a wall of windows overlooking the deck and flat fenced yard. This home has a floor plan most desired for our new way of life. An open kitchen family room and a first floor office. 15 Progress has both! The family room has a wood burning fireplace with brick surround and wood mantle. The family room is expansive and can accommodate a large sectional. The sliding door from the family room leads to the 2 tier deck. Enjoy outdoor entertaining on the deck. The first floor office is a great place for work or to create a library or den. The primary suite of the home is very generously sized and can accommodate a king size bed and large furniture. The walls have been freshly painted in a classic neutral color. The luxurious primary bath has been updated with espresso cabinets with double sinks and granite tops. The soaking tub is a great place to escape. The stall shower and walk in closets complete this amazing suite. The other 3 bedrooms are very nicely sized and neutrally decorated. The main bath has been updated with walnut stained cabinet base with rich granite counter tops. The unfinished basement is awaiting your finishing touches. The backyard is fully fenced and very private. The location of the Enclave is very convenient to shopping, major roads, Patco, and an easy commute to Philadelphia. The windows and doors are in AS IS condition.


