Property Description

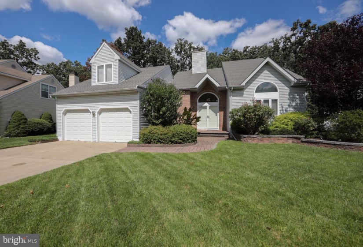
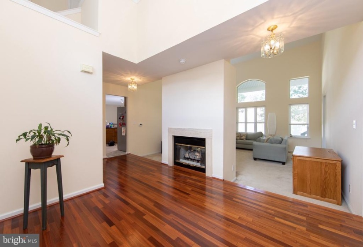
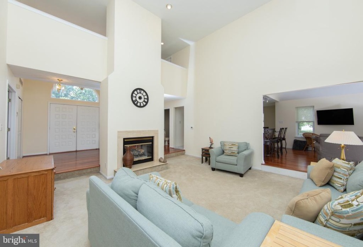
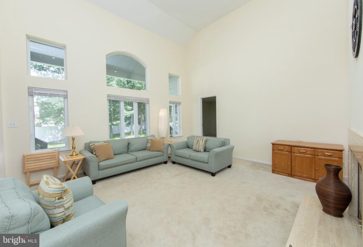
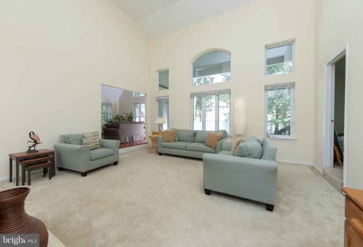
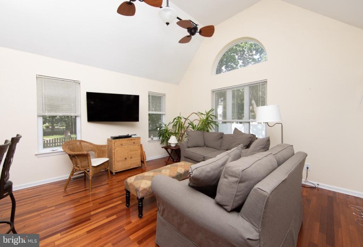
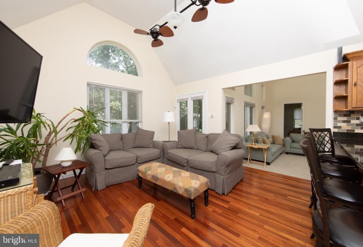
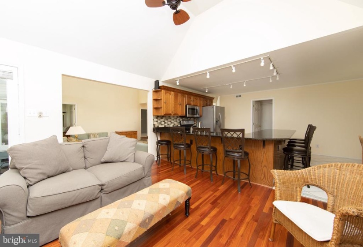
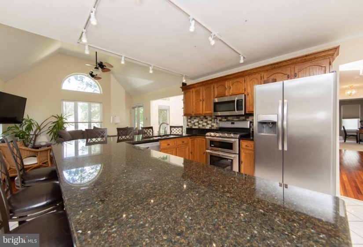
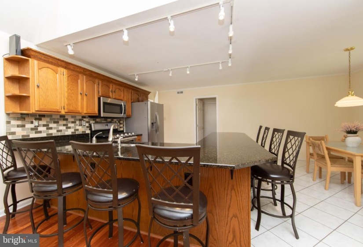
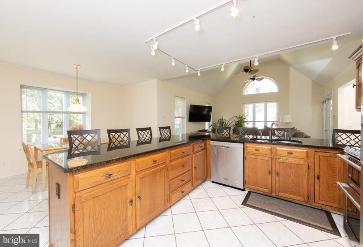
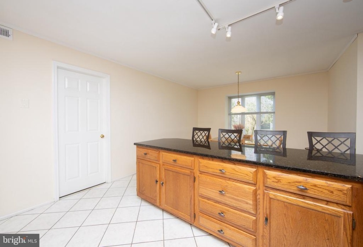
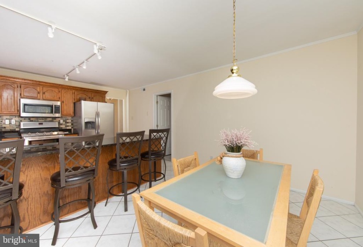
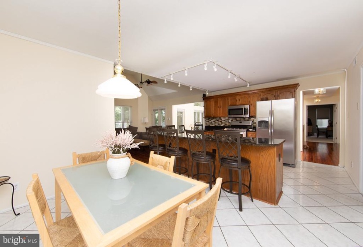
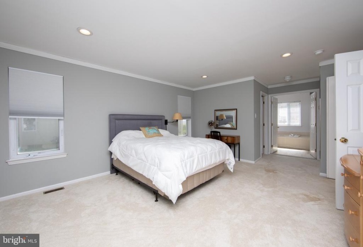
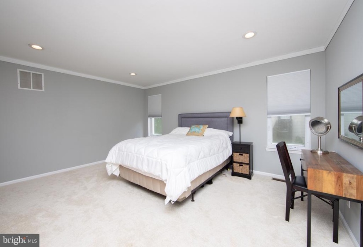
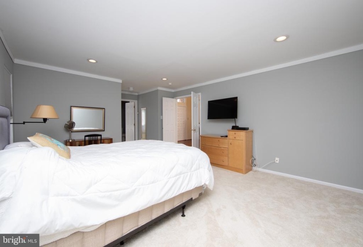
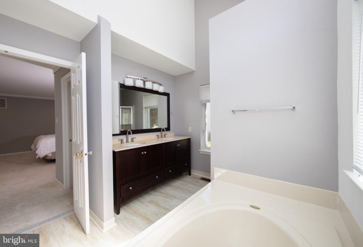
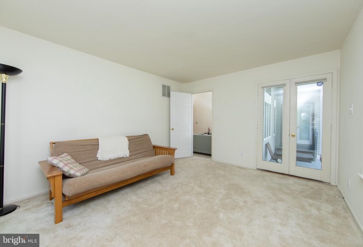
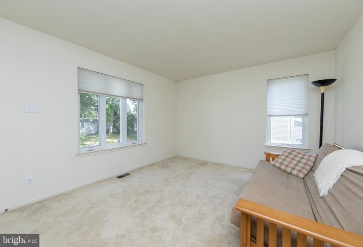
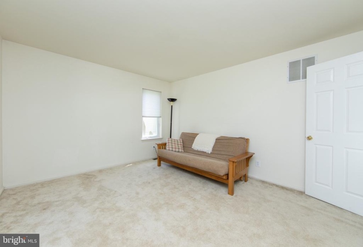
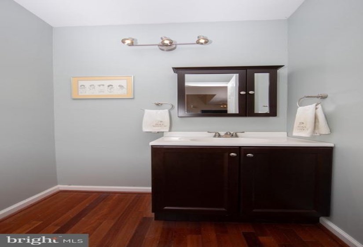
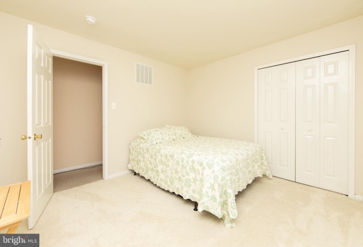
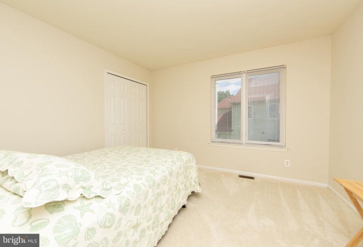
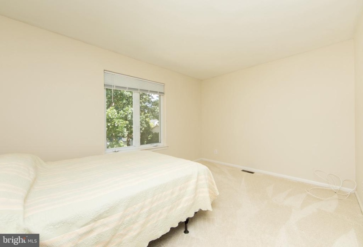
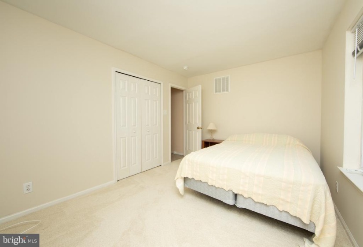
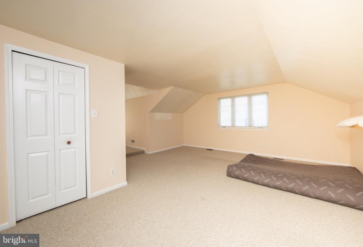
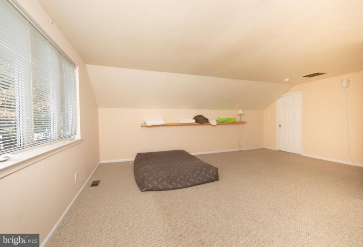
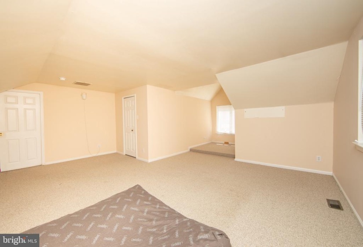
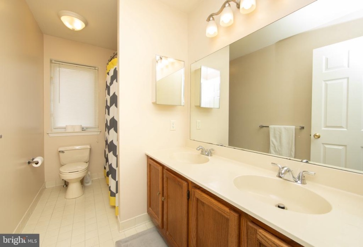
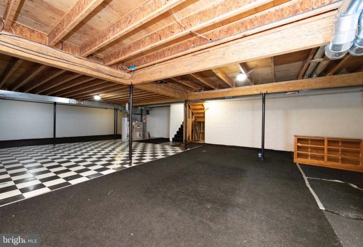
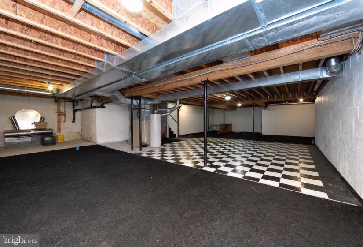
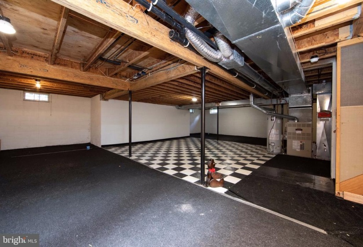
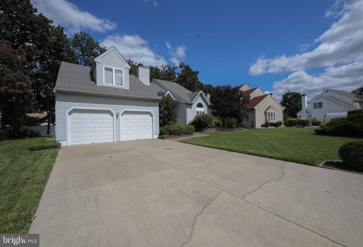
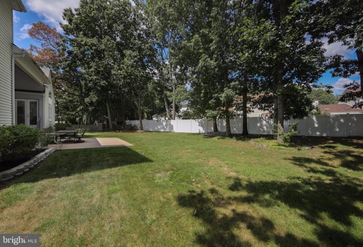
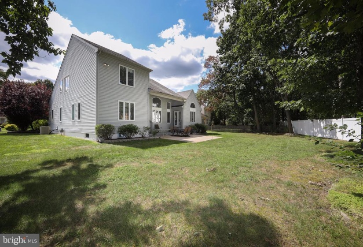
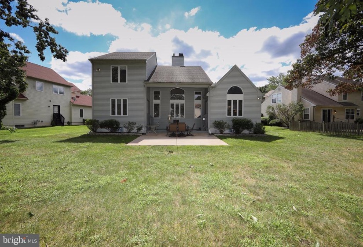
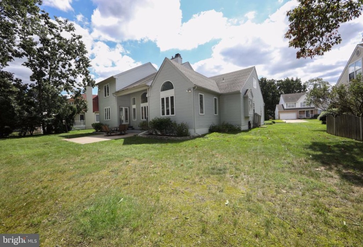
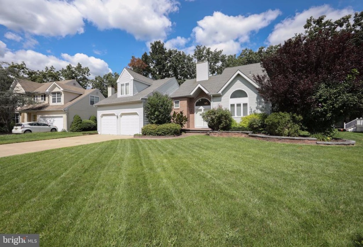
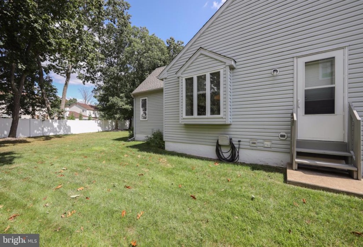
Don’t miss this unique home in “Wye Oak” Great curb appeal with lots of hardscaped gardens, extended front pave patio and walk way. Enter through the double doors into a large open hallway with Brazilian cherry hardwood flooring, and view of 2-sided fireplace. Step down into a great room with a stunning custom designed wall of windows. @nd view of gas fireplace with marble surround. Huge gourmet kitchen with lots of cabinets, and huge custom curved breakfast bar with 8 barstools. All newer stainless steel appliances. breakfast area and kitchen with ceramic tiled flooring. Dining room off kitchen/ can be used as a den or sitting area too! This room has access to yard and patio . Large laundry room with access to the 2 car garage. nOther side of house is a large sumptuous master suite, with lots of space, walk in closet, and a huge master bathroom with replaced vanity, stall shower & jacuzzi soaking tub.n2nd bonus room with door to patio.nLarge yard with 2 tiered patio- the top patio covered by a roof.nFull high basement with lots of space . Utility area with heater and hot water heater.nUpstairs- this is open and spacious upstairs has 3 large bedrooms and a full bathroom. Plus a bonus walk in closet.nA great house for the money! Show and sell!


Features
: Forced air
: Central a/c, Ceiling fan(s)
: Gas/propane, Marble, Double Sided
: Pitched, Shingle, Architectural Shingle
N
: Full, Drainage System, Improved, Interior Access, Partially Finished
: Other
: Sidewalks, Street lights, Extensive hardscape, Exterior Lighting, Other, Flood Lights, Stone Retaining Walls, Underground Lawn Sprinkler, Lawn Sprinkler
: Vinyl, Ceramic Tile, Hardwood, Carpet
: Block
2
: Floor plan - open, Kitchen - Table Space, Butlers Pantry, Kitchen - Eat-in, Primary Bath(s), Wood Floors, Kitchen - Island, Stall Shower, Breakfast Area, Entry Level Bedroom, Family Room Off Kitchen, Upgraded Countertops, Pantry, Kitchen - Gourmet, Ceiling Fan(s), Sprinkler System, Carpet, Other, Tub Shower, Soaking Tub
N
: Contemporary, Other
: Bay/bow, Vinyl Clad, Casement, Palladian
: Electric
: Natural gas
: Natural gas
: Main, Upper 1
: 2 A/c Units
: Cleared, Partly Wooded, Open, Front Yard, Rear Yard, Sideyard(s), Interior, Landscaping
N
: Dishwasher, Microwave, Oven/range - gas, Water heater, Oven - self cleaning, Refrigerator, Oven - Double, Dryer, Stove, Washer, Dryer - Gas
: Electric Available, Cable Tv Available, Sewer Available, Water Available, Natural Gas Available
Address Map
GPS
MLS Addon
Annually
Annually
GLOUCESTER TOWNSHIP PUBLIC SCHOOLS
2,856 Sqft
2
: Very Good, Good, Excellent, Average
: Detached
4,256 Sqft
$10,645
2020
RESIDENTIAL
: Public Septic
: Public
N
$0

Residential For Sale

5 ABERDEEN DRIVE, SICKLERVILLE, New Jersey 08081

4 Bedrooms
2 Bathrooms
2,856 Sqft
$425,000
Listing ID #NJCD2006078
Basic Details
Property Type : Residential
Status : PENDING
Listing ID : NJCD2006078
Price : $425,000
Bedrooms : 4
Rooms : 11
Bathrooms : 2
Half Bathrooms : 1
Sqft : 2,856 Sqft
Year Built : 1996
Subdivision Name : WYE OAK
Price Per SQFT : $149
Lot SQFT : 0 Sqft
Ownership Interest : Fee Simple
Contact Agent
