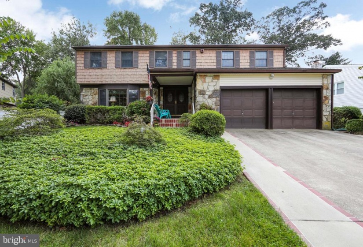
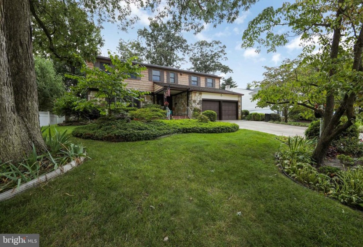
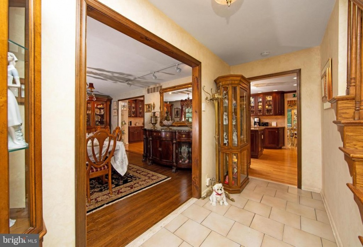
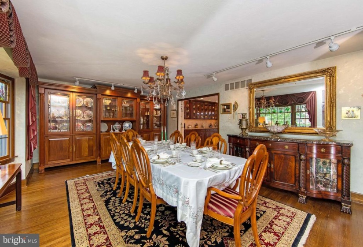
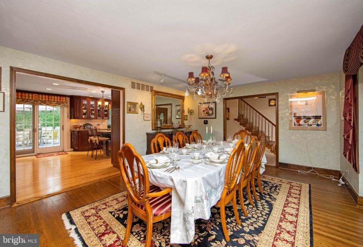
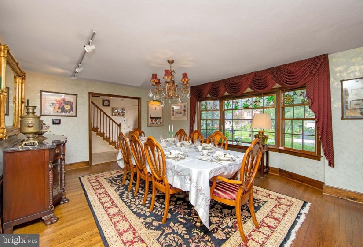
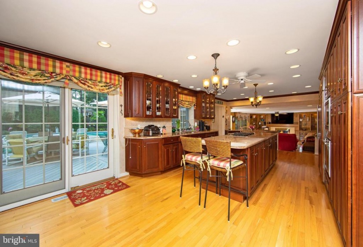
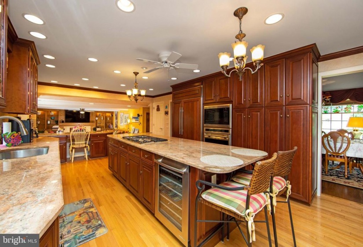
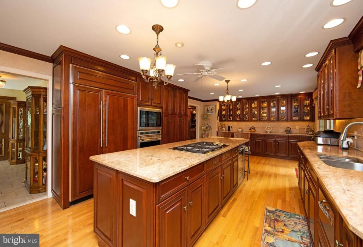
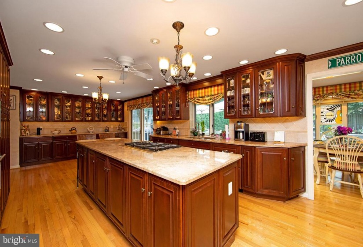
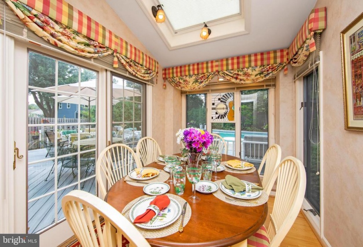
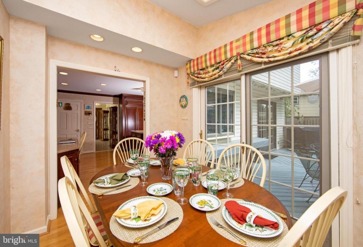
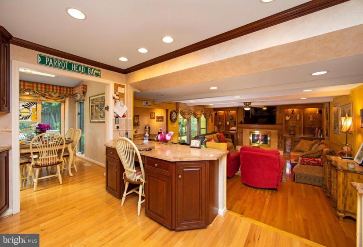
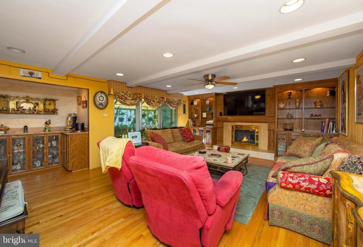
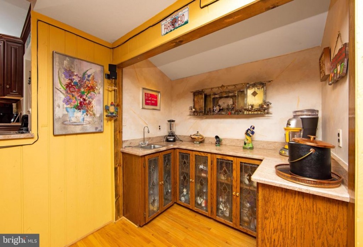
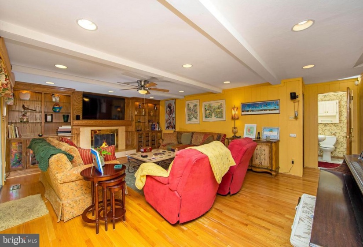
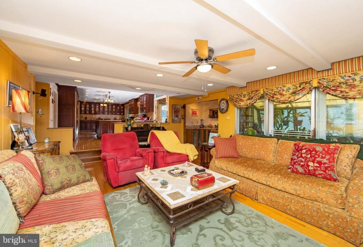
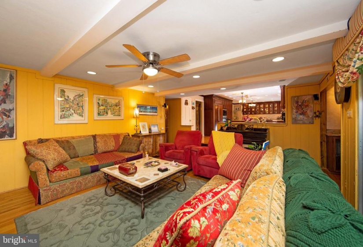
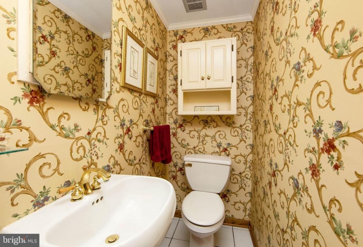
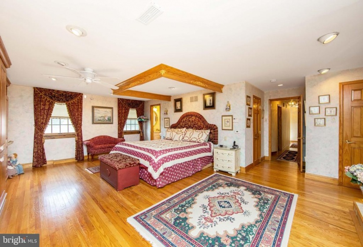
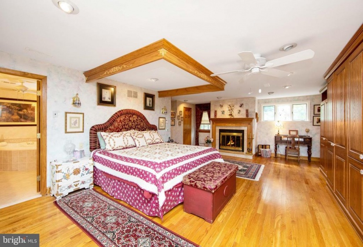
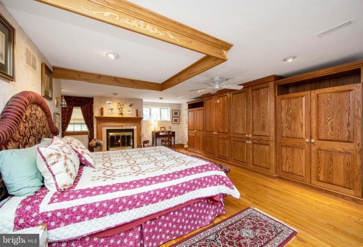
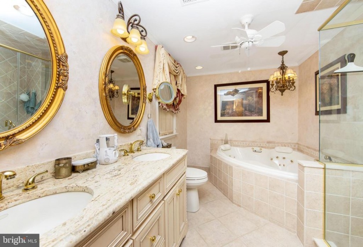
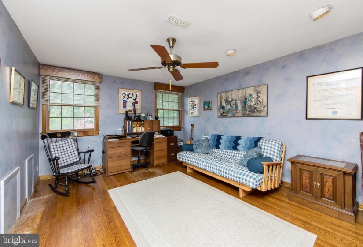
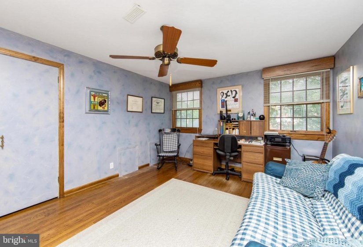
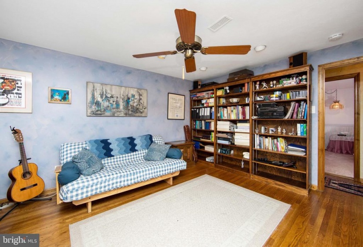
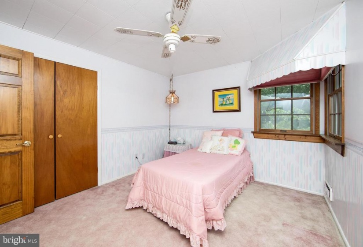
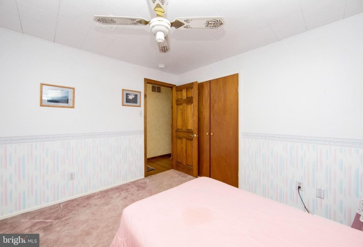
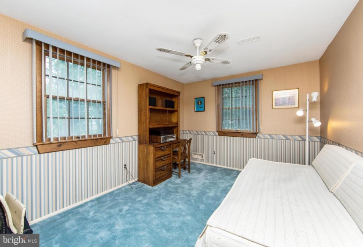
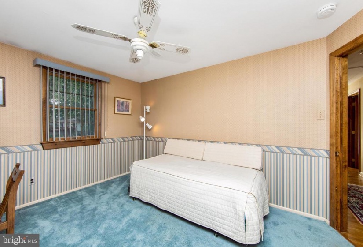
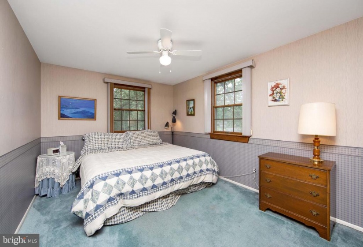
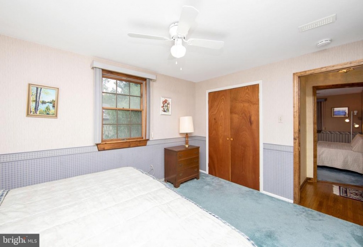
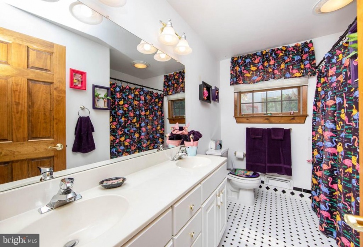
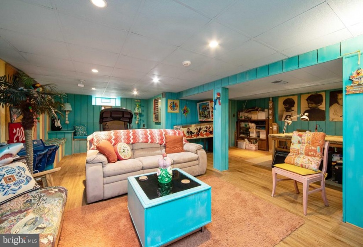
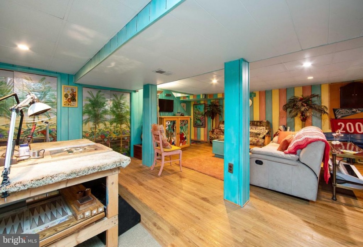
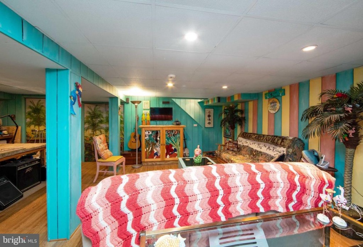
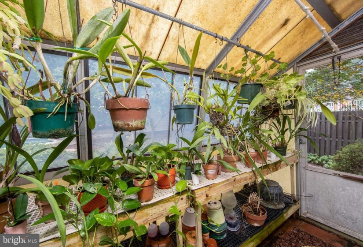
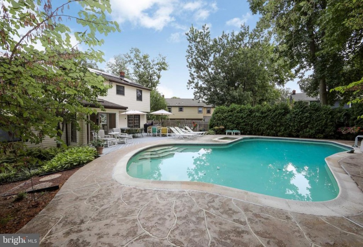
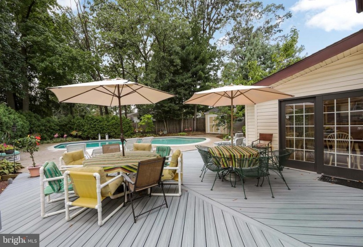
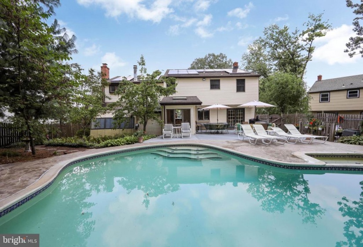
This meticulously kept expanded Forester model is ready for its new owner! Lovingly maintained by the current homeowners for the last 49 years, not one single detail has been overlooked. The lucky new owner will have peace of mind knowing their new home was so well cared for all those years. As you pull up to the property you will notice the mature landscaping, 2 car garage & updated exterior equipped with low maintenance faux-wood vinyl siding & stone facade. The inviting covered porch is the perfect spot to enjoy that morning coffee. Enter through the Pella double doors to the ceramic tiled foyer. The Living Room features refinished hardwood floors, a bay window & a solid wood custom built-in hutch. This room is currently being used as a formal Dining Room. The remodeled gourmet Kitchen is an absolute show stopper & the heart of this exquisite home. Offering granite countertops, tile backsplash, 11 ft island with breakfast bar, endless cabinetry, glass display doors, recessed lighting, ceiling fan, in/under cabinet lighting, stainless steel sink, crown molding, Anderson slider leading to the backyard & top of the line appliances (Sub-Zero refrigerator, 5 Burner Wolf Cooktop with downdraft, Wolf built-in microwave/convection oven & wall oven, JennAir wine fridge and Fisher & Paykel double drawer dishwasher) – this Kitchen is sure to please the most scrupulous chefs & is ideal for entertainers! There is an elegant Breakfast Room addition right off the Kitchen that is drenched in natural light from the floor to ceiling windows, skylight & second Anderson slider. It lends the perfect space to enjoy a delicious meal while overlooking your luxurious backyard oasis. Step down into the sunken Family Room & grab a drink from the wet bar equipped with granite countertops & glass doors. Snuggle up on those cold nights by the gas fireplace surrounded by beautiful wood built-ins. Look out the 3 panel door to check on your plants in the greenhouse that features an automatic misting system. The laundry room offers a washer, dryer, utility sink, storage cabinets & access to the garage. It was expanded with a door to the rear yard added so the wet feet from the pool can come in & use the half bath across the hall. Step out back onto the new Trex deck & take it all in – In-ground gunite heated salt water pool with built-in spa, stamped concrete surround, 6 ft privacy fence, shed with new roof and siding and even a vegetable garden growing string beans, eggplants and tomatoes for those fresh summer salads. Any Parrot Heads out there?? Head to the finished basement & enter Margaritaville! Fun & functional, this space has several areas for storage including 3 custom benches, 2 storage closets & a utility closet with shelving. All 5 bedrooms are on the upper level. The Primary Bedroom was expanded over the garage to create a spacious suite featuring 2 walk-in closets, gas fireplace & a custom wood built-in with ample storage space. The lavish primary bath offers ceramic tile floors, crown molding, a granite double sink vanity with storage, MAAX jetted soaking tub for 2, oversized glass enclosed shower with tile surround & seat, recessed lighting & a ceiling fan. There are 4 other generously sized bedrooms on this level all with hardwood floors (some covered by carpet) & ceiling fans. There is a second full bath in the hall that has a double sink vanity, tile flooring & a tub/shower combo with sliding doors. Extra storage space can be found using the pull down steps to the attic. Additional amenities include hardwood flooring throughout, all Anderson windows, 6 panel solid wood interior doors, dual zone AC, solar panels to keep electric costs down, french drain system, sump pump with back-up water jet system, newer tankless water heater, smart thermostat & so much more! Point of Woods is part of Cherry Hill East’s award winning school district & an ideal location from the city & shore. Don’t miss your chance to tour this truly amazing home!


