Property Description

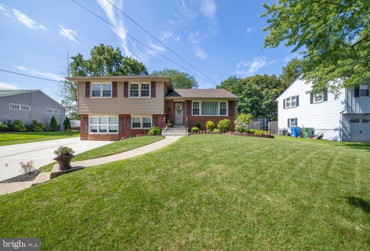
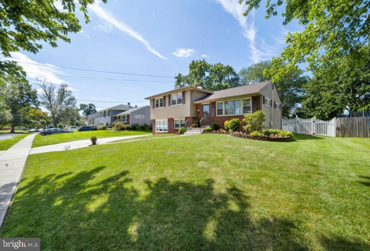
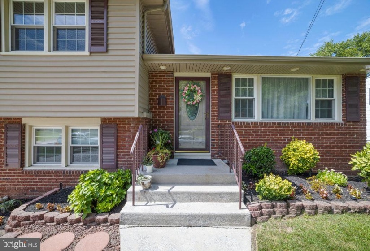
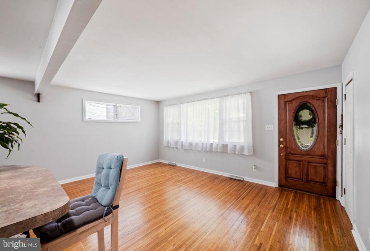
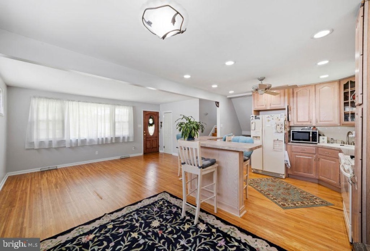
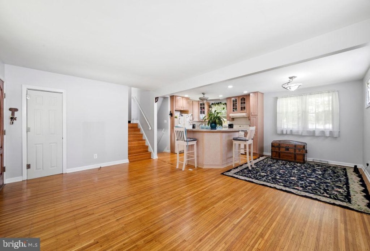
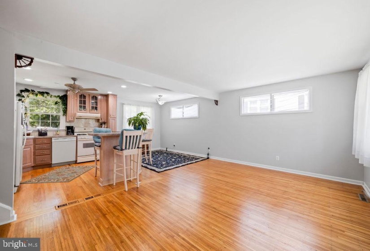
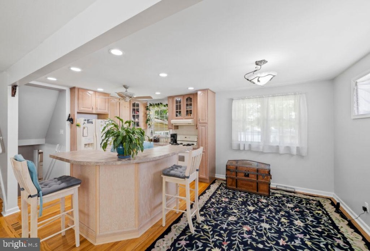
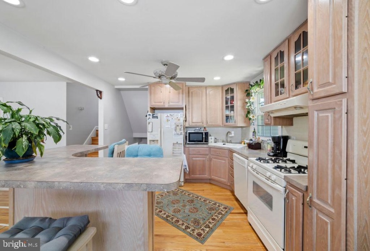
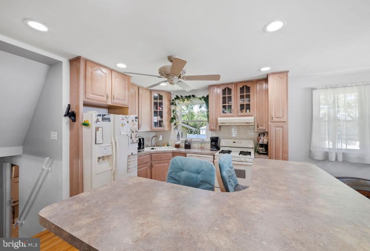
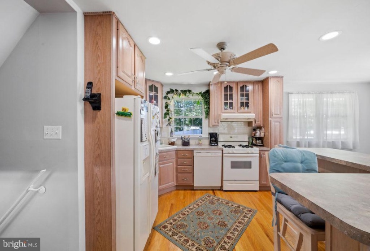
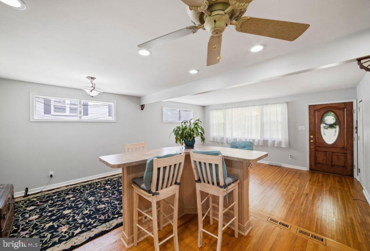
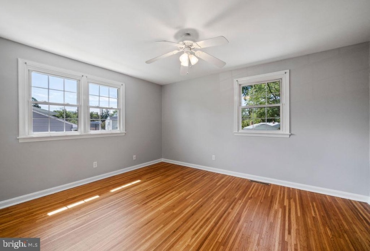
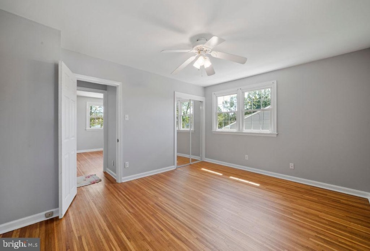
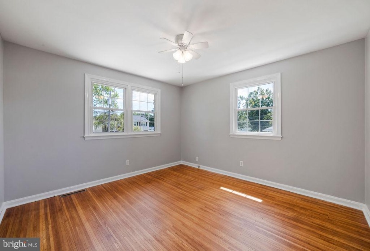

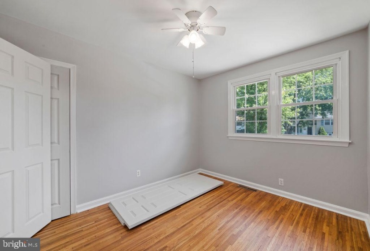
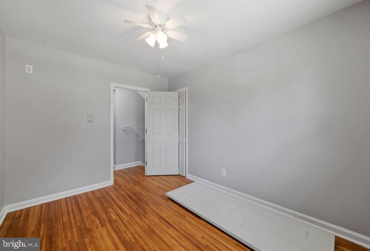
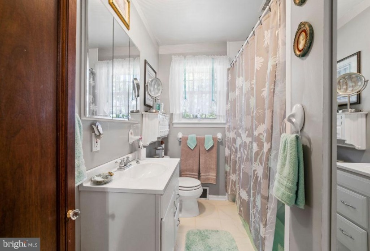
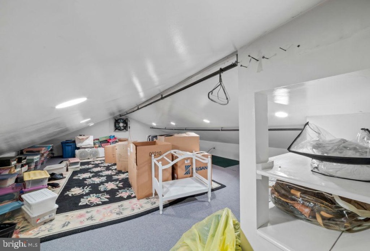
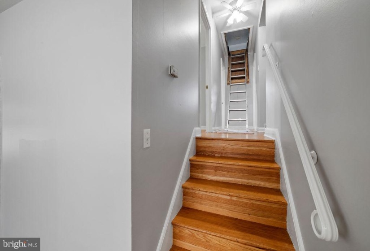
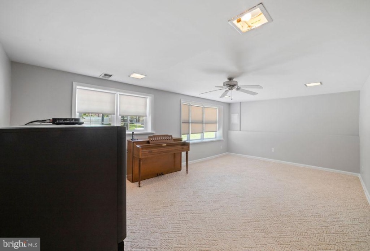
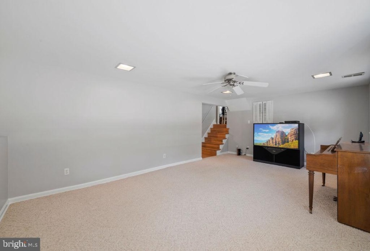
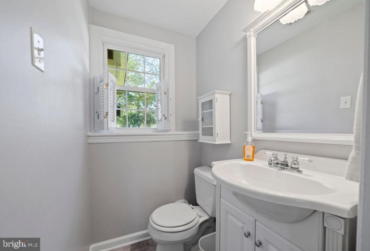
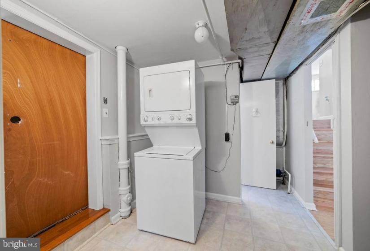
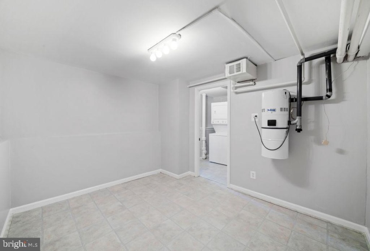
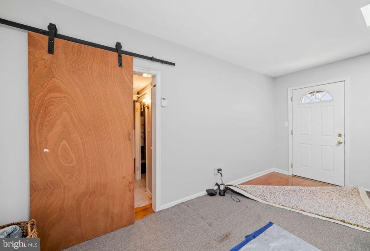
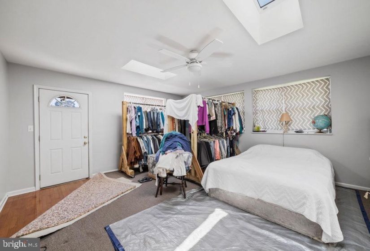
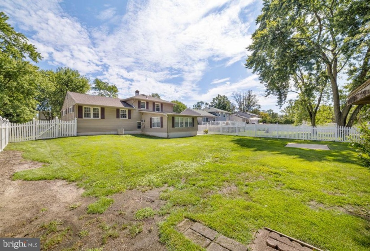
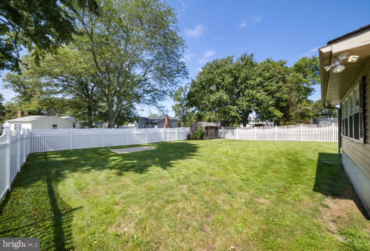
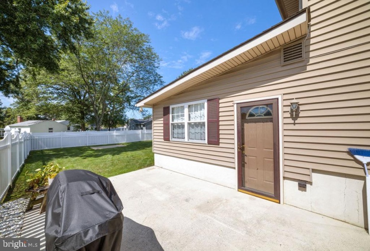
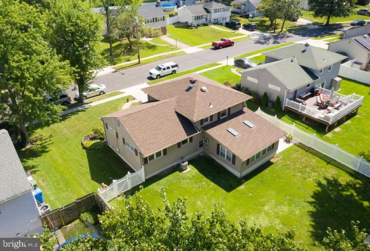
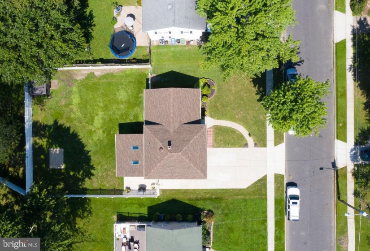
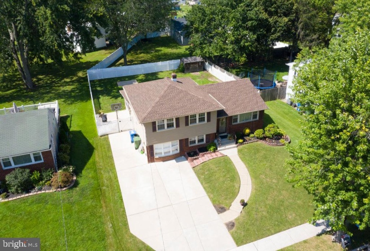
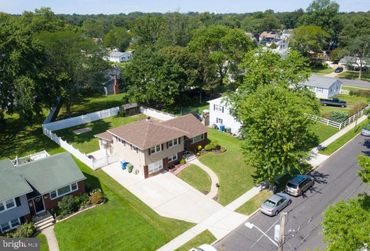
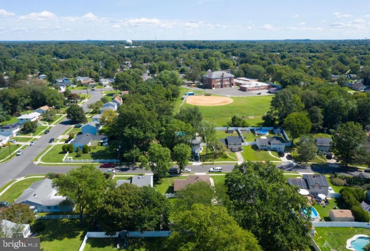
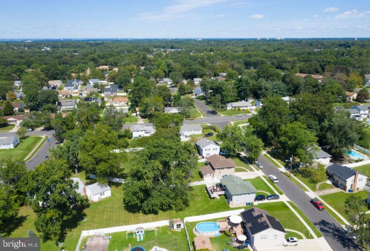
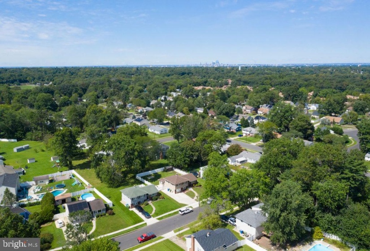
This is a beautiful 3/4 bedroom split level in the desirable location of Brookfield. Close to all major roads but still nestled in suburbia. The atmosphere of a community and setting prevails. This home offers a landscaped front yard with a fully fenced in backyard with 2 gates, a shed, 2 patios and a basketball area leading from a double paved driveway. Inside offers an open layout with an updated kitchen and breakfast nook. Original hardwood floors well maintained throughout. Berber carpet in the large family room and Brazilian hardwood in the large bonus/ family room off the back of the house. This room is well lighted with 2 skylights and an entrance/ exit from the patio. This home offers 3 upstairs bedrooms with a full main bath. Generous closet space throughout and 2 finished attics with lighting and easy access. Other amenities include central access to the main attic, central vacuuming system, a laundry shoot outside the main bath. Laundry area offers stacked gas washer/dryer and a built in fold up ironing station with lighting and electric, a new roof 2019, new HVAC 2015, vinyl siding, replacement windows with low E glass and tilt down technology, Instant tankless hot water heater, sprinkler system and a great Cherry Hill school system !! Home is efficient to heat and cool, taxes are 7,500.00 yearly. Hurry and don’t miss out on this opportunity to have a backyard barbecue or a dinner right here in this lovely Cherry Hill home.


Features
: Central, Forced air
: Central a/c, Ceiling fan(s), Attic fan
: Rear, Vinyl
: Street, Garden/lawn
: Architectural Shingle
: Concrete driveway
N
: Insulated
: Vinyl siding
: Sidewalks, Street lights, Underground Lawn Sprinkler
: Hardwood, Solid Hardwood
: Slab, Concrete Perimeter, Crawl Space, Block, Permanent
: Floor plan - open, Kitchen - Eat-in, Wood Floors, Skylight(s), Breakfast Area, Recessed Lighting, Attic, Combination Dining/living, Ceiling Fan(s), Sprinkler System, Combination Kitchen/living, Cedar Closet(s), Efficiency, Kitchen - Efficiency, Laundry Chute, Attic/house Fan, Central Vacuum
N
: Split Level
: Natural Gas
: Natural Gas Available
: Tankless
: Main, Upper 1
: Two Stained Glass Windows
: Washer/dryer Kitchen Refrigerator
: Private
: No Pet Restrictions
N
: Dishwasher, Disposal, Oven/range - gas, Oven - self cleaning, Refrigerator, Energy Efficient Appliances, Washer/dryer Stacked, Dryer - Front Loading, Icemaker, Washer, Dryer - Gas, Exhaust Fan, Oven - Single, Water Heater - Tankless, Central Vacuum
: Smoke detector
: Cable Tv
Address Map
From 295 N exit 32 and go left off the ramp. Proceed to 2nd traffic light Valleybrook rd turn left. First right on Pinebrook to 1005
MLS Addon
Annually
Annually
WOODCREST E.S.
CHERRY HILL HIGH - EAST
ROSA INTERNATIONAL
CHERRY HILL TOWNSHIP PUBLIC SCHOOLS
1,987 Sqft
2
: Excellent
: Detached
1,987 Sqft
$7,500
2020
RES
: Public Sewer
: Private/community Water
Y
$0

Residential For Sale

1005 PINEBROOK ROAD, CHERRY HILL, New Jersey 08034

3 Bedrooms
1 Bathrooms
1,987 Sqft
$342,900
Listing ID #NJCD2006122
Basic Details
Property Type : Residential
Status : PENDING
Listing ID : NJCD2006122
Price : $342,900
Bedrooms : 3
Bathrooms : 1
Half Bathrooms : 1
Sqft : 1,987 Sqft
Year Built : 1960
Lot Area : 0.21 Acre
Subdivision Name : BROOKFIELD
Price Per SQFT : $173
Lot SQFT : 9,100 Sqft
Ownership Interest : Fee Simple
Contact Agent
