
Property Description
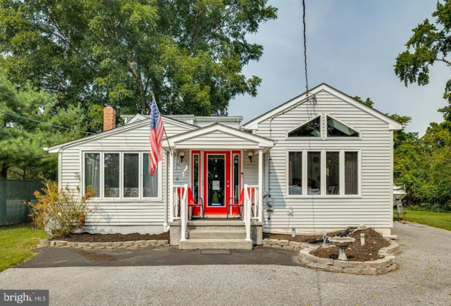
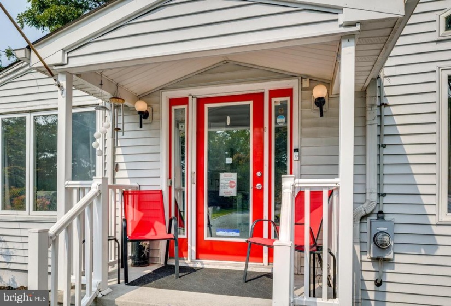
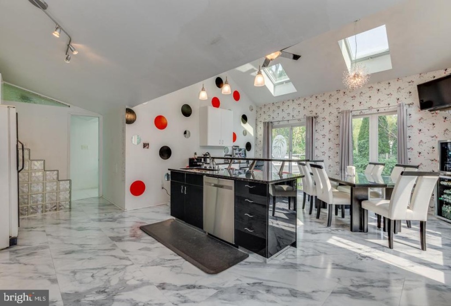
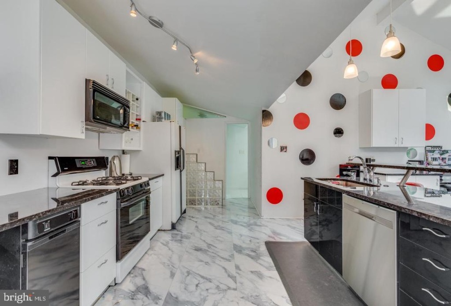
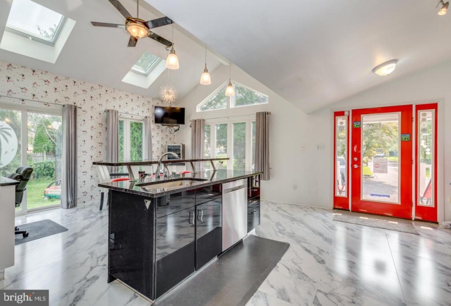
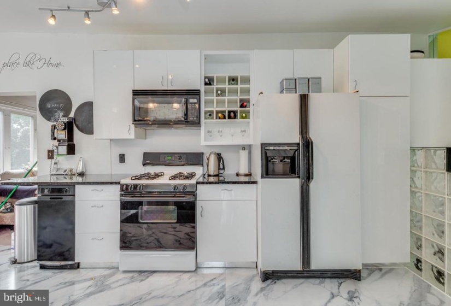
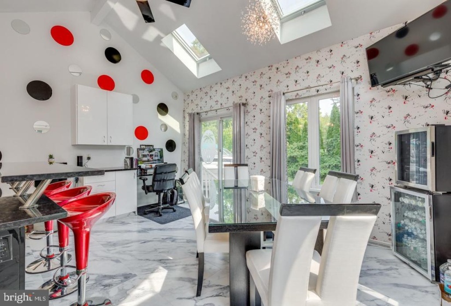
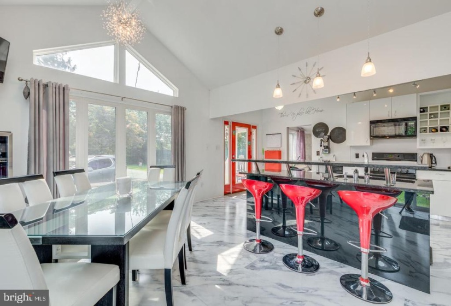
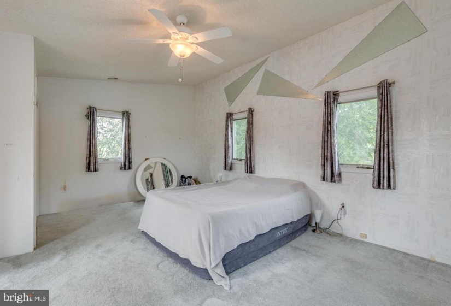
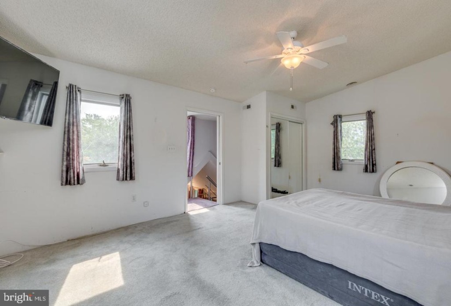
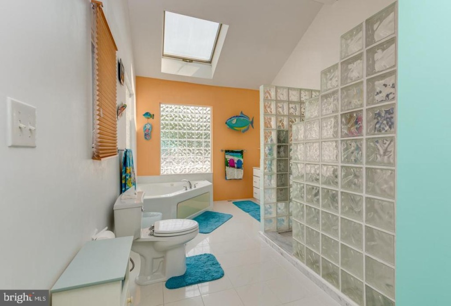
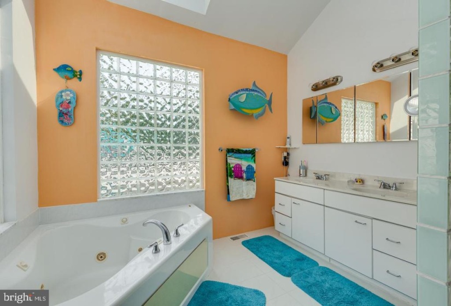
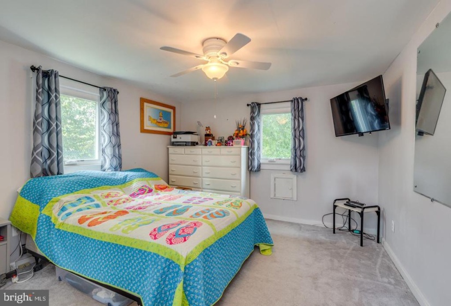
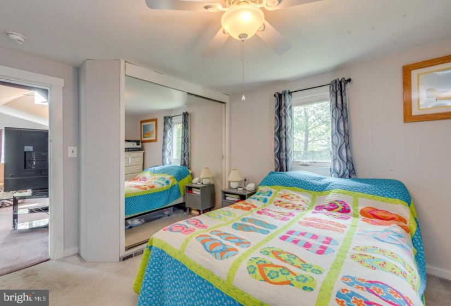
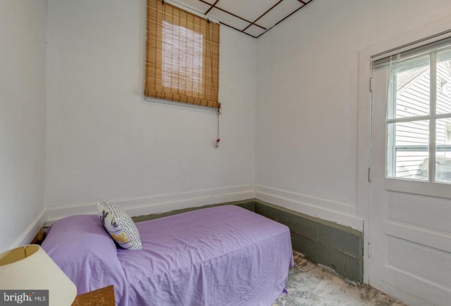
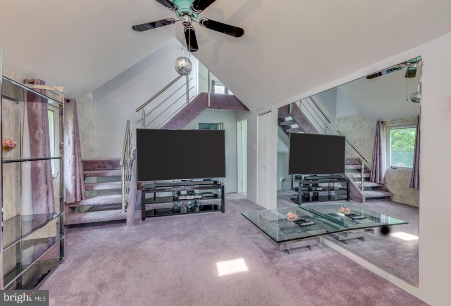
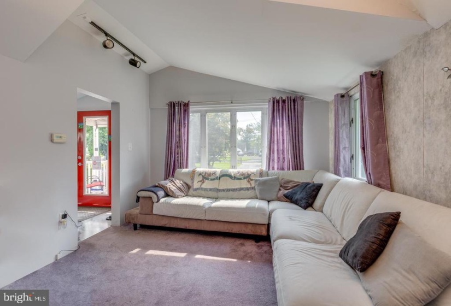
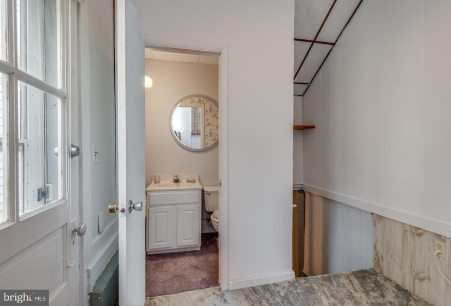
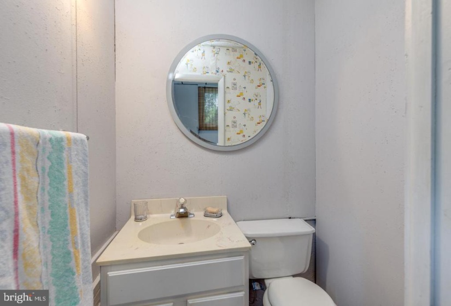
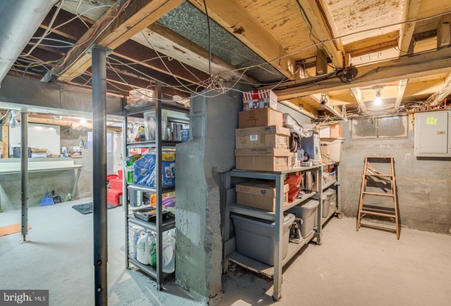
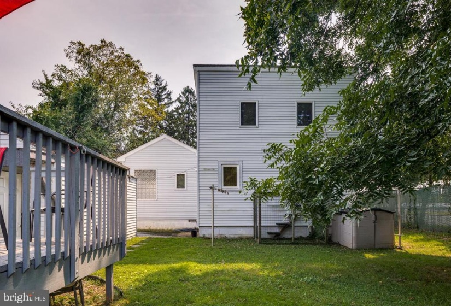
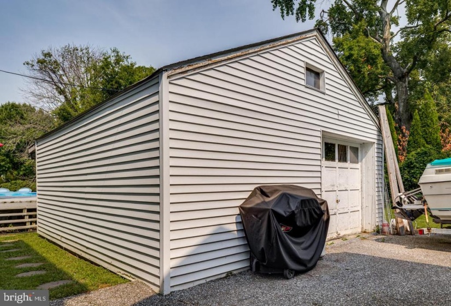
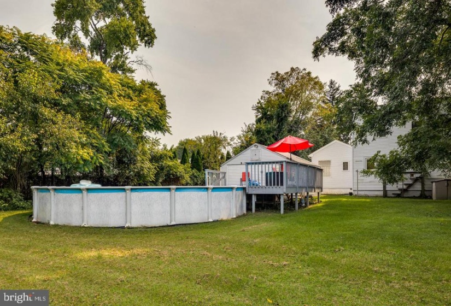
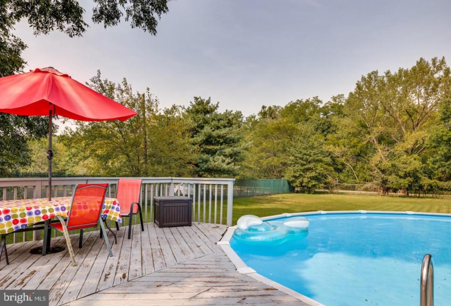
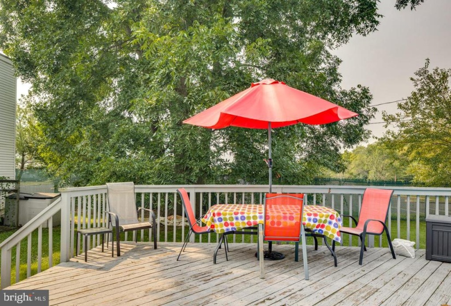
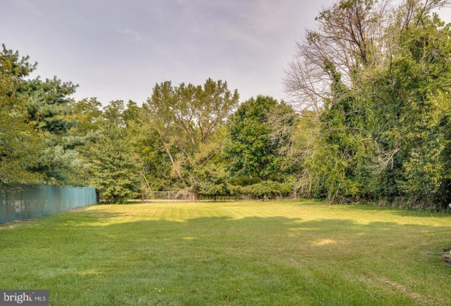
Welcome home to this 3 bedroom, 1.5 bath charming home located in Kenilworth Estates. Upon entering you are welcomed by a spacious and modern contemporary kitchen. On the same floor is the main bathroom which has also been updated with a modern contemporary theme. There is a spacious master bedroom on the second level which allows for maximum privacy. The third bedroom has it’s own entrance and can be used as an office. The large, fenced backyard is great for entertaining and gives you peace of mind that the kids can play outside. Home also has an above ground pool and 2 car detached garage. The basement is great for storage. Buyer is responsible for any repairs.
Features
: Forced air
: Central a/c
N
: Partial
: Frame
: Other
N
: Bungalow
: Electric
: Oil
: Propane
: Main, Upper 1
: Refrigerator In Garage, Awning, Outdoor Patio Furniture & Electronics, Gym Equipment.
: Kitchen Table
: Above Ground
N
Address Map
Rt. 38 E to Olive to Longwood
MLS Addon
Annually
Annually
CHERRY HILL TOWNSHIP PUBLIC SCHOOLS
1,572 Sqft
1.5
: Detached
1,572 Sqft
$7,586
2020
RES
: Public Sewer
: Public
N
$0
Residential For Sale
922 LONGWOOD AVENUE, CHERRY HILL, New Jersey 08002
3 Bedrooms
1 Bathrooms
1,572 Sqft
$249,900
Listing ID #NJCD2006154
Basic Details
Property Type : Residential
Status : PENDING
Listing ID : NJCD2006154
Price : $249,900
Bedrooms : 3
Bathrooms : 1
Half Bathrooms : 1
Sqft : 1,572 Sqft
Year Built : 1920
Subdivision Name : KENILWORTH ESTATES
Price Per SQFT : $159
Lot SQFT : 0 Sqft
Ownership Interest : Fee Simple
Agent info

Contact Agent
