
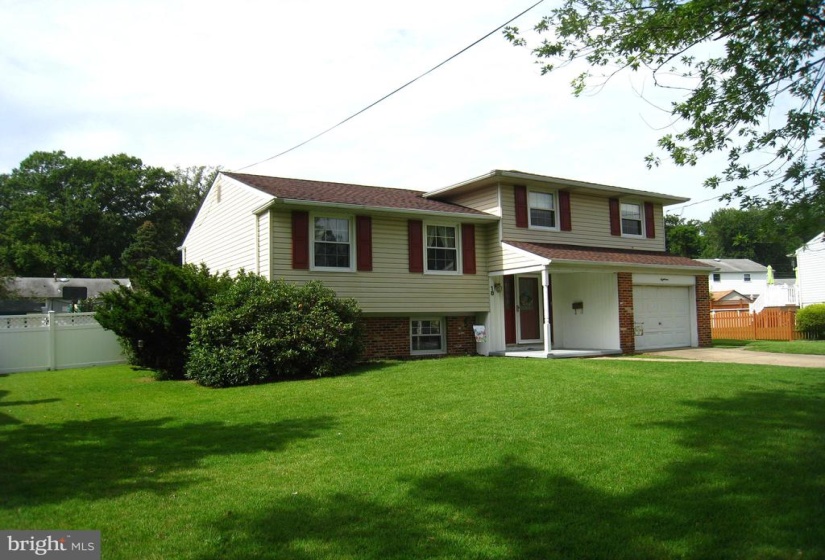
Property Description
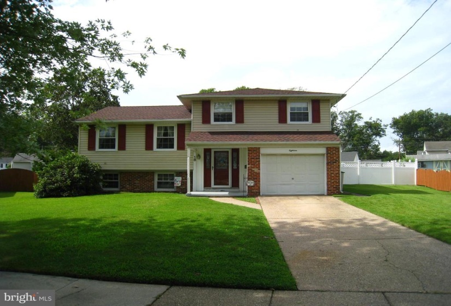
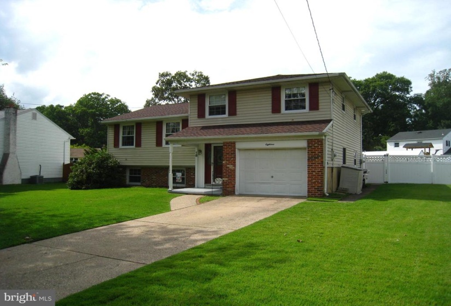
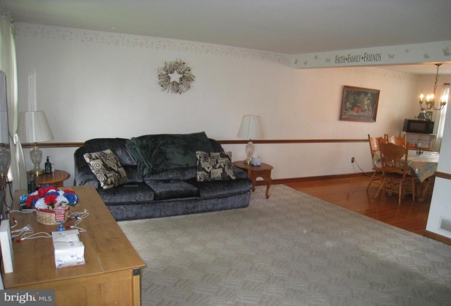
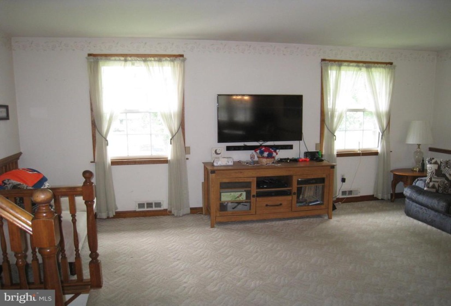
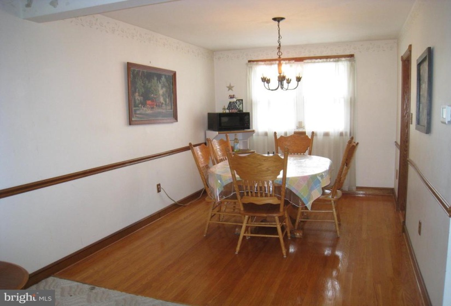
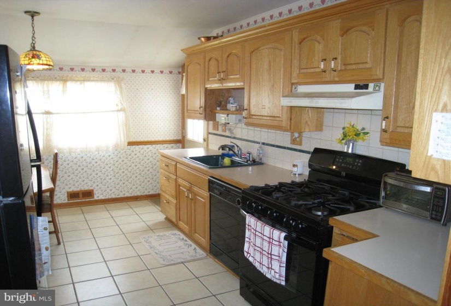
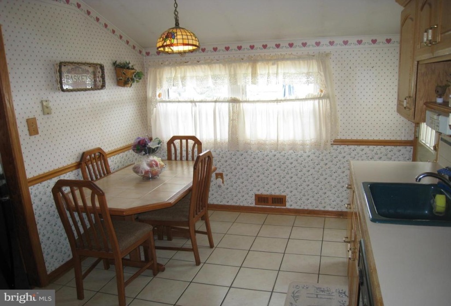
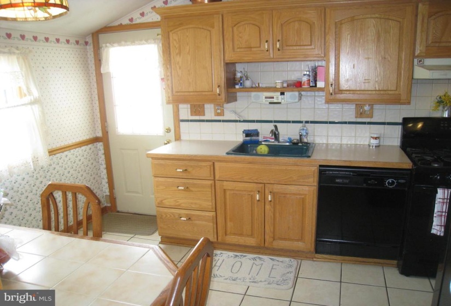
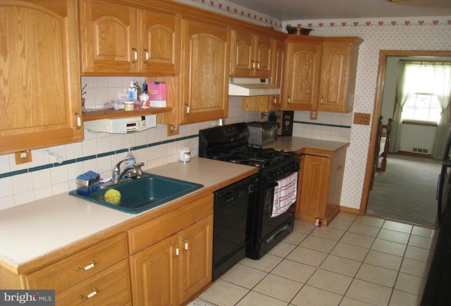
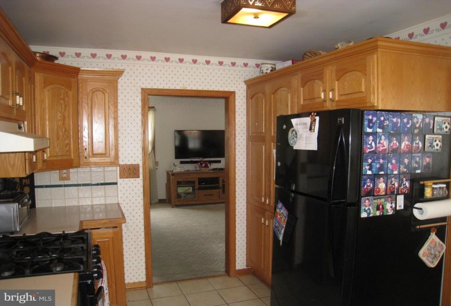
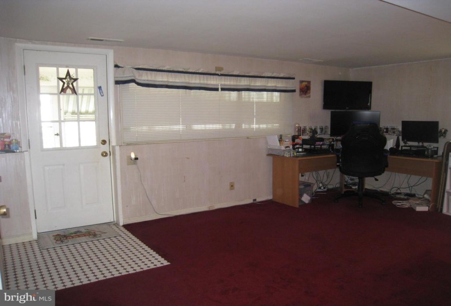
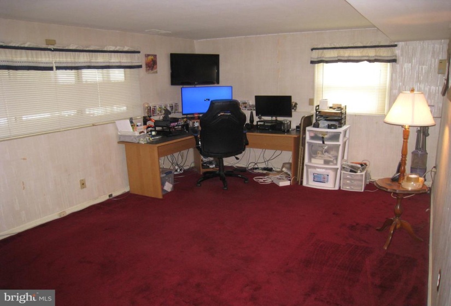
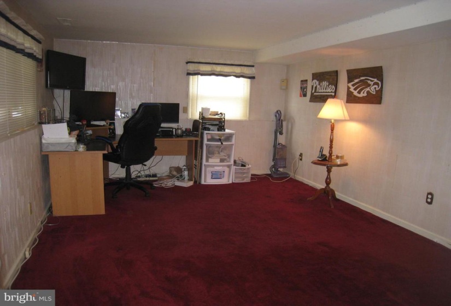
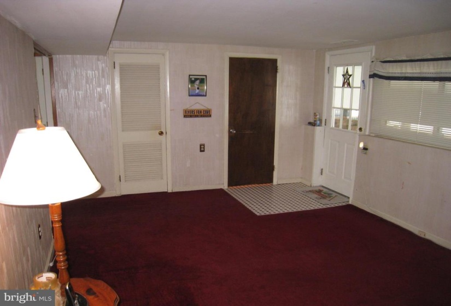
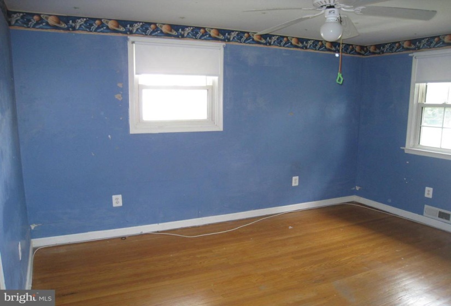
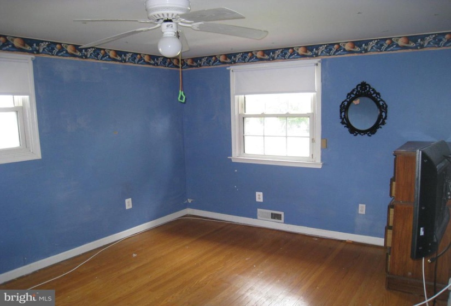
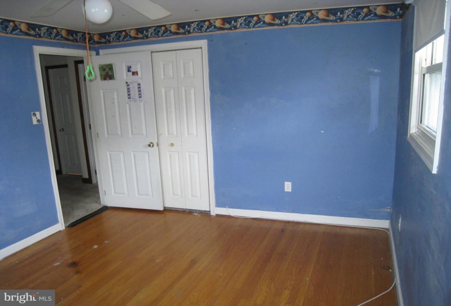
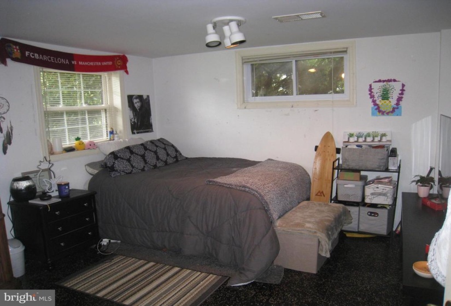
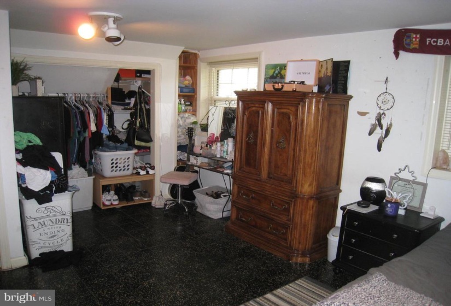
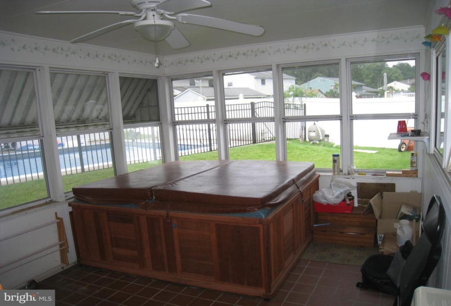
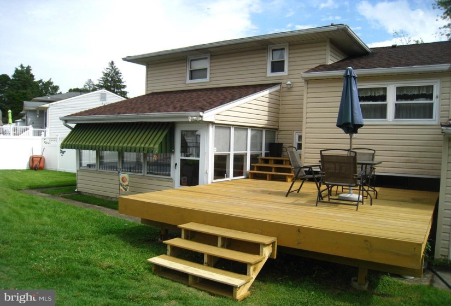
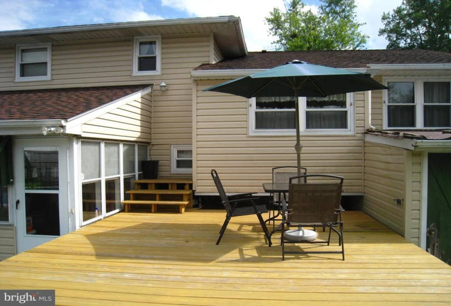
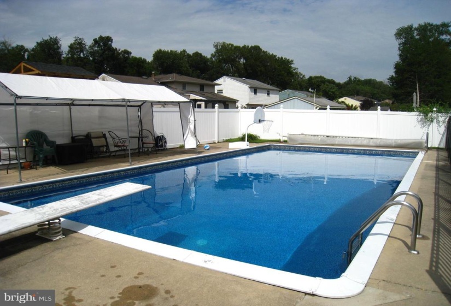
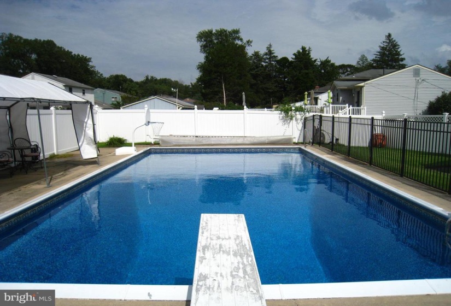
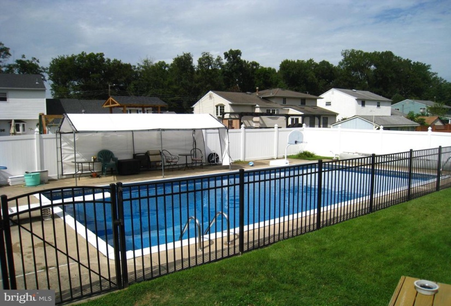
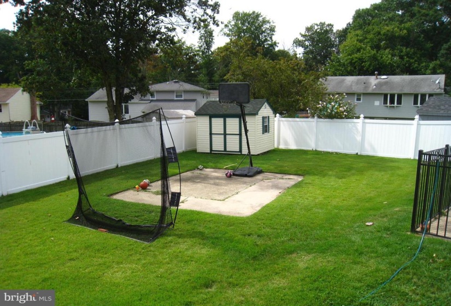
Super Sterling Model features oak kitchen with ceramic tile floor and 5 burner gas stove. Newer High efficiency gas heat and central air, newer electric service, newer 50 year shingle roof and vinyl windows. Fourth bedroom in basement. 20′ x 40′ In ground pool with 12’x16′ deck, a screened patio and vinyl privacy fencing. Pool was upgraded in 2014 with newer pool cover, corner coping, piping sand filter and pump. Vacation at home in this premier neighborhood.
Features
: Forced air
: Central a/c
: Privacy, Vinyl
: Shingle
N
: Windows, Partially Finished
: Brick, Stick Built
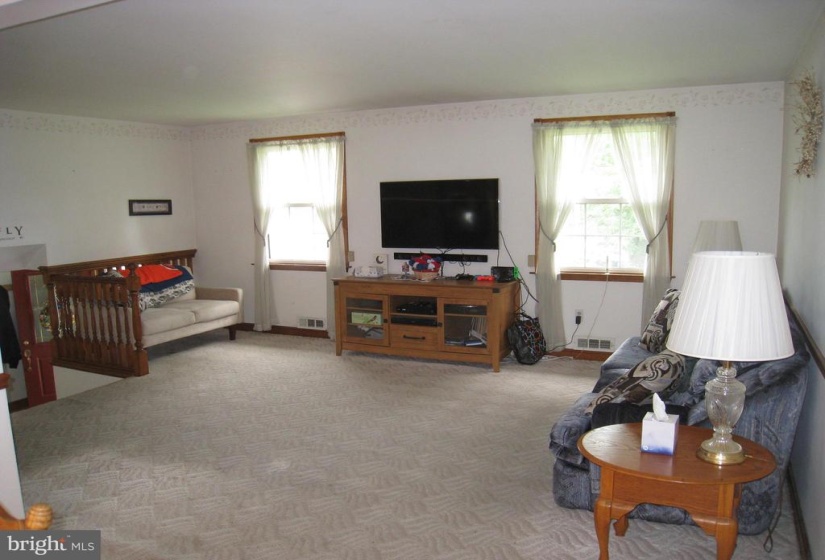
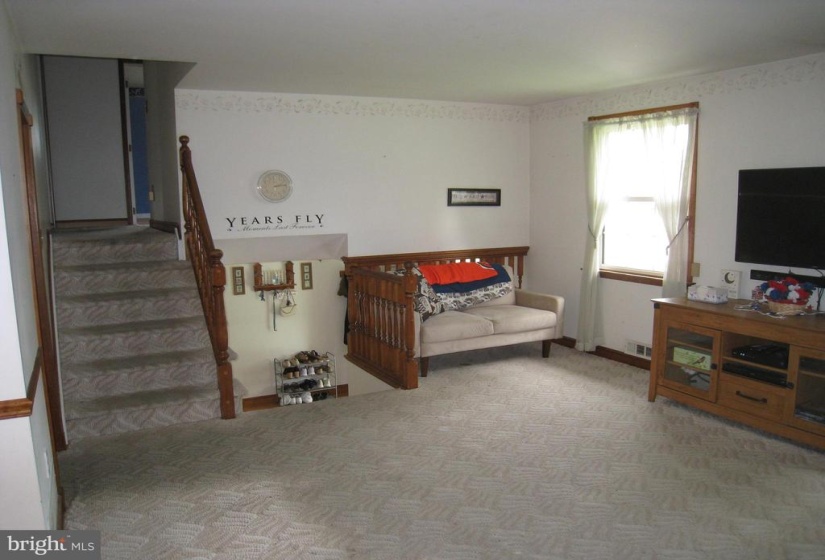
: Ceramic Tile, Hardwood, Carpet
: Block
1
: Kitchen - Eat-in, Attic, Ceiling Fan(s)
N
: Split Level
: Vinyl Clad
: Electric
: Natural gas
: Natural gas
: Lower 1, Main, Upper 1, Upper 2
: Two Stained Glass Windows
: Washer/dryer, All Appliances, Window Treatments, Some File Cabinets And Desks.
: In ground
N
: Dishwasher, Disposal, Refrigerator, Dryer, Washer
: Cable Tv Available, Phone Available
Address Map
Laurel Road to Saratoga Road to RIGHT on Oak Drive
MLS Addon
Annually
Annually
PARKVIEW E.S.
STERLING H.S.
SAMUEL S YELLIN SCHOOL
STRATFORD BOROUGH PUBLIC SCHOOLS
1,500 Sqft
3
: Detached
1,500 Sqft
$7,876
2020
RESIDENTIAL
: Public Sewer
: Public
N
$0
Residential For Sale
18 OAK DRIVE, STRATFORD, New Jersey 08084
4 Bedrooms
1 Bathrooms
1,500 Sqft
$274,900
Listing ID #NJCD2006214
Basic Details
Property Type : Residential
Status : PENDING
Listing ID : NJCD2006214
Price : $274,900
Bedrooms : 4
Rooms : 9
Bathrooms : 1
Half Bathrooms : 1
Sqft : 1,500 Sqft
Year Built : 1963
Subdivision Name : SARATOGA
Price Per SQFT : $183
Lot SQFT : 0 Sqft
Ownership Interest : Fee Simple
Agent info

Contact Agent
