
Property Description
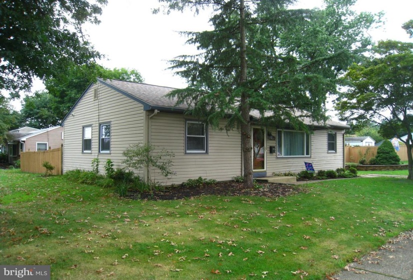
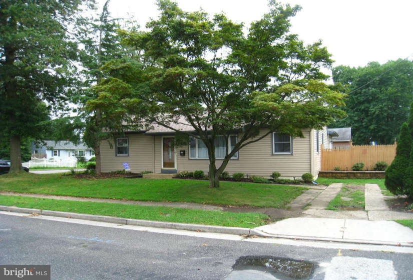
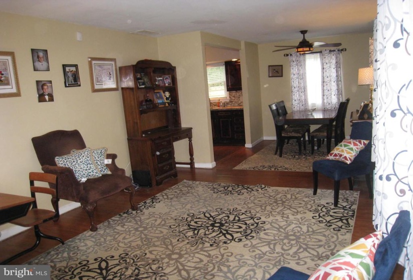
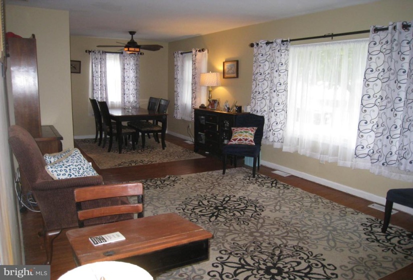
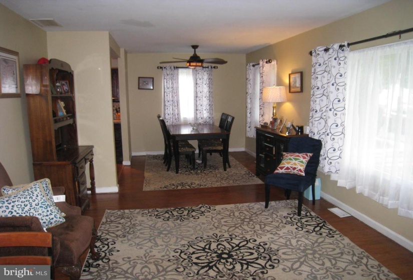
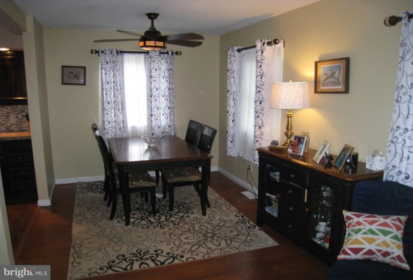
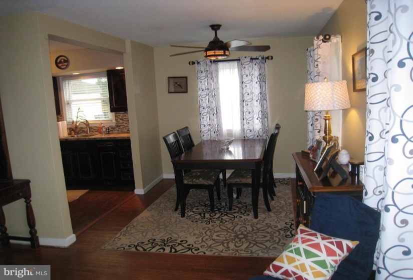
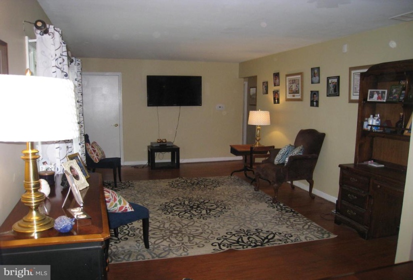
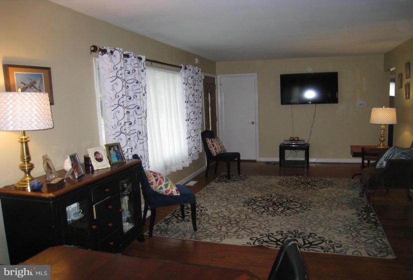
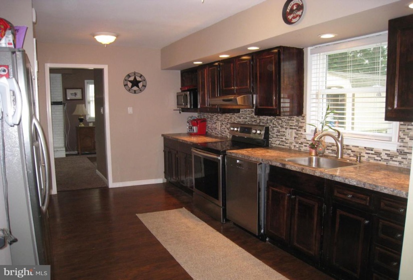
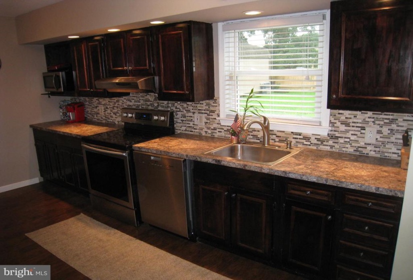
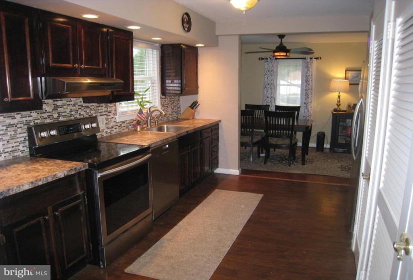
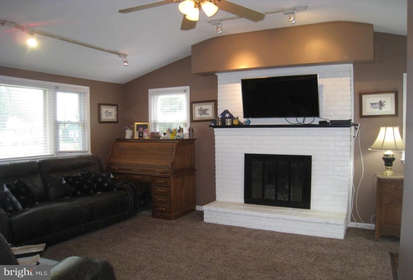
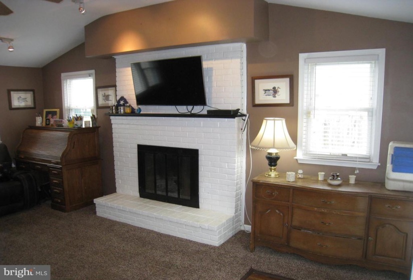
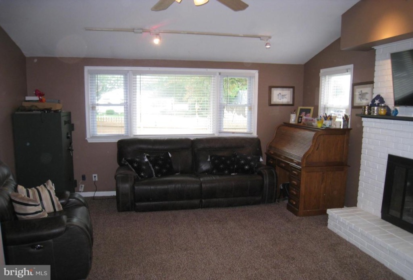
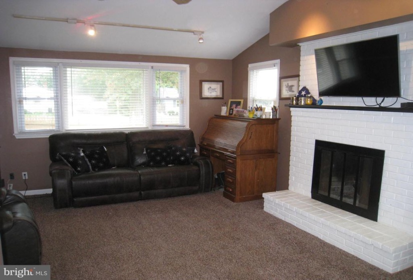
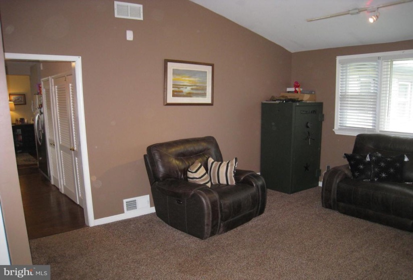
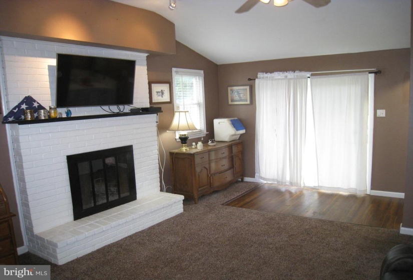
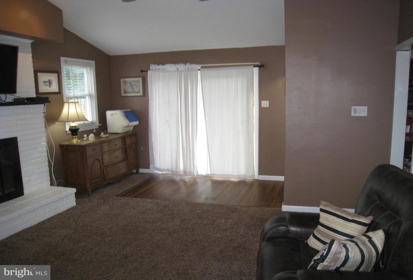
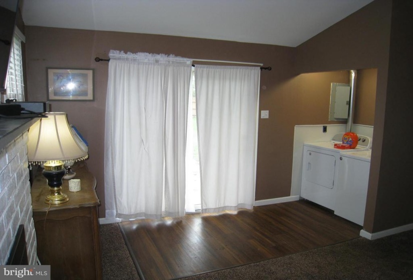
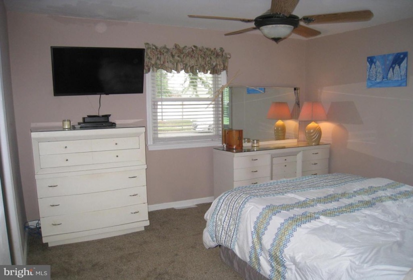
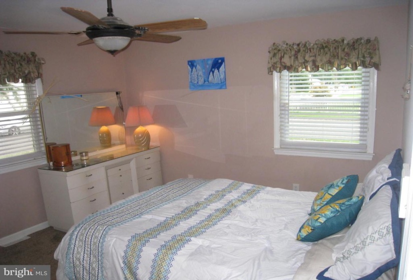
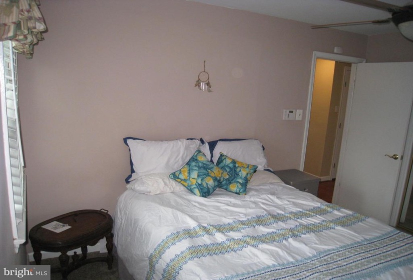
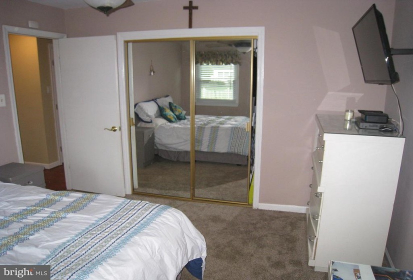
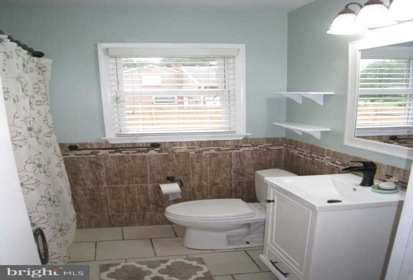
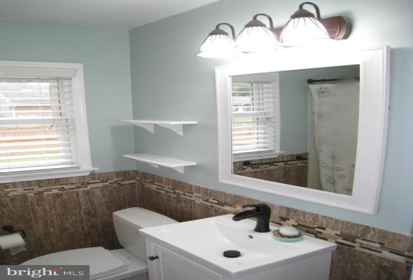
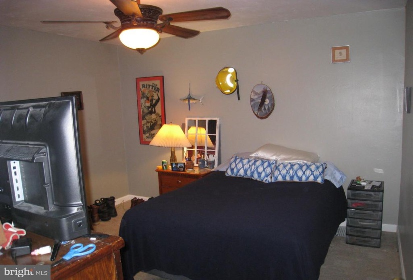
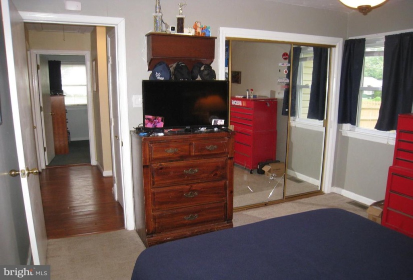
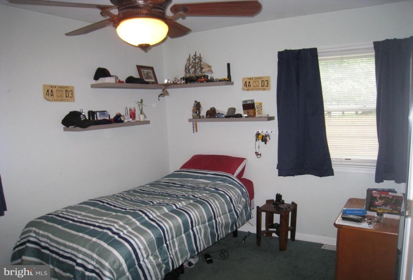
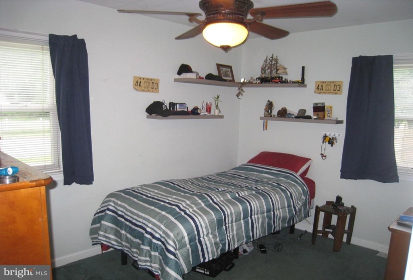
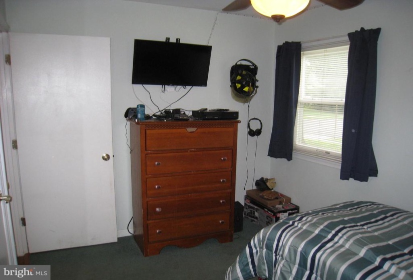
Adorable three bedroom ranch features family room addition with cathedral ceiling and brick fireplace with slider to patio. Andersen and Pella windows, newer gas heat and central air. Updated kitchen, newer bath with custom ceramic tile. Newer wall to wall carpet in master bedroom. Newer roof, vinyl sided. Large corner lot with huge shed.
Features
: Forced air
: Central a/c
: Fully
: Gas/propane
: Shingle
N
: Frame, Stick Built
: Ceramic Tile, Carpet, Laminated
: Crawl Space
: Attic, Ceiling Fan(s)
N
: Ranch/rambler
: Vinyl Clad
: Electric
: Natural gas
: Natural gas
: Main
: Staging Furniture
: All Appliances, Window Treatments, Refrigerator.
N
: Dishwasher, Disposal, Refrigerator, Dryer, Washer
: Cable Tv Available, Phone Available
Address Map
White Horse Pike to Laurel Rd to LEFT on Chestnut Avenue
MLS Addon
Annually
Annually
PARKVIEW E.S.
STERLING H.S.
SAMUEL S YELLIN SCHOOL
STRATFORD BOROUGH PUBLIC SCHOOLS
1,308 Sqft
1
: Detached
1,308 Sqft
$5,888
2020
RESIDENTIAL
: Public Sewer
: Public
N
$0
Residential For Sale
STRATFORD, New Jersey 08084
3 Bedrooms
1 Bathrooms
1,308 Sqft
$219,900
Listing ID #NJCD2006674
Basic Details
Property Type : Residential
Status : PENDING
Listing ID : NJCD2006674
Price : $219,900
Bedrooms : 3
Rooms : 7
Bathrooms : 1
Sqft : 1,308 Sqft
Year Built : 1952
Lot Area : 0.22 Acre
Subdivision Name : STRATFORD ESTATES
Price Per SQFT : $168
Lot SQFT : 9,375 Sqft
Ownership Interest : Fee Simple
Agent info

Contact Agent
