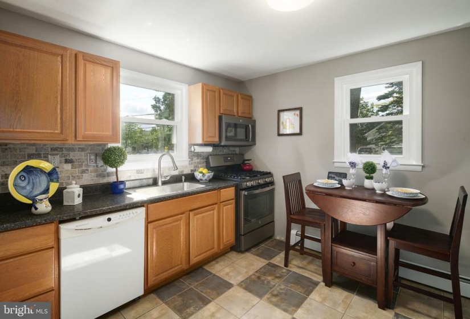
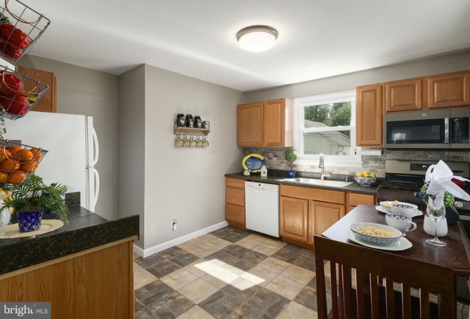
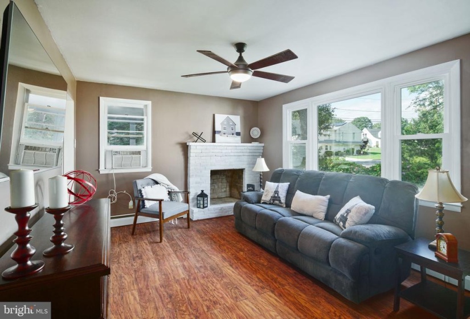
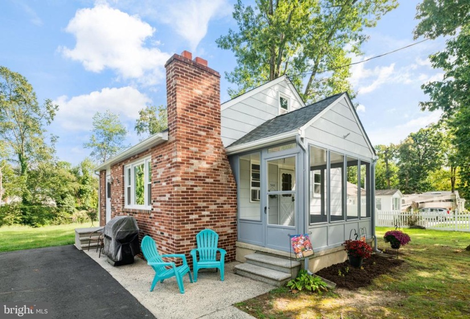
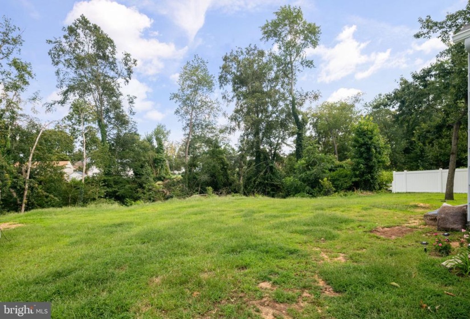
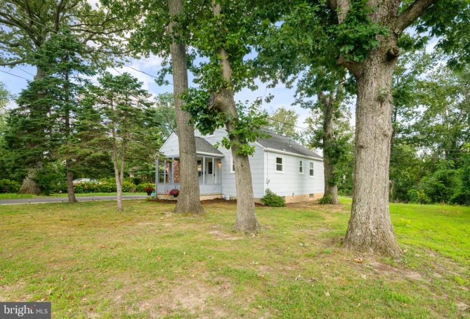
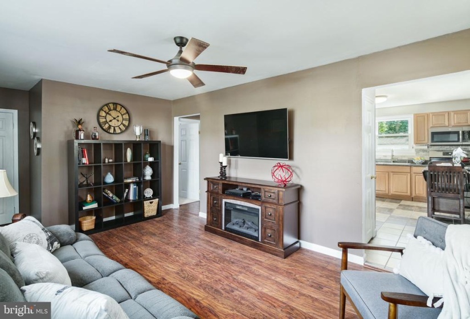
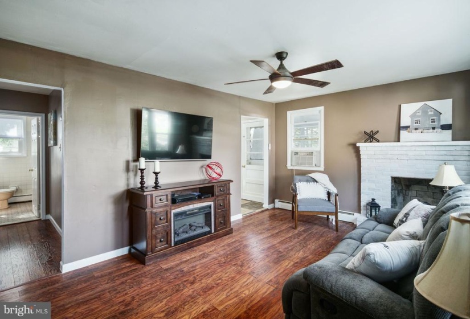
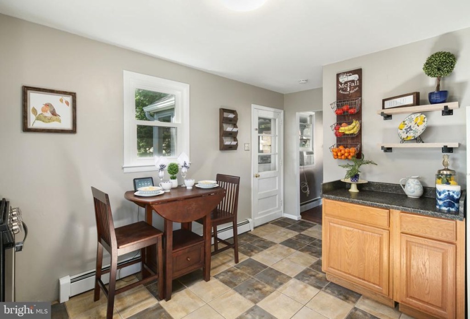
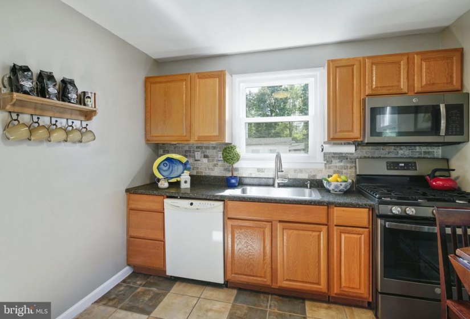
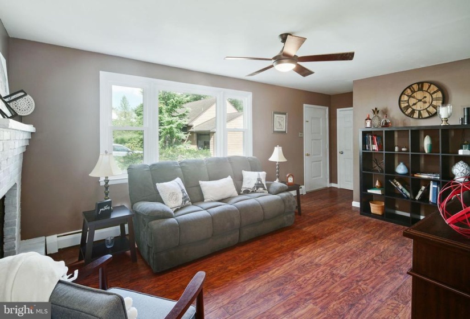
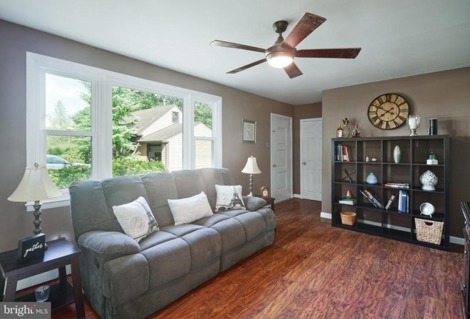
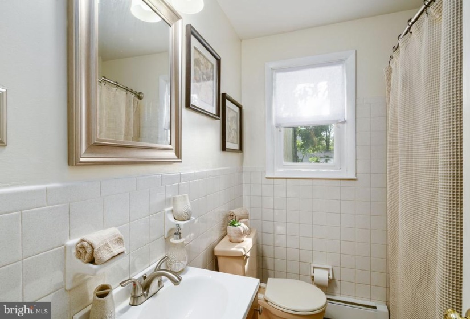
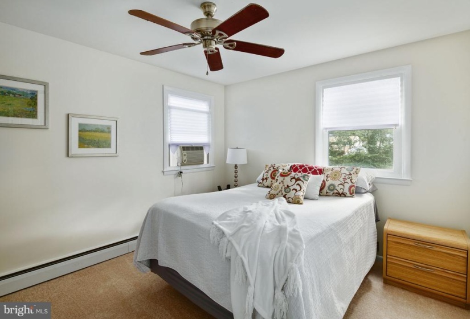
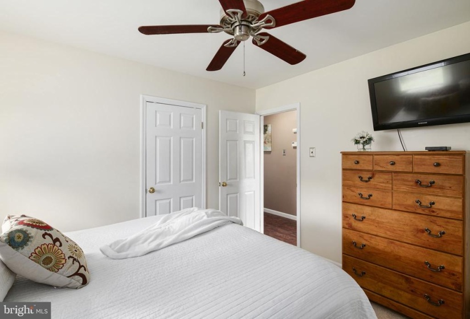
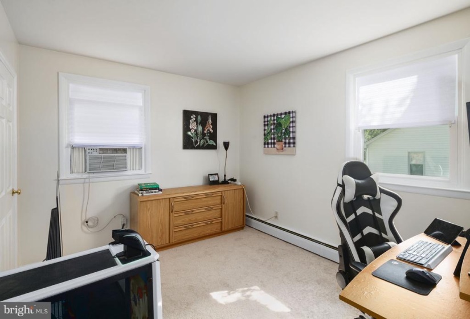
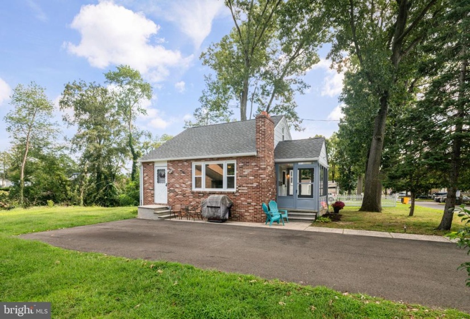
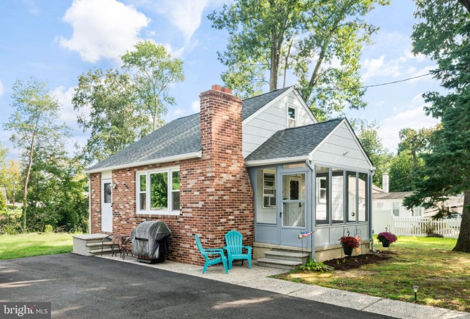
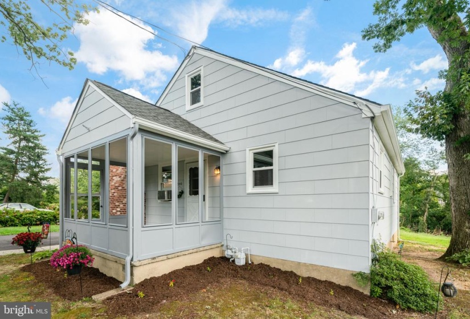
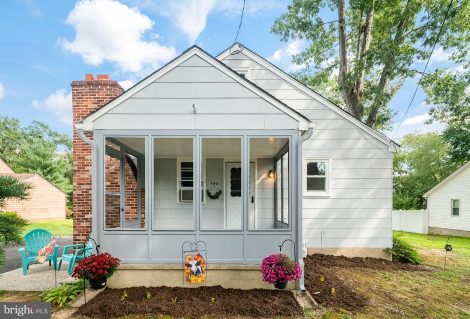
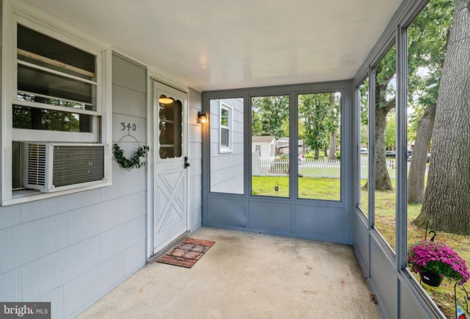
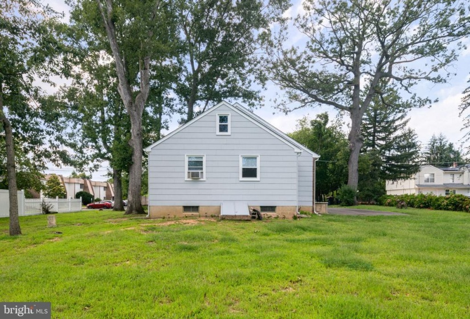
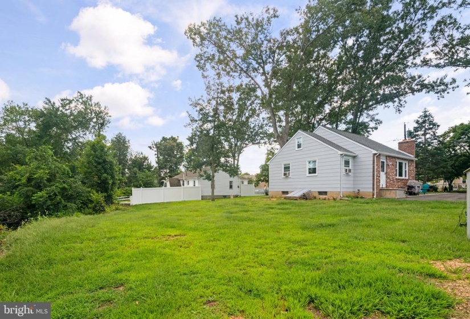
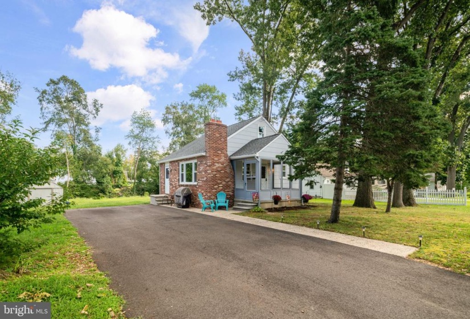
This BEAUTIFUL, CHARMING, MOVE IN READY Home has been Freshly Painted INSIDE and OUT, with NEW Windows, Rescreened Front Porch, NEWER Roof (10 yrs), NEW Carpet in Bedrooms, and 1 YR HOME WARRANTY INCLUDED! The Property Sits on 3 Lots that are All Included in the Sale, in Addition, The Basement and Attic have TONS of Storage and are Both Ready and Able to Be Finished for Additional Living Space. From the Moment you Arrive you’ll Notice the Adorable Newly Screened Front Porch, Freshly Painted Exterior Siding, Beautiful Brick Front, Pretty Landscaping and 8 Car Driveway! Step into your Updated Eat in Kitchen Showcasing 2 Bright Windows, Ample Wood Cabinetry, Stone Tile Backsplash, Nice Countertops, and Pretty Patterned Tile Flooring. Open to your Livingroom where you’ll See the Start of Beautiful Laminate Plank Wood Flooring, Gorgeous White Washed Fireplace, Big Coat Closet, Ceiling Fan, Neutral Paint and Large Bright Picture Window! This OPEN CONCEPT Floor Plan is PREFECT for Entertaining. Down the Hall are your 2 Nice Sized Bedrooms Both Featuring 2 Bright Windows, Neutral Paint, NEW Soft Tan Carpet, Big Single Closets and Ceiling Fan. The Full Bath is at the End of the Hall and has a Cute Wood Vanity, Linen closet, Pretty Light Fixture and Mirror, and Neutral Tile Floor, Wall and Tub shower Surround. Upstairs you have a FULLY Floored WALK UP Storage Attic with 2 Bright Windows that is just SCREAMING to be Finished! This Area Could Be an Additional Bedroom, Playroom for Kids, Office, or All Around Bonus Space! The Basement has your Washer and Dryer that are INCLUDED and Just as Much FINISHABLE Potential As the Attic Nearly Doubling your Square Footage. The Possibilities are Truly Endless with this Property! To Complete this Home is your HUGE Yard Sitting on 3 Lovely Cleared Lots with Nice Green Grass and a Quiet Ravine in the Far Back of the Yard. Spend Fall Around the Bon Fire with Friends and Family! Enjoy all this Area has to Offer! Well Rated Schools, Easy Access to Area Roads and Great Shopping and Restaurants! Make Your Appointment Today to View This Wonderful Home-Before It’s Too Late!!


