Property Description

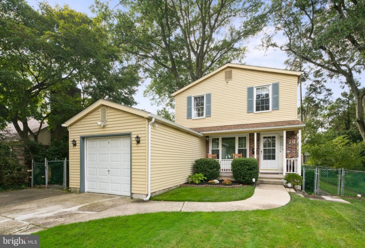
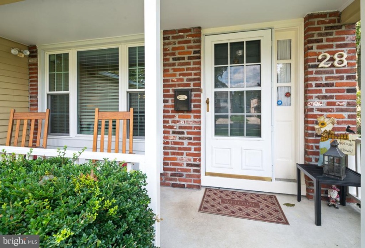
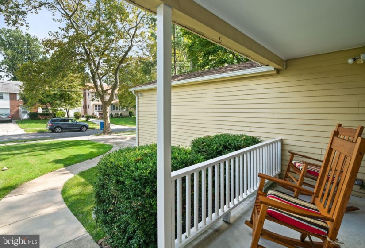
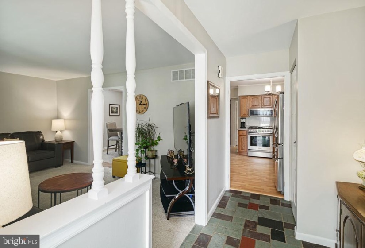
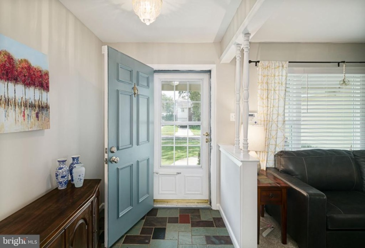
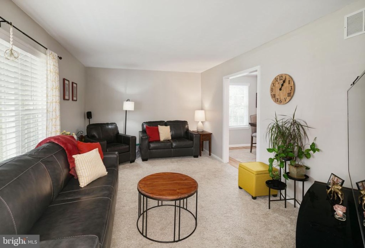
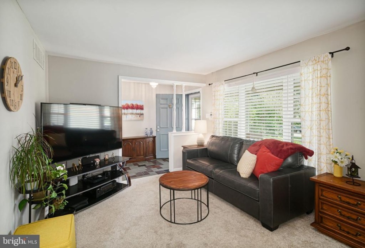
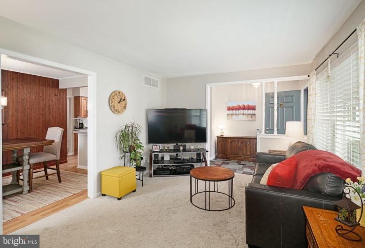
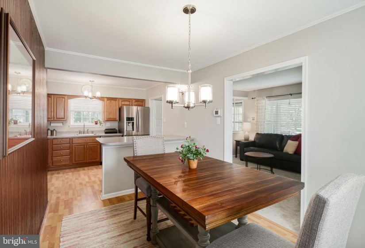
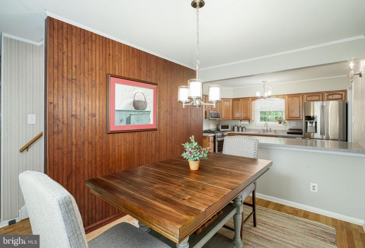

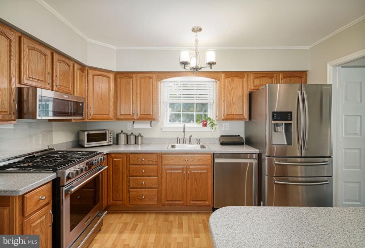
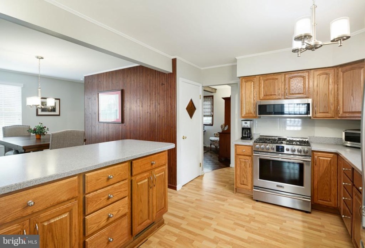
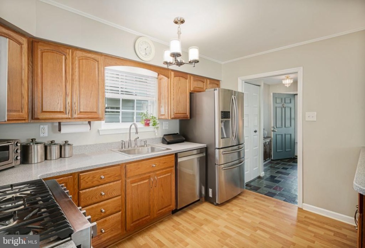
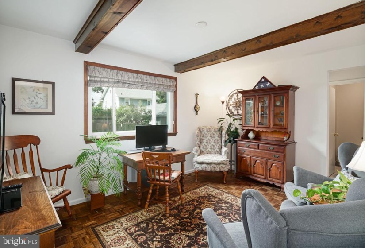
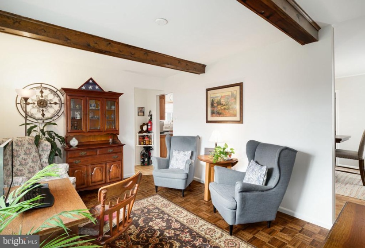
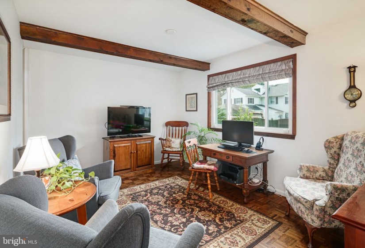
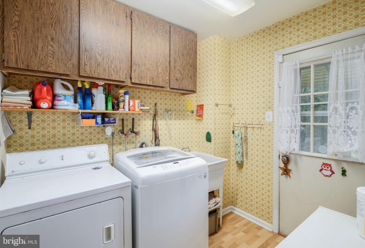
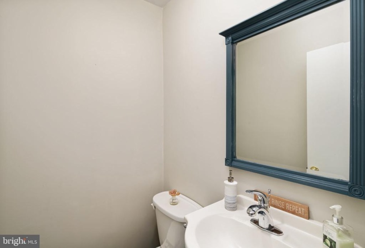
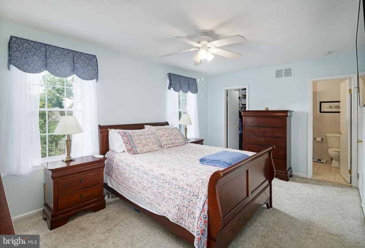
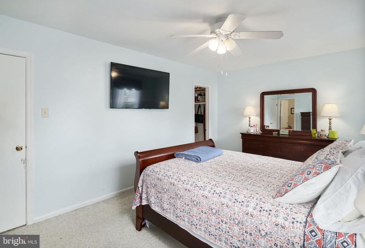

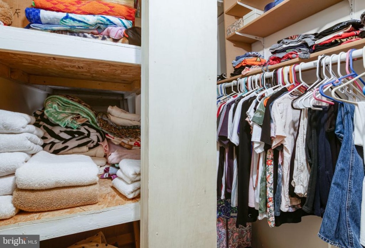
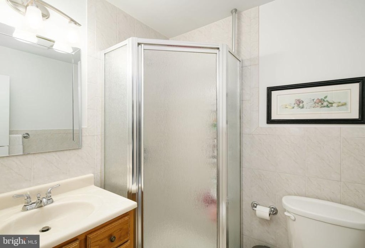
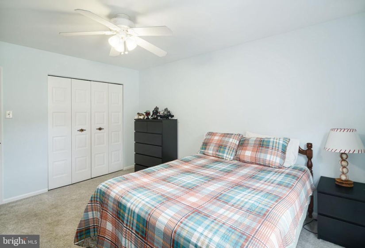
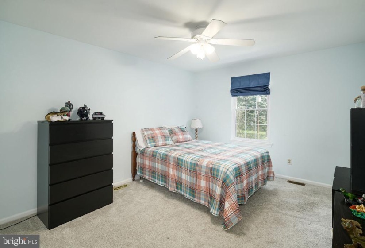
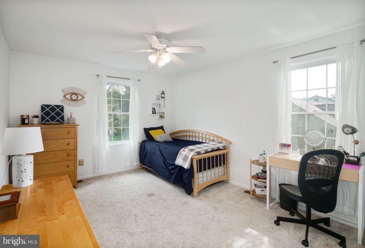
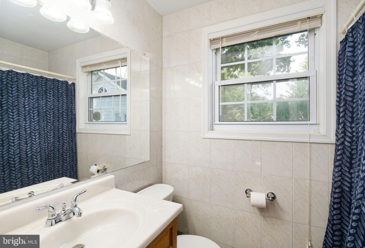
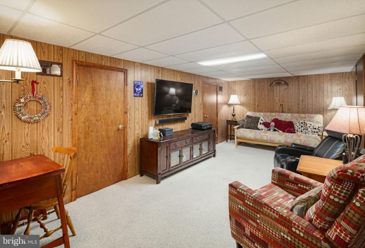
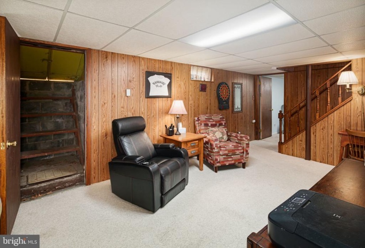
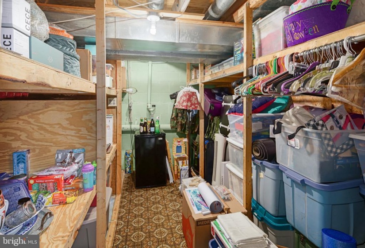
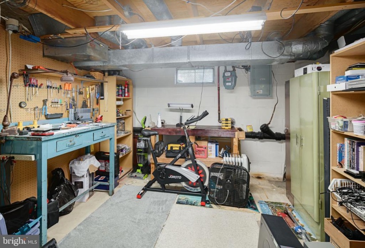
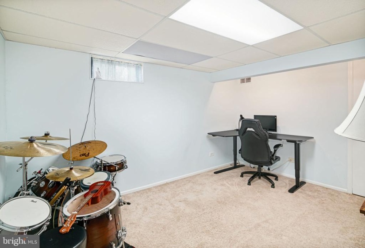
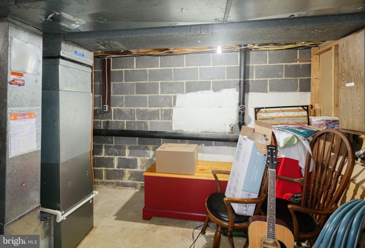
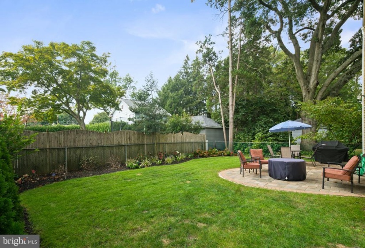
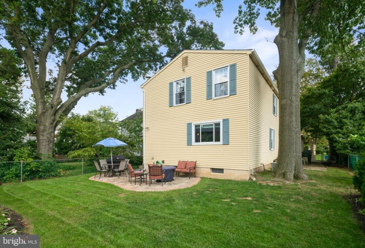
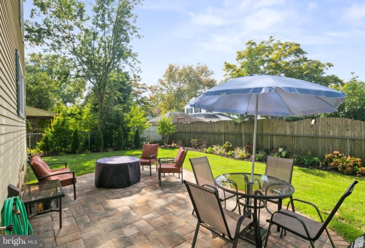
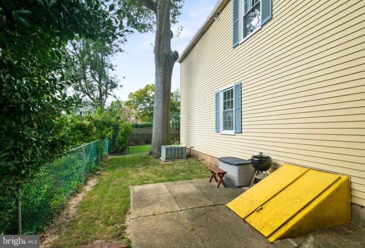
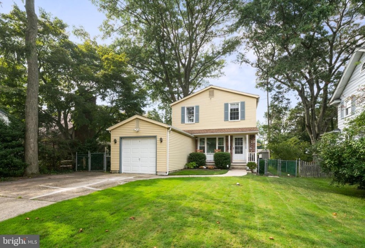
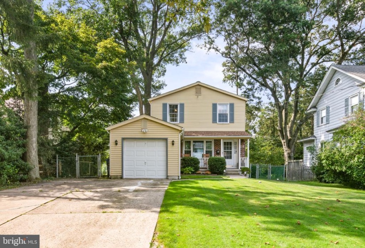
LOW TAXES – GREAT CENTRAL LOCATION – FULLY FENCED YARD w/NEW PAVER PATIO. You will be pleasantly surprised with the versatile floor plan, storage and closet space this 3 bedroom 2.5 bathroom home offers. This is a wonderful home for blended families, buyers needing guest room accommodations, home work space, etc. The roomy foyer welcomes you with a double hall coat closet as you enter this bright, sunny and cheerful home. The main level consists of a living room (large window (replacement windows throughout) overlooking front porch), eat-in kitchen w/large island w/cabinets, (ALL NEW upgraded stainless appliances, microwave is vented, gas cooking (could be electric also), disposal, plenty of counter space, family room (could be formal dining room), half bath and laundry room (with access door to side of home). Upper level you will find all 3 of your bedrooms (great sizes with large closets) and a large linen closet in the hallway. Primary bedroom has 2 walk-in closets and a full bath with a stall shower. Basement is dry with good head height and could be used in many ways – family room, office – you choose. There is a workshop, bonus office/bedroom, 2 large storage areas and this is also a WALK OUT BASEMENT. The attached garage is oversized with additional storage. Hot water Heater (2018), security system, roof is under 10 years old as well as the HVAC system. This location is close to major highways, bridges, walking and biking trails, shopping and restaurants.


Features
: Forced air
: Central a/c
: Fully
: Pitched, Shingle
: Concrete driveway
N
: Full, Fully Finished, Interior Access, Heated, Windows, Walkout Stairs, Workshop
: Storm
: Brick, Aluminum Siding
: Sidewalks, Street lights, Exterior Lighting
: Wood, Ceramic Tile, Carpet
: Block
1
: Kitchen - Table Space, Kitchen - Eat-in, Wood Floors, Kitchen - Island, Stall Shower, Family Room Off Kitchen, Upgraded Countertops, Walk-in Closet(s), Ceiling Fan(s), Window Treatments, Carpet, Tub Shower, Soaking Tub, Exposed Beams, Store/office
N
: Colonial
: Replacement
: Electric
: Natural gas
: Natural gas
: Lower 1, Main, Upper 1
: Washer/dryer, Window Treatments, Pool Equipment, Washer Dryer Refrigerator, All Existing Appliances And Fixtures, Wa/dr, All Existing Appliances In Their "as-is" Condition. Shed In "as-is" Conditon., Air Hockey Table
: Front Yard, Rear Yard, Sideyard(s), Level
N
: Dishwasher, Disposal, Oven/range - gas, Water heater, Oven - self cleaning, Refrigerator, Built-in Range, Built-in Microwave, Energy Efficient Appliances, Stainless Steel Appliances, Icemaker, Washer, Dryer - Gas
: Security system, Smoke detector, Carbon Monoxide Detector(s)
: Cable Tv
Address Map
Route 70 to Harding Ave. PIQ on the LHS
MLS Addon
Annually
Annually
CLARA BARTON E.S.
CHERRY HILL HIGH-WEST H.S.
JOHN A. CARUSI M.S.
CHERRY HILL TOWNSHIP PUBLIC SCHOOLS
1,728 Sqft
2
: Good
: Detached
2,484 Sqft
$8,818
2020
R2
: Public Sewer
: Public
N
3228984
$0

Residential For Sale

28 HARDING AVENUE, CHERRY HILL, New Jersey 08002

3 Bedrooms
2 Bathrooms
2,132 Sqft
$365,000
Listing ID #NJCD2007004
Basic Details
Property Type : Residential
Status : PENDING
Listing ID : NJCD2007004
Price : $365,000
Bedrooms : 3
Bathrooms : 2
Half Bathrooms : 1
Sqft : 2,132 Sqft
Year Built : 1978
Lot Area : 0.14 Acre
Subdivision Name : ERLTON
Price Per SQFT : $211
Lot SQFT : 6,250 Sqft
Ownership Interest : Fee Simple
Contact Agent
