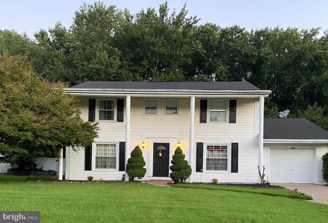
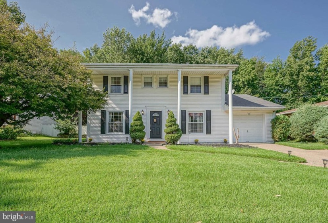
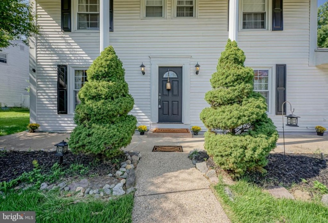
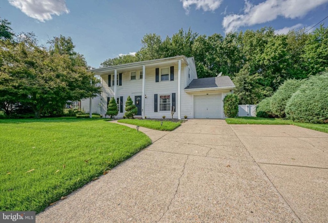
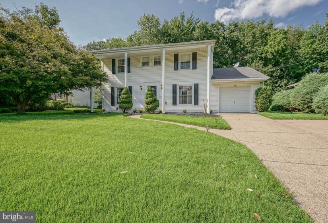
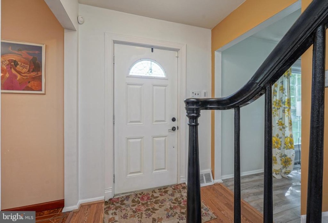
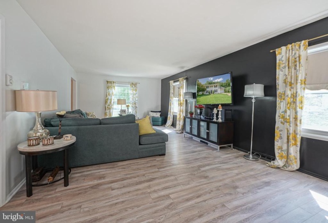
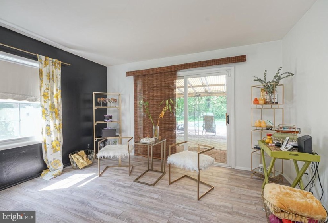
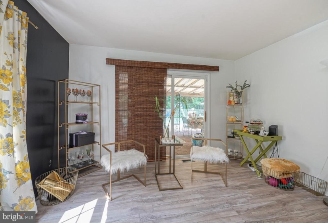
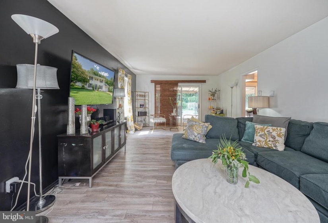
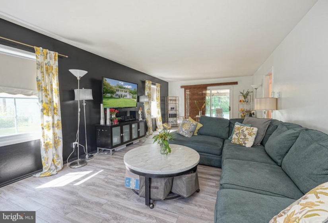
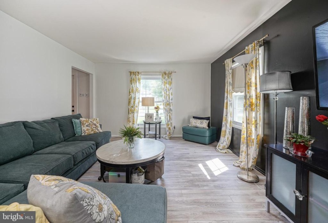
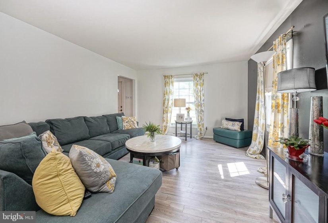
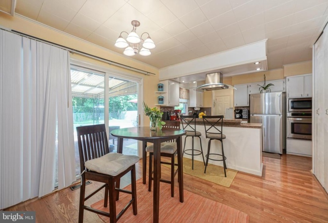
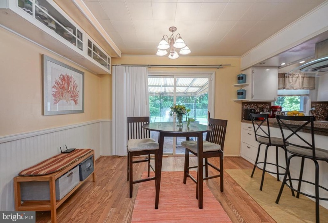
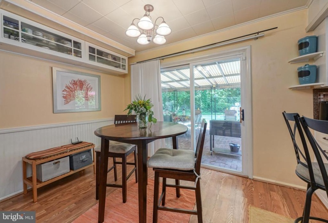
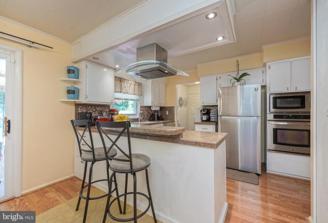
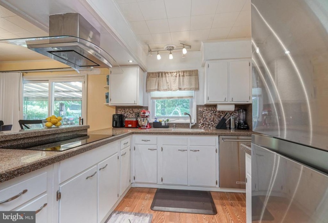
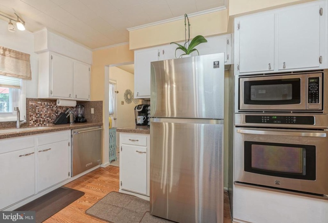
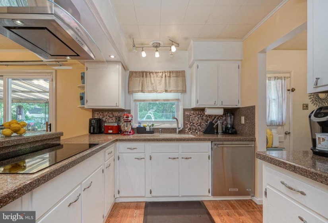
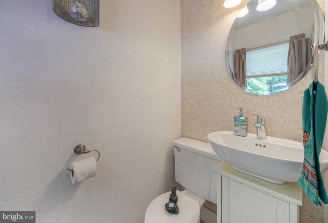
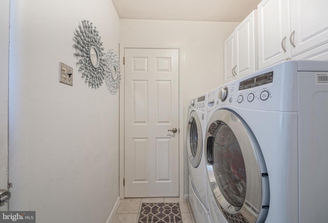
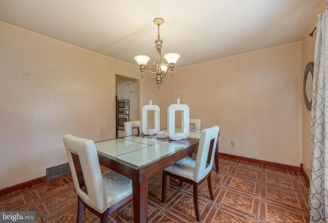
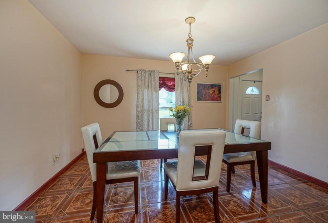
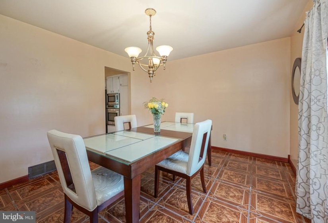
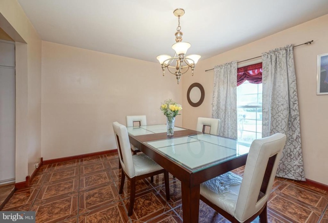
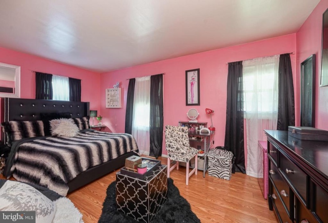
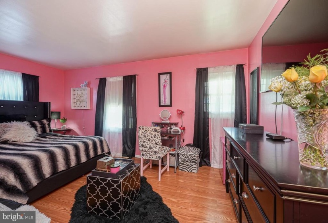
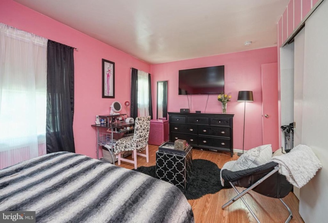
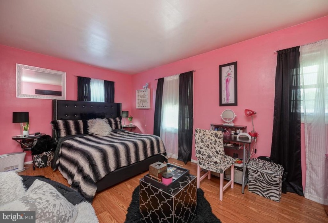
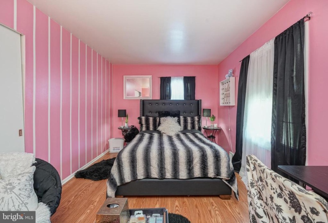
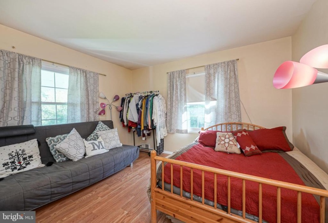
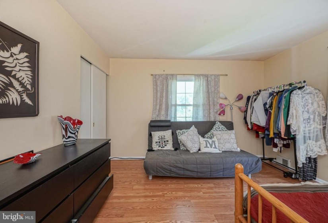
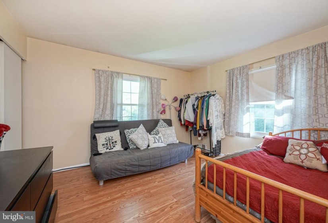
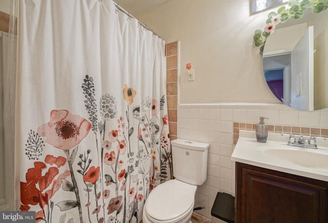
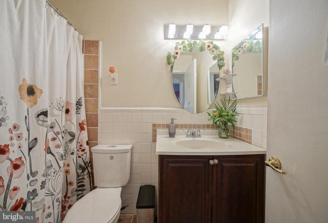
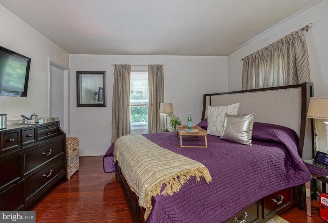
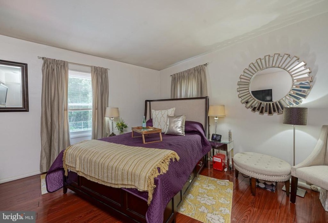
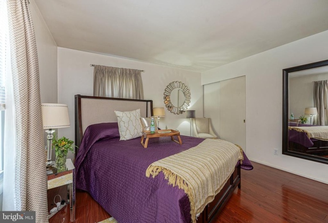
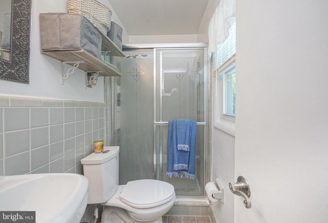
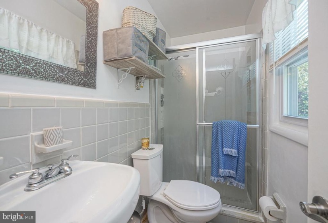
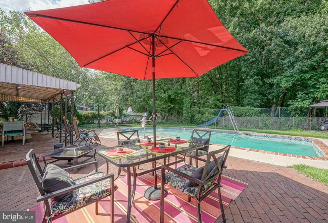
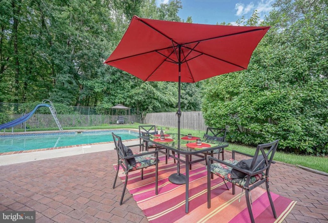
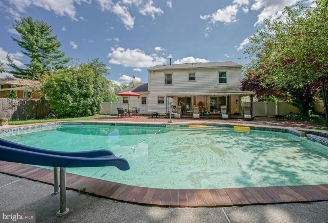
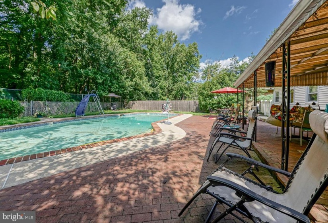
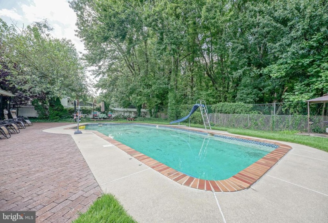
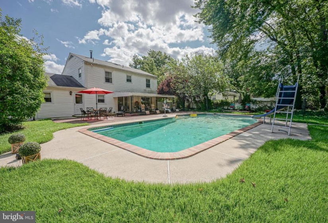
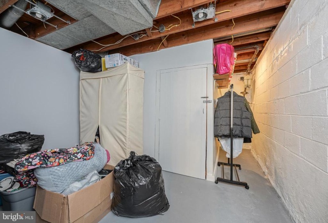
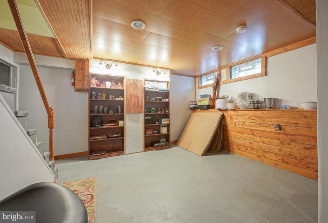
Looking for your “forever” home? This center hall Colonial with it’s grand architectural columns has it all. Located on a tree lined street , not your typical cookie cutter development, Cherry Hill Estates is known to have a wide range of time period styles. nEnter the foyer that leads to a large living room, family room area with large windows to bring in natural light, and sliding glass doors to highlight the spectacular back yard oasis. The yard backs up to a wooded lot offering more privacy. The inviting glistening concrete pool , with an outdoor shower (negotiable) , BBQ area and outdoor dining are a prefect outdoor space. Roast marshmallows on your firepit, set up your projector and it’s instant outdoor movie nights. In doors, the layout continues with an eat in kitchen offering everything , granite counters, newer cook top, built in microwave & oven, even a large pantry! The functional design of this home, allows cooking while in an informal kitchen setting and plenty of room for everyday seating or just a few steps to the formal dining room with large windows bringing in more light. The practical placement for the Laundry area , half bath and access to garage is well thought out. Upstairs you’ll find a primary bedroom large enough for a reading nook , and includes an on-suite bath. 3 other nice sized bedrooms and full bath complete the upstairs. nFull DRY basement with sump pump system gives you endless possibilities for a home office, gym, or playroom. An added bonus- this also has a large cedar closet! This is also a “smart home” , with security, AC/heat & appliance technology. This stately home has it all , and so much more! LOCATION close to shopping, house of worships , and great schools. DESIGN- impressive , beautiful yet functional living , and VALUE, move in ready beautiful new flooring tons of space. Come see this before it’s gone !


