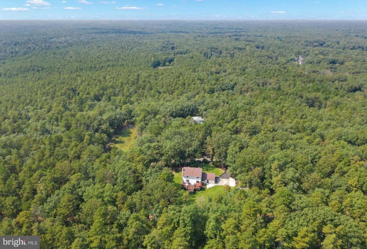
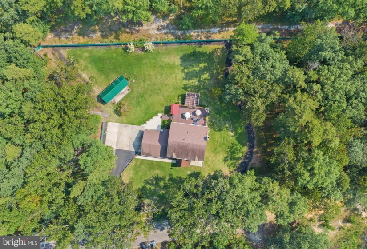
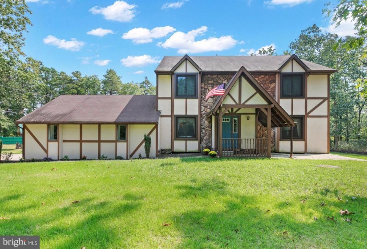
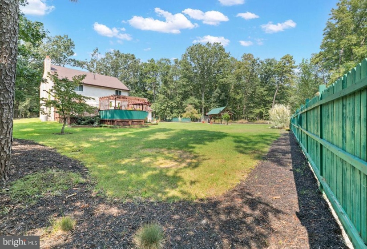
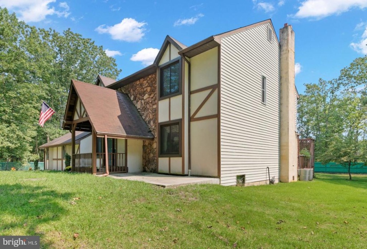
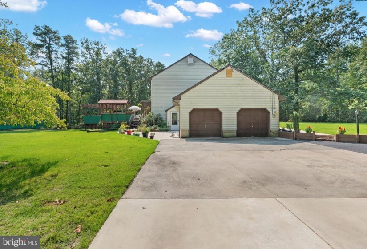
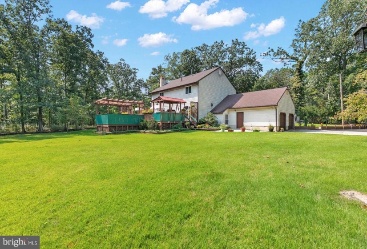
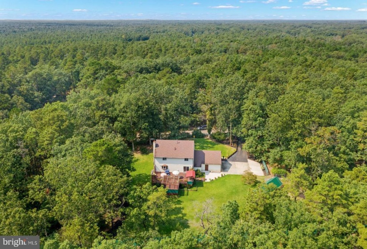
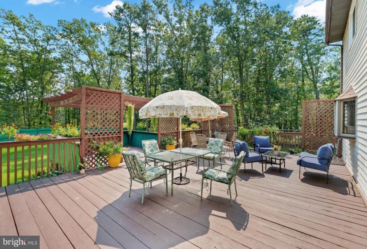
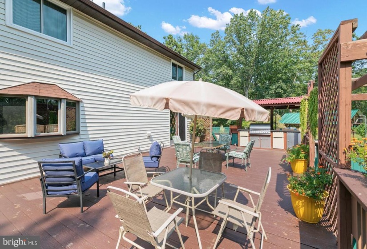
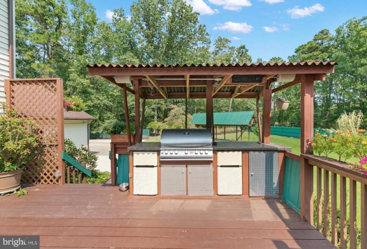
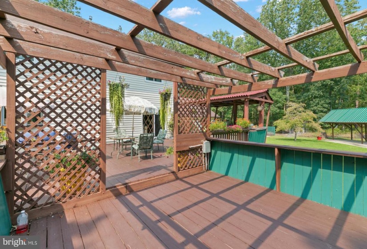
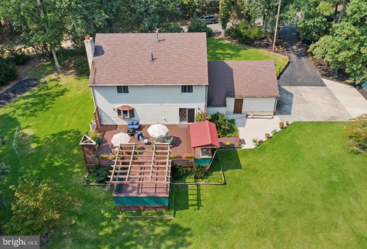
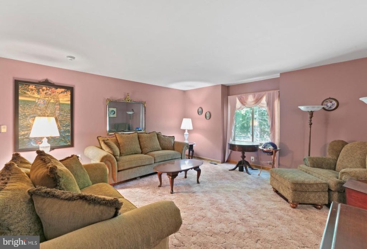
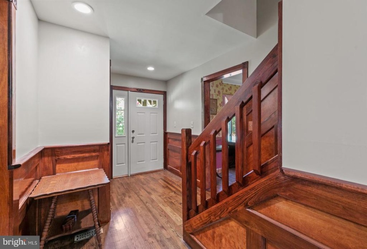
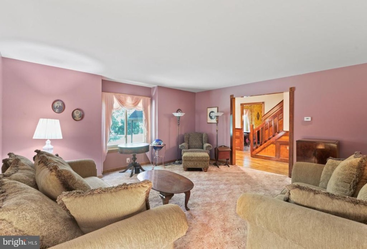
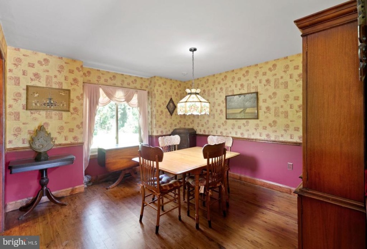
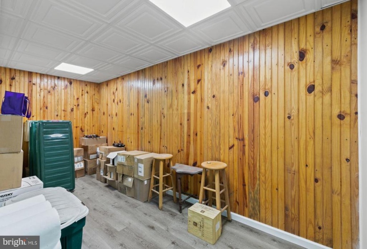
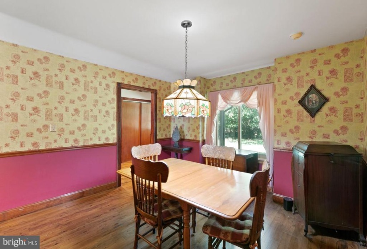
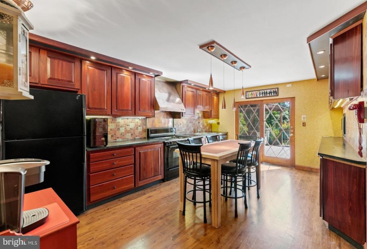
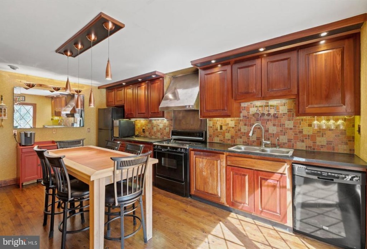
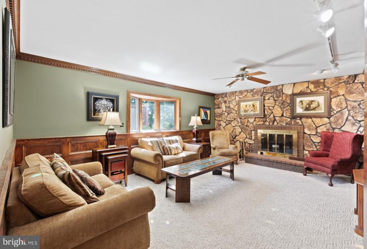
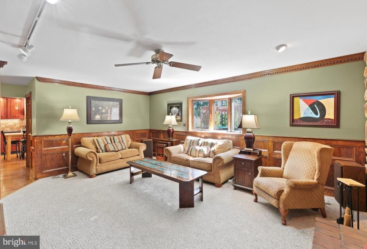
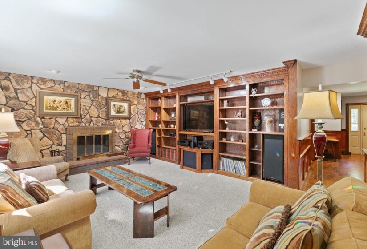
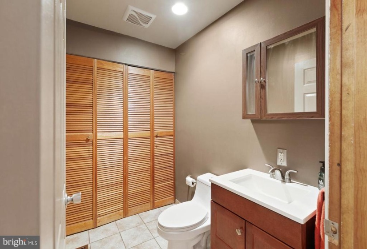
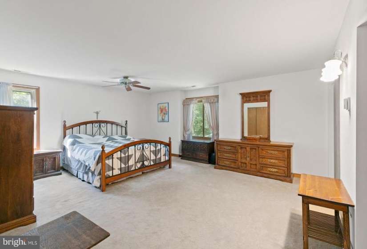
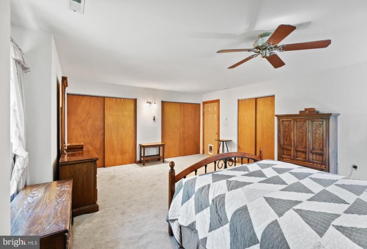
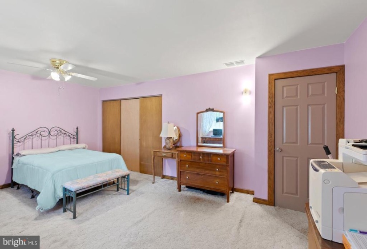
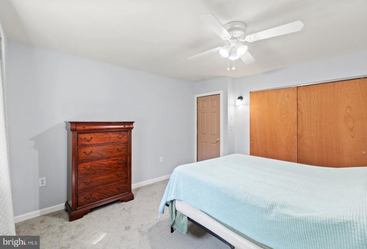
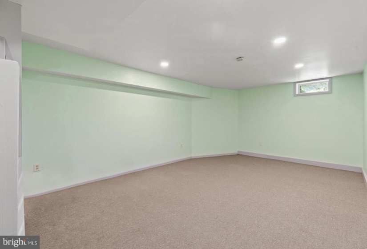
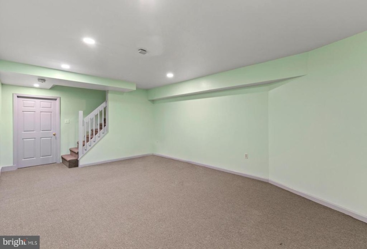
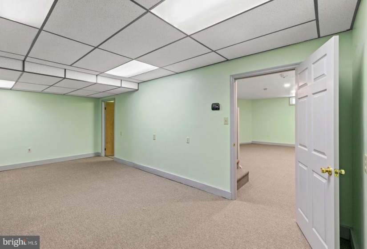
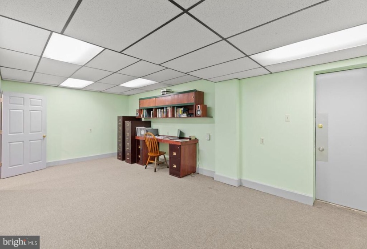
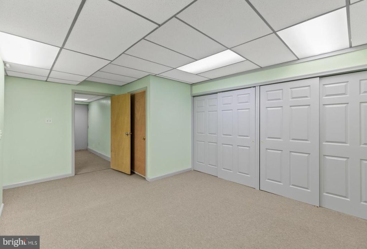
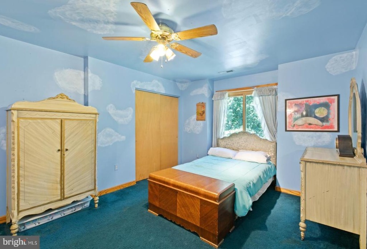
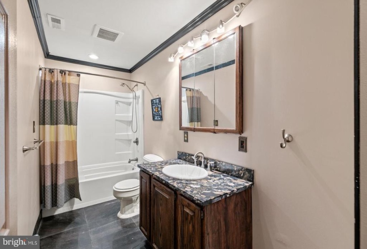
Fantastic Home On Dead End Street on 1.82 Acres Backing Up To Thousands of Acres of Wharton State Park Lands, Totally Private and Secluded! Newer Walkway to Front Door, Sitting Back Off the Road, On Private Street, Cannot See Another Neighbor!! Brand New Roof and Water Heater to be Installed!!! Long Paved Asphalt Driveway With Additional Parking, 2 Car Attached Oversized Garage with 10ft Ceilings and Separate Door to the Back Yard; Huge Backyard and Side Yard, Overlooks Wharton State Park Grounds, Plus a Fabulous Large Deck with a Covered Built in Gas Grill and Bar Top, a Pergola, Separate Dog Run Patio! Center Hall Foyer with Hardwood Floors Welcomes You Home! Living Room Off the Foyer a Spacious and Over Looks the Front Yard; Dining Room Hardwood Flooring, A Set Back Alcove Window, Chandelier Lighting; Totally Updated Kitchen with Soap Stone Countertops, Tons of Custom Cabinets with Built-In Lighting, Stainless Steel Appliances, Hardwood Flooring, Pendent Lighting of Table, Door to the Back Deck Great For Entertaining! Huge Family Room with a Full wall Floor To Ceiling Stone Fireplace, Crown Molding, Wainscoting, Bay Window and Custom Built Book Shelves; Master Bedroom wit Large with 3 Double Door Closets! If You Wanted You Could Convert one Closet into a Master Bathroom; Additional 3 Bedrooms are Generously Sized with Ample Closet Space and Share a Squeaky Clean Hall Bathroom with Tiled Flooring, Granite Top Vanity! Must See Basement with 3 Finished Rooms! One Can Be a Recreation Room or Playroom Or Home Gym, the Second Could Offer the Same or can Serve as Home Office! Plus the Third Room All with 8 ft Ceilings and New Carpets! Plus a Utility Room and a Room for Storage or Even a Wine Fridge! Exterior wall construction for superior insulation utilizes 2×6 studs. Brand new roof to be installed and new tankless water heater just installed.nThis Home Will Not Last!!!


