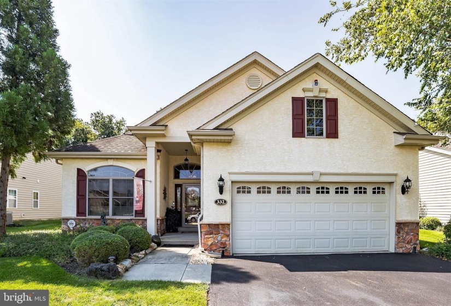
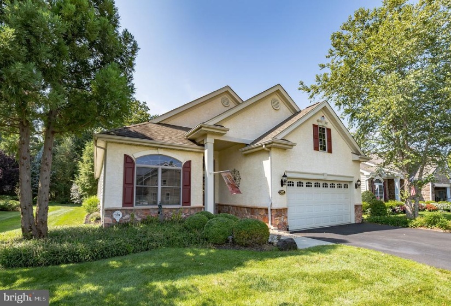
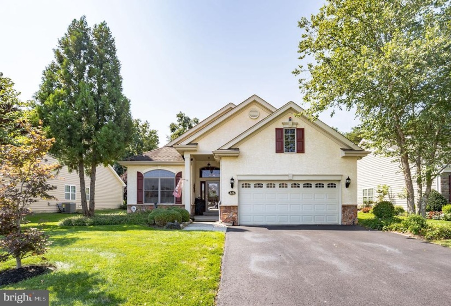
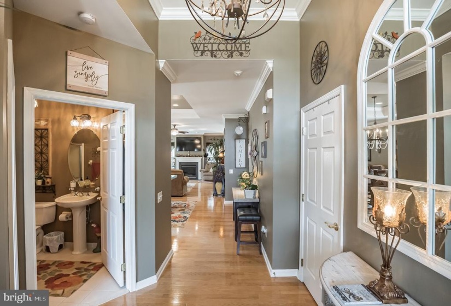
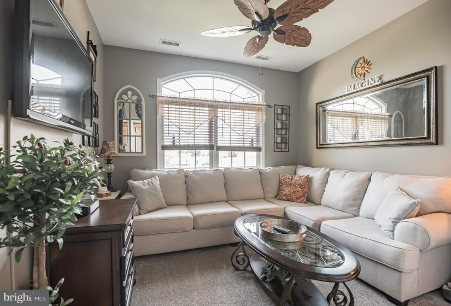
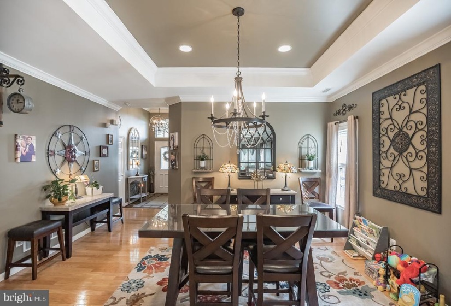
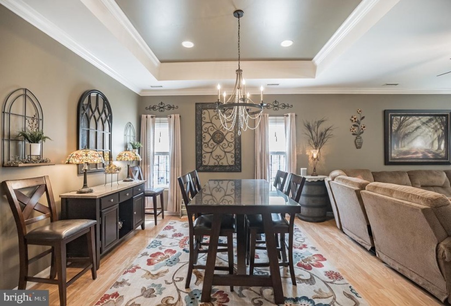
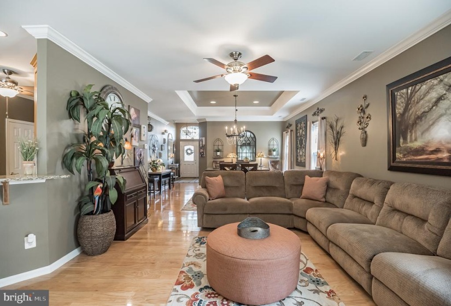
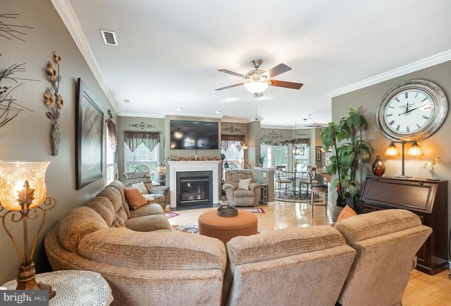
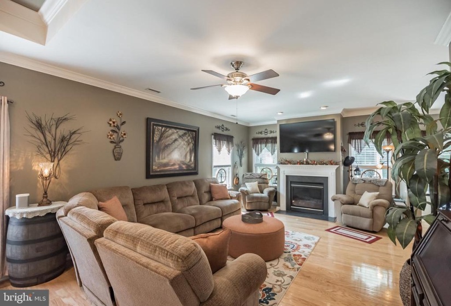
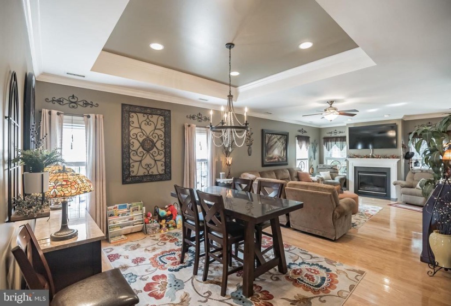
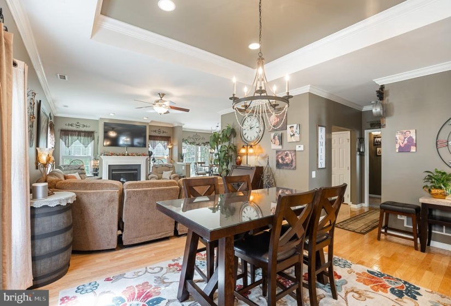
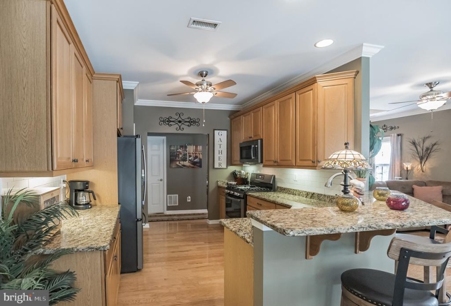
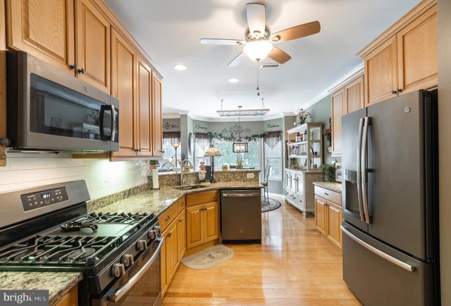
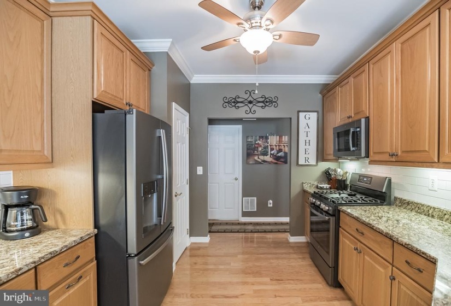
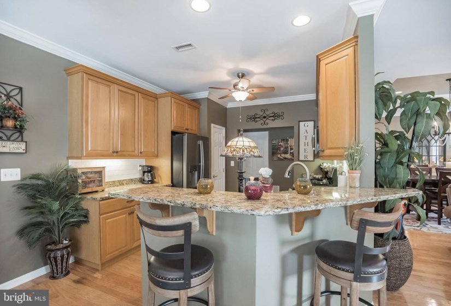
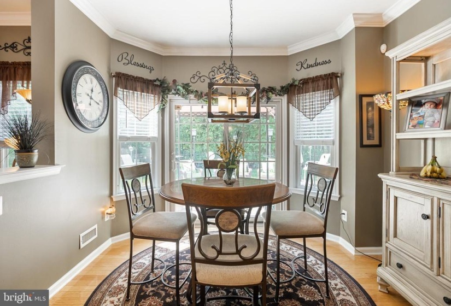
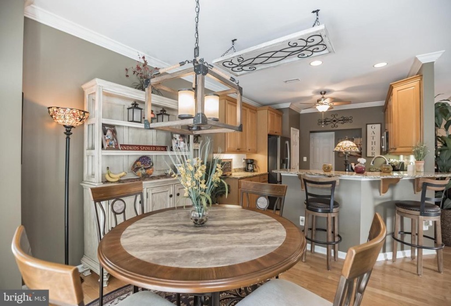
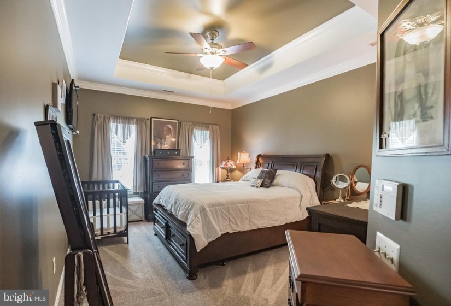
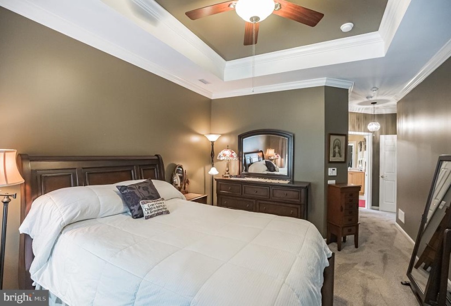
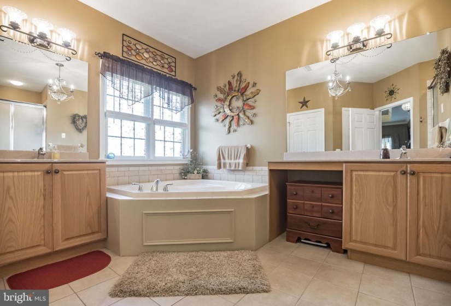
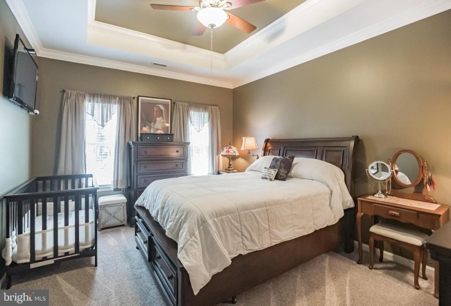
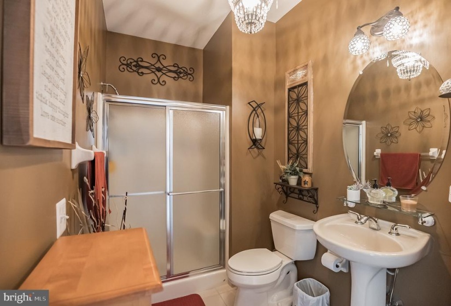
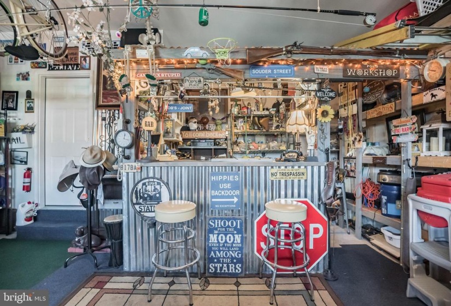
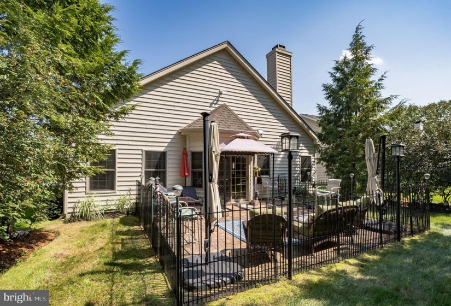
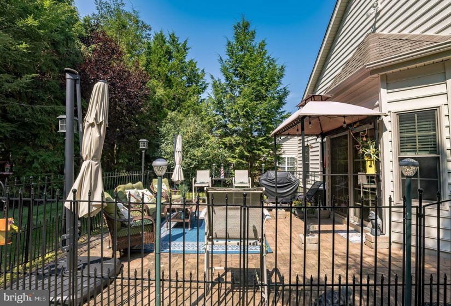
If privacy with all the amenities and comforts of home in a quiet 55+ community is what you might be looking for, this is truly the home for you! Nestled in a private backdrop of evergreens, this well-appointed Magnolia model is the one home you will fall in love with! This 2bd. 2bath home has an open floorplan that is met by a custom paver back patio enclosed with wrought iron fencing and an attached 2 car garage. The interior of the home features genuine wood flooring throughout the entry, dining room and living room. Custom crown molding adorns the gas fireplace which is the focal point of the spacious family room. The wrap around kitchen features gorgeous granite counter tops, with a custom breakfast bar, beautiful cabinetry and a pantry for additional storage. The oversized master bedroom features a tranquil master bathroom with Jacuzzi soaking tub along with separate shower. Enjoy morning coffee or afternoon happy hour on the spacious and private paver patio! In the garage you will find ample with built in shelving and also a whimsical bar area to be used as an additional space for entertaining, friend and family gatherings, etc. Additional storage is provided above garage with pull down stairs. This property is nicely landscaped and includes a sprinkler system. Please take note, this community features amenities unlike any other 55+ you will find in the area! Enjoy the 3,741 square-foot award-winning clubhouse. It offers plenty of space for socializing such as an elegant lounge, a well-appointed kitchen, conference room, meeting room, game room with fireplace, billiards room for enjoying some friendly competition with neighbors and friends, and an arts and crafts room to work on creative projects. The clubhouse also includes a well-equipped fitness center with cardiovascular and strength-training equipment. Outdoors, residents have use of a swimming pool with a patio, bocce ball courts, and a putting green. The picturesque grounds include a beautiful greenhouse, water features, and scenic walking trails. Don’t delay! This home will not last!


