
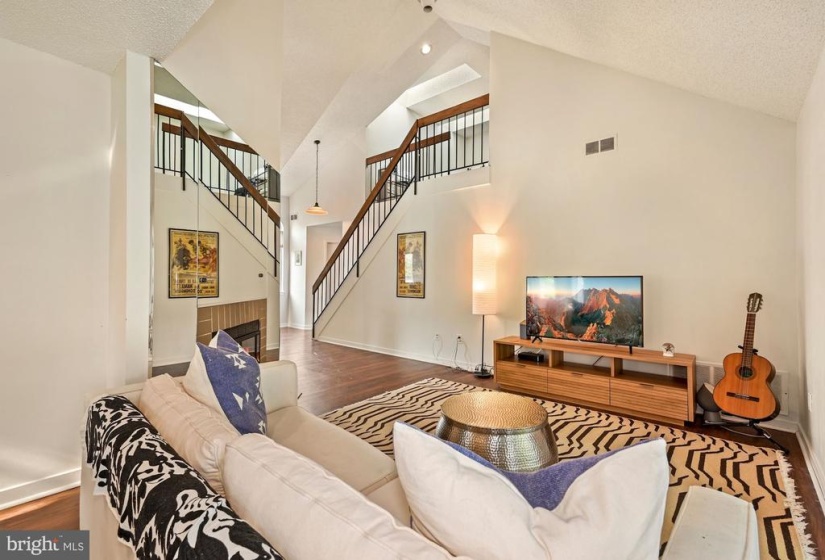
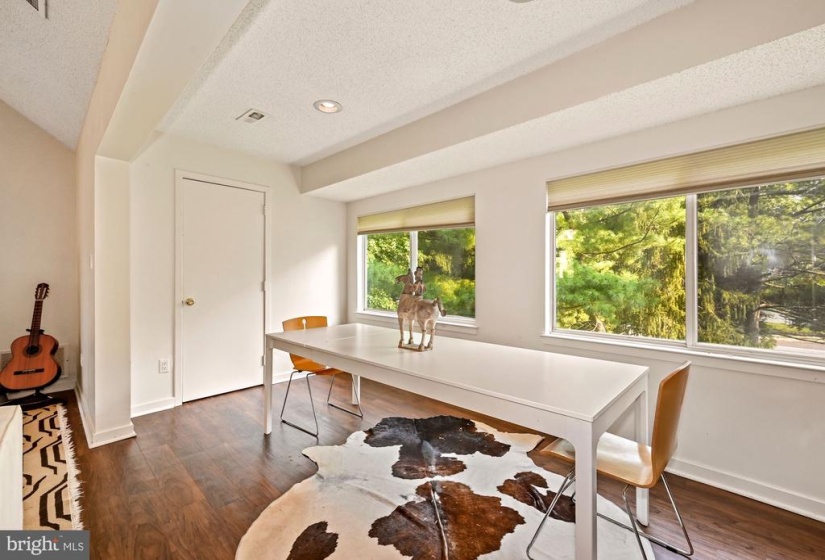
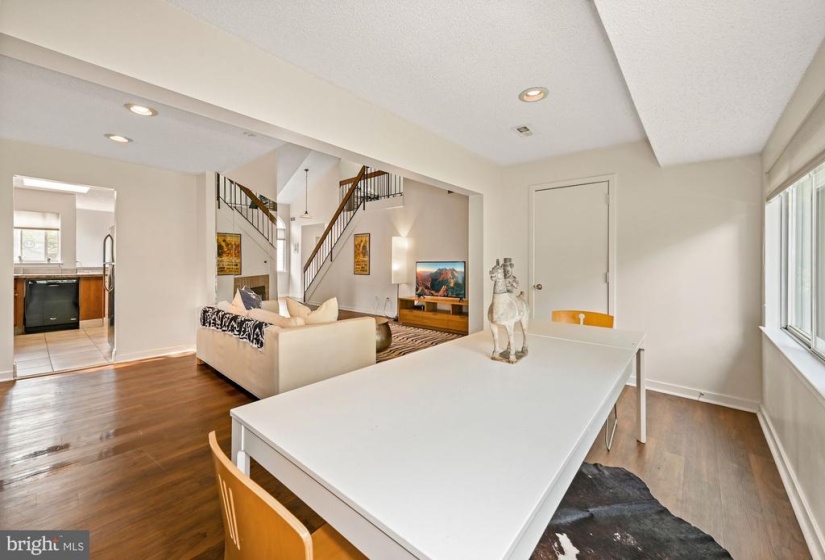
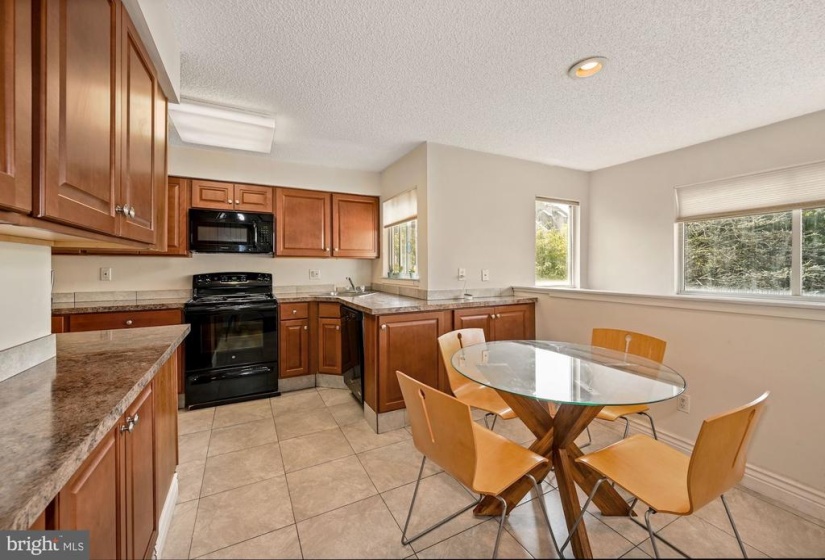
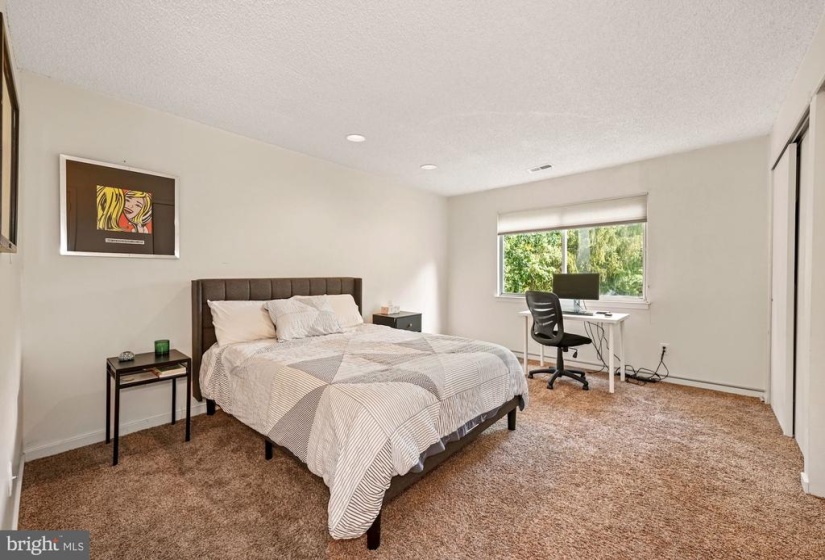
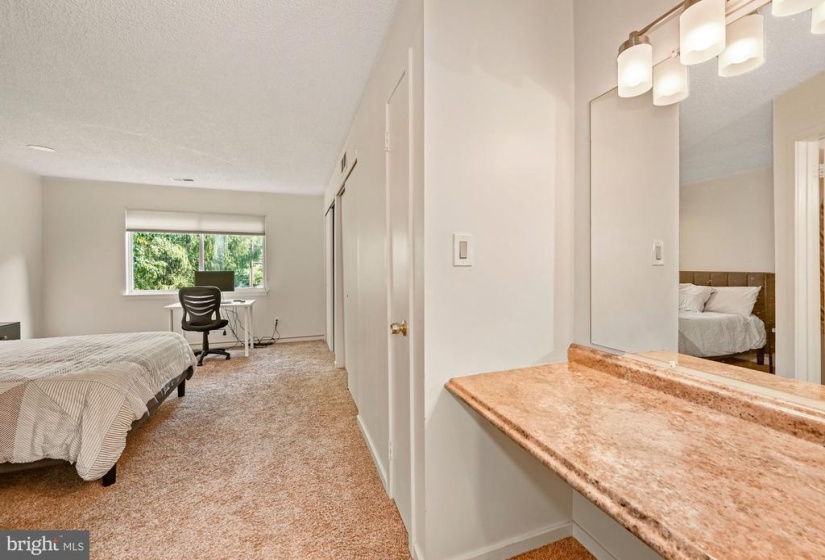
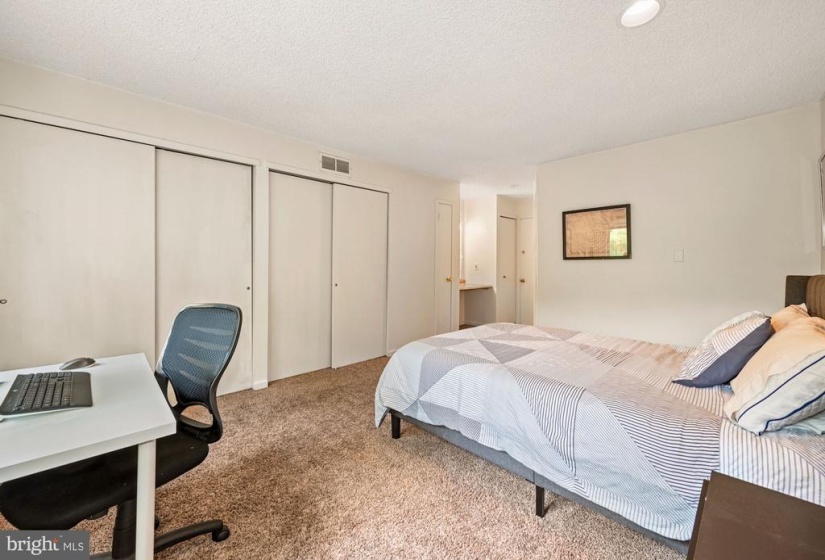
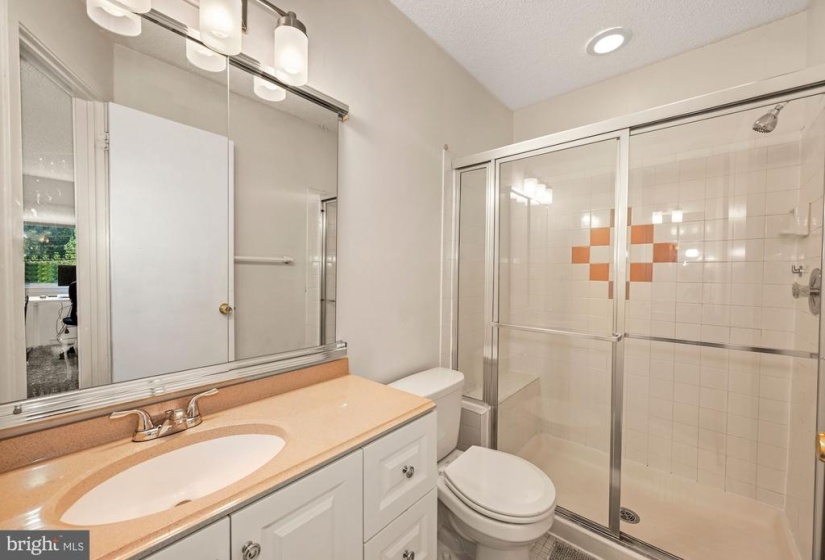
Features
: Forced air
: Central a/c
: Brick
: Shingle
N
: Full, Fully Finished
: Vinyl siding
: Sidewalks, Street lights
: Fully Carpeted, Tile/brick, Vinyl
: Concrete Perimeter
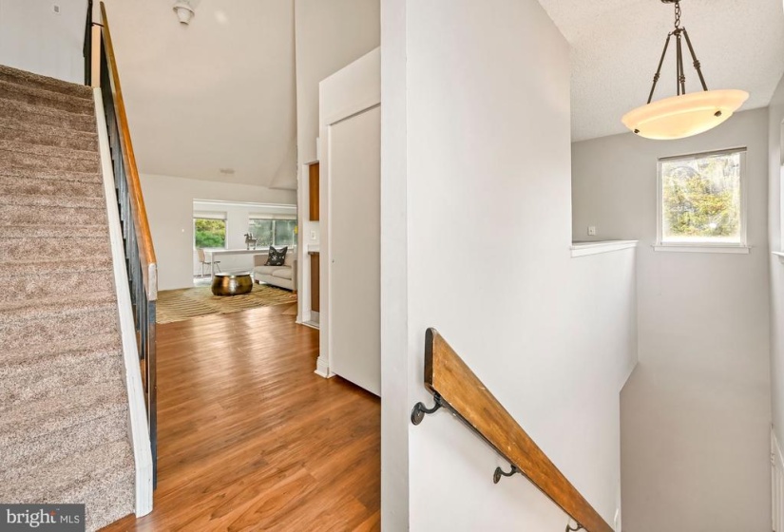
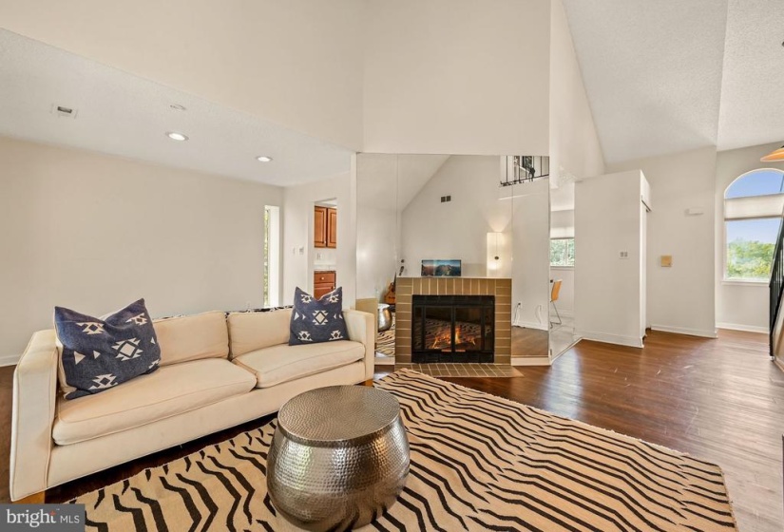
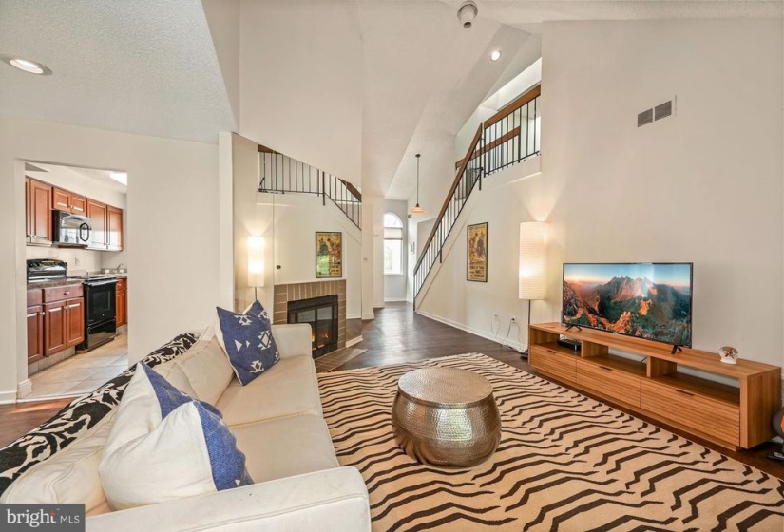
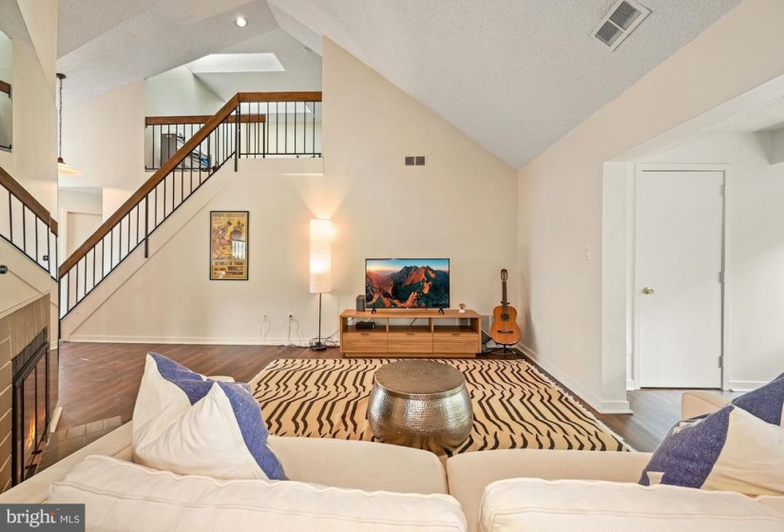
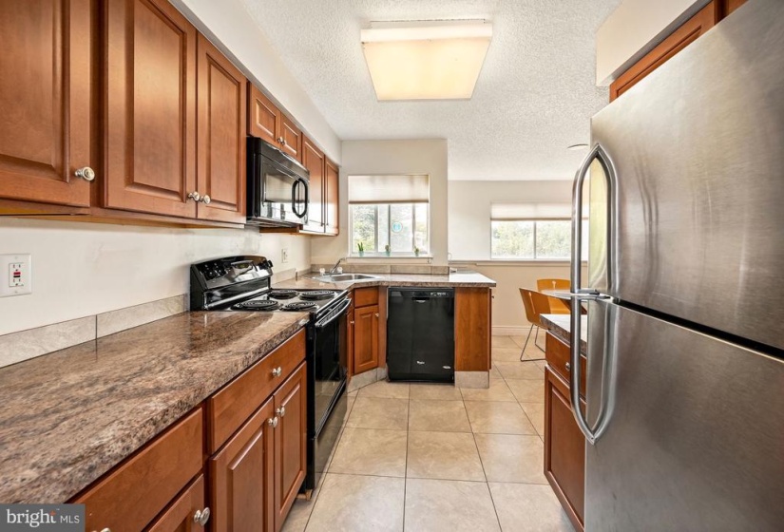
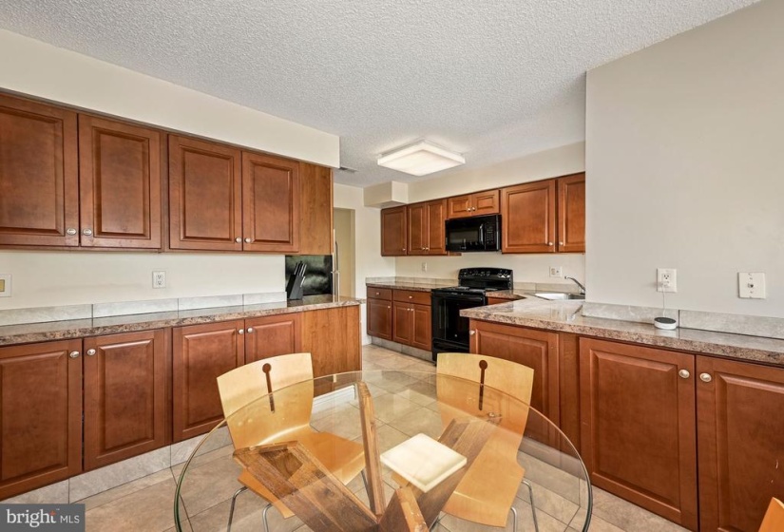
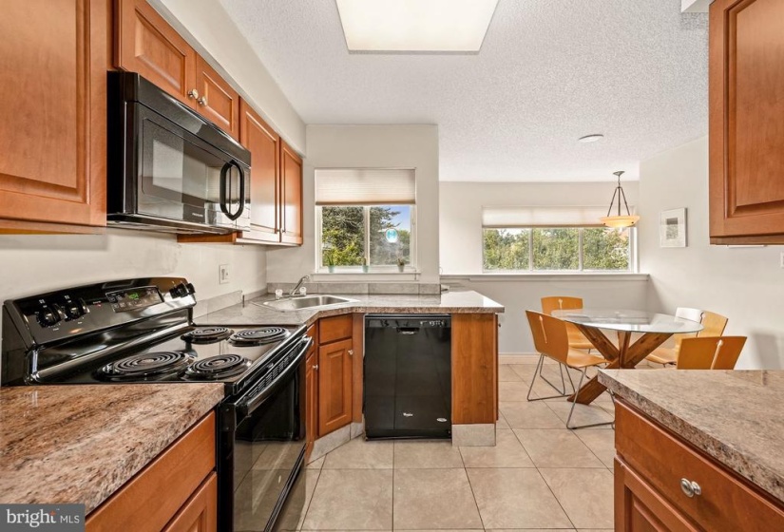
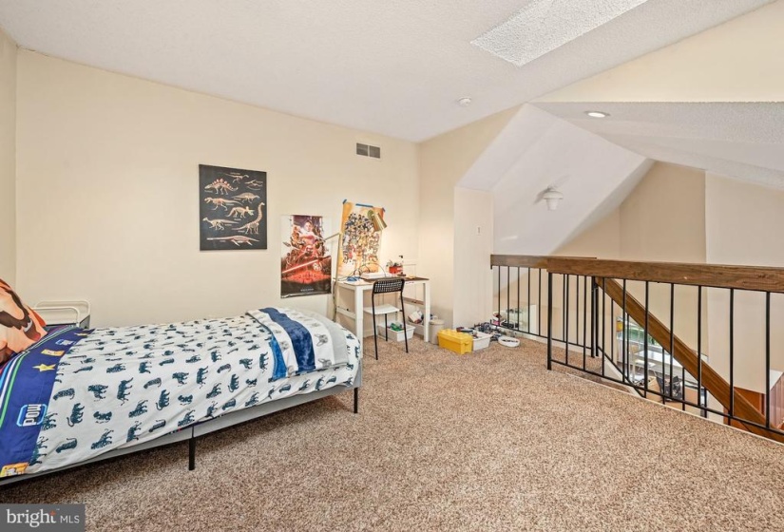
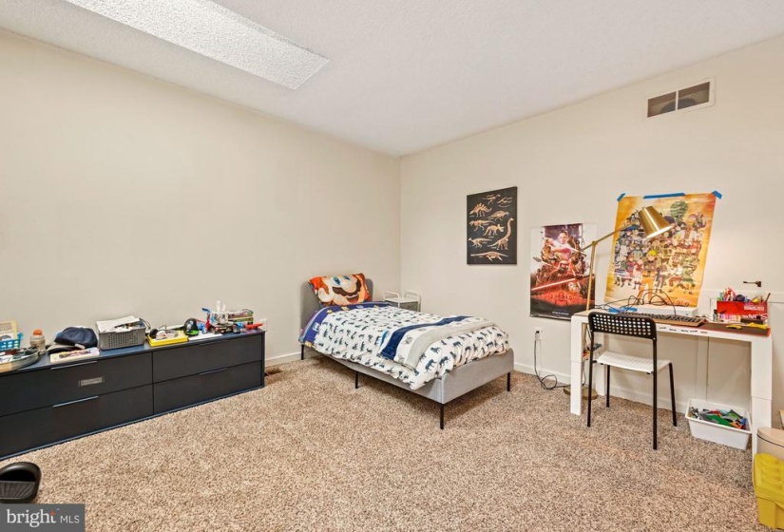
: Kitchen - Eat-in, Primary Bath(s), Skylight(s), Stall Shower, Intercom, Ceiling Fan(s)
N
: Contemporary
: Electric
: Natural gas
: Natural gas
: Lower 1, Main, Upper 1
: Level
: Case By Case Basis
N
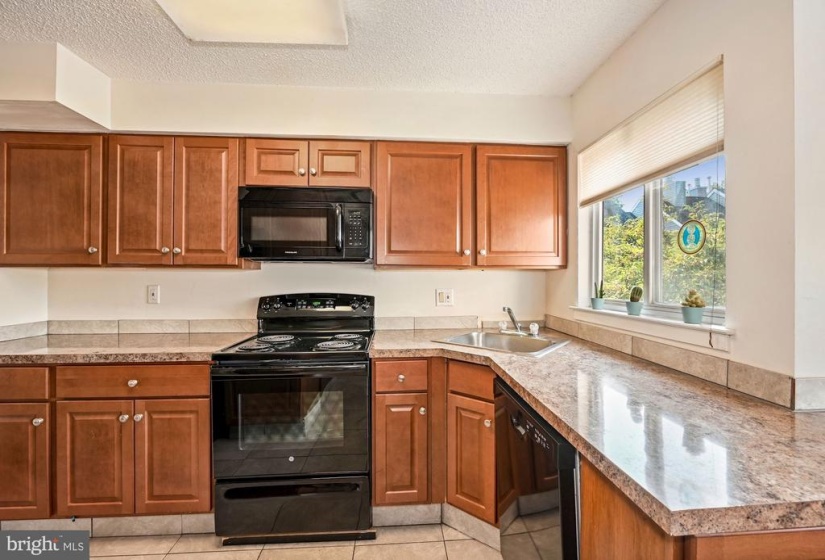
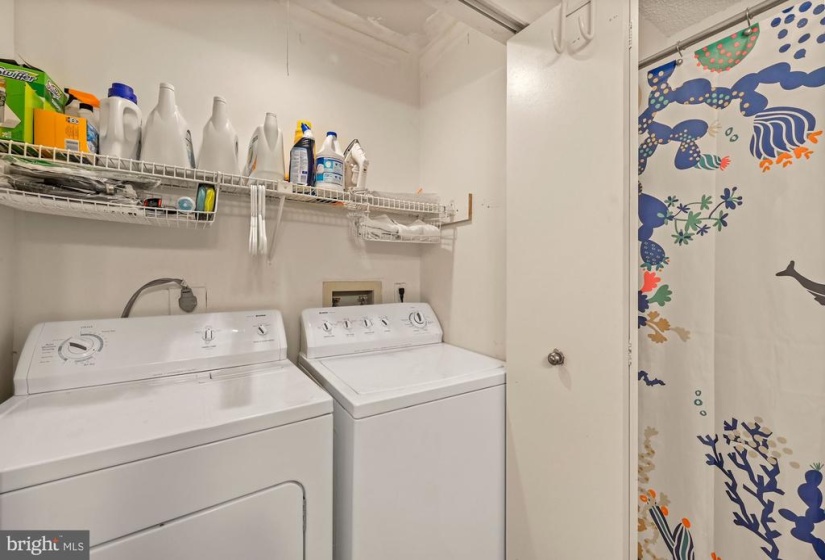
: Dishwasher, Disposal, Oven - self cleaning, Built-in Range, Oven - Double
Address Map
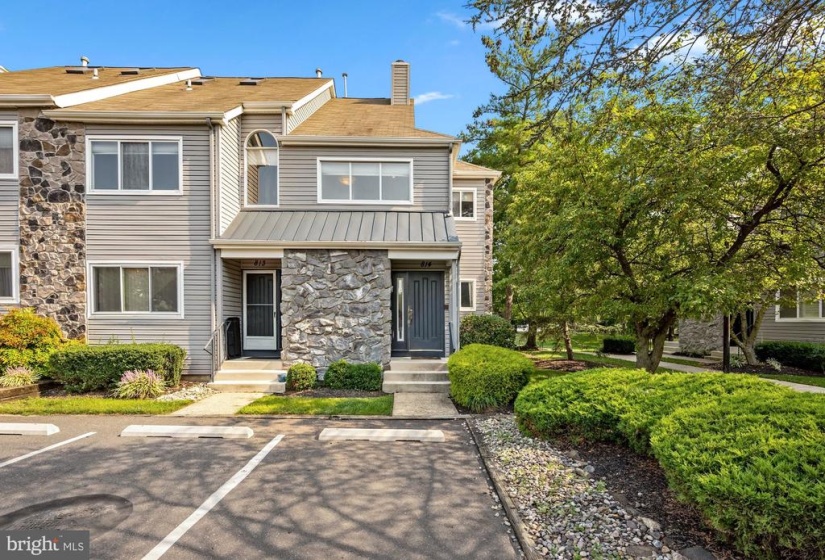
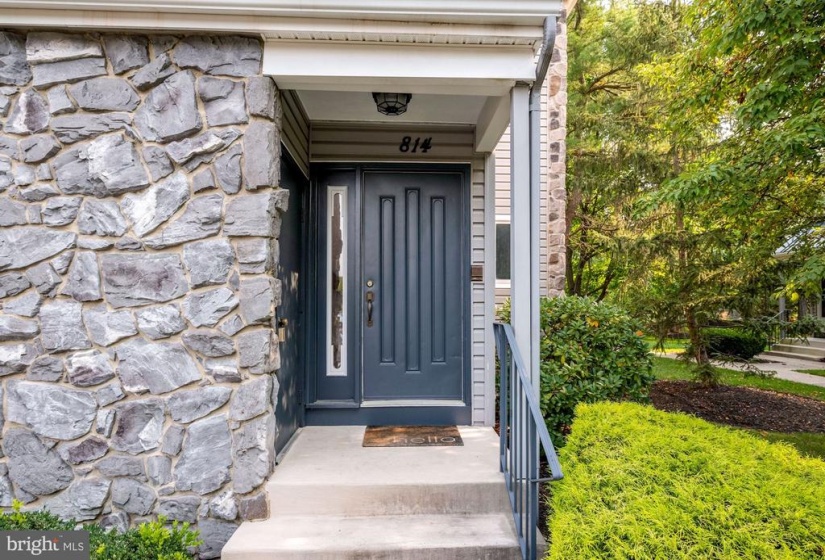
Evesham rd to right on Kresson Rd to left on second entrance to Chanticleer. Then make a right on first road Heather Ct to first right on Firethorn. End unit # 814.
MLS Addon
Annually
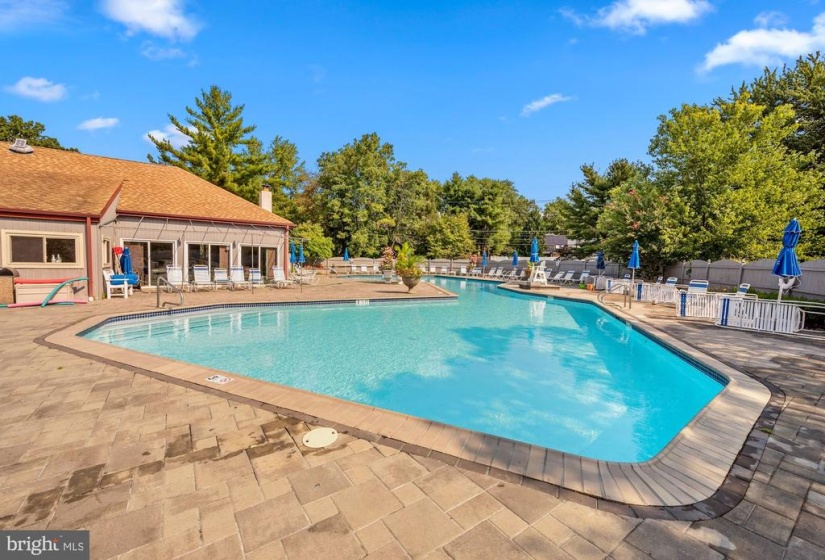
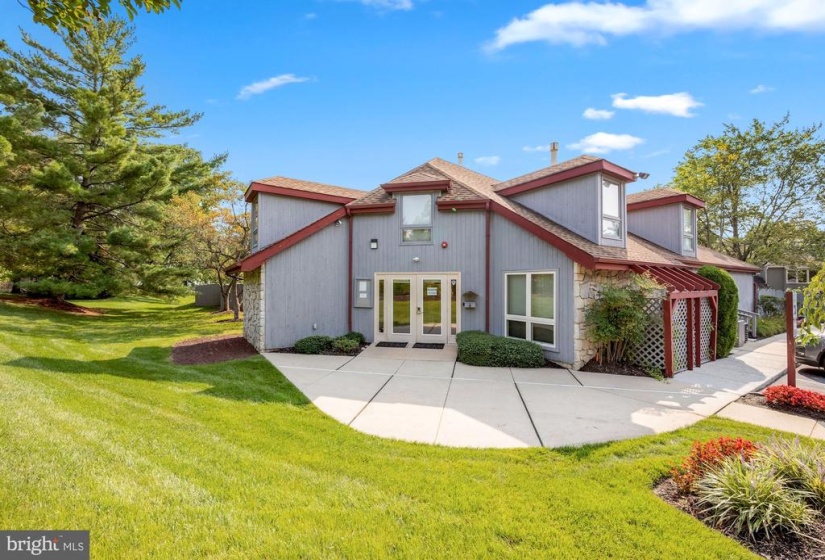
: Tennis Courts, Swimming Pool, Club House
Annually
: Common Area Maintenance, Management, Pool(s), Snow Removal, Trash, Ext Bldg Maint, Insurance, Lawn Maintenance, Parking Fee, All Ground Fee, Health Club, Alarm System
CHERRY HILL HIGH - EAST
CHERRY HILL TOWNSHIP PUBLIC SCHOOLS
1,379 Sqft
3
: Excellent
: Interior Row/townhouse
1,379 Sqft
$3,782
2002
RES
: Public Sewer
: Public
Y
$0
Residential For Sale
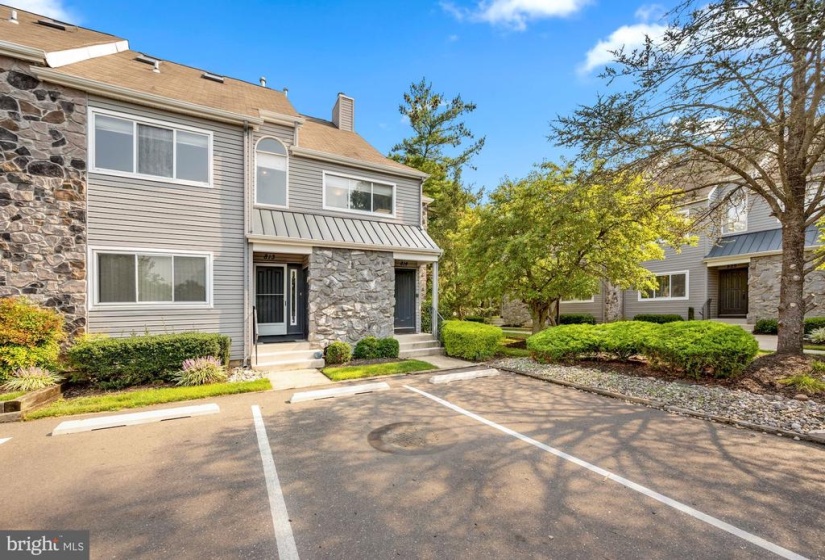
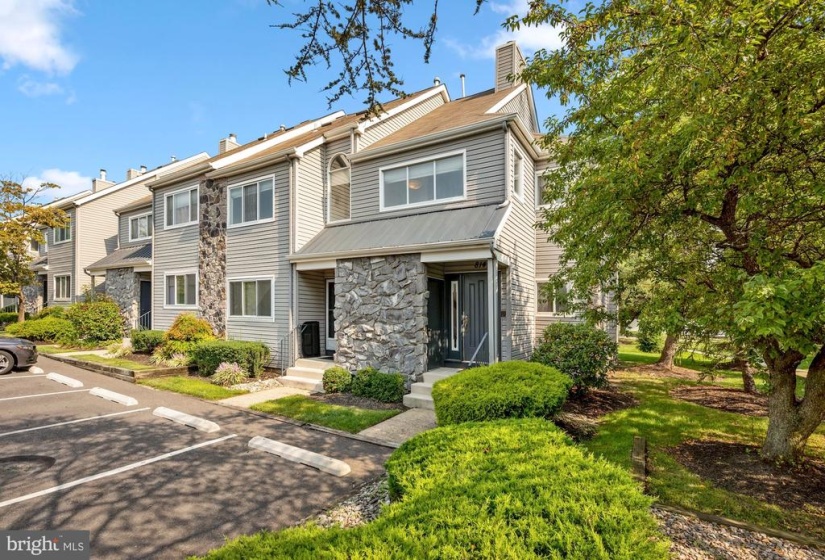
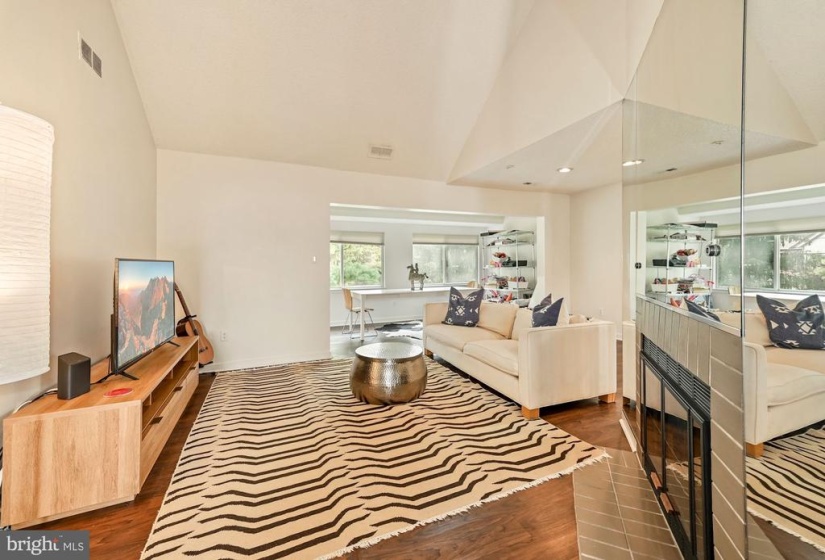
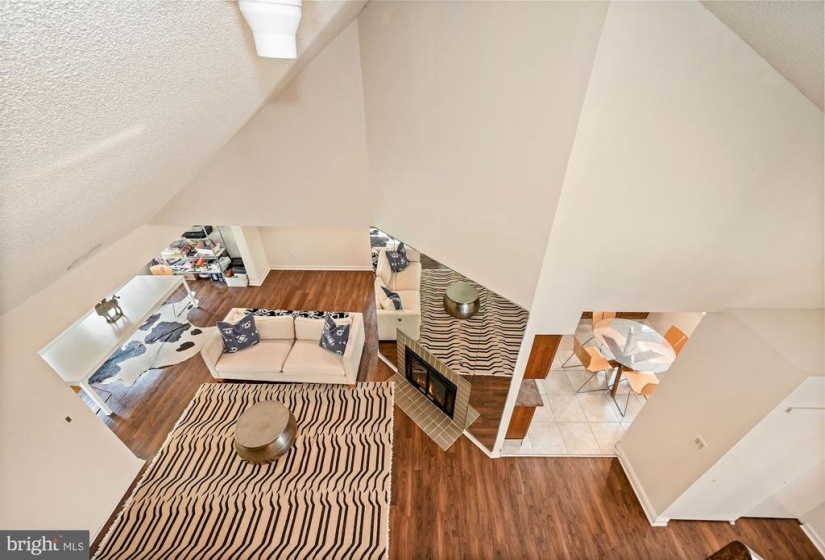
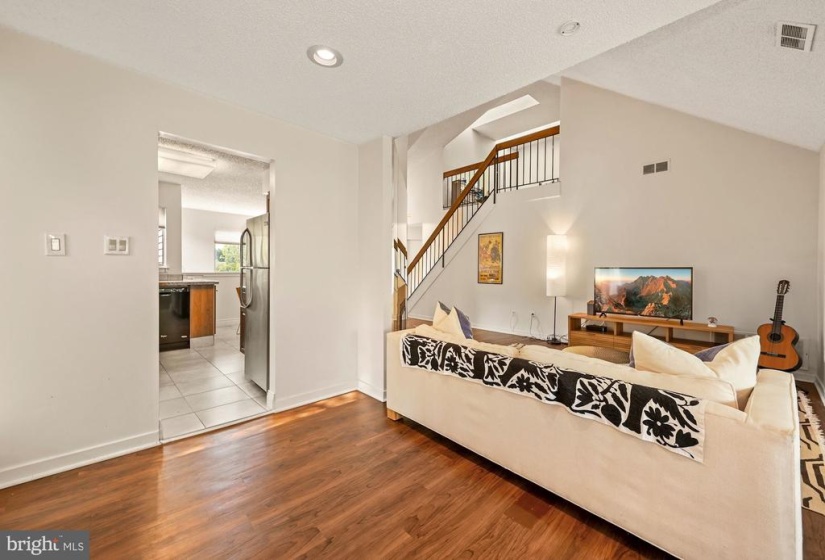
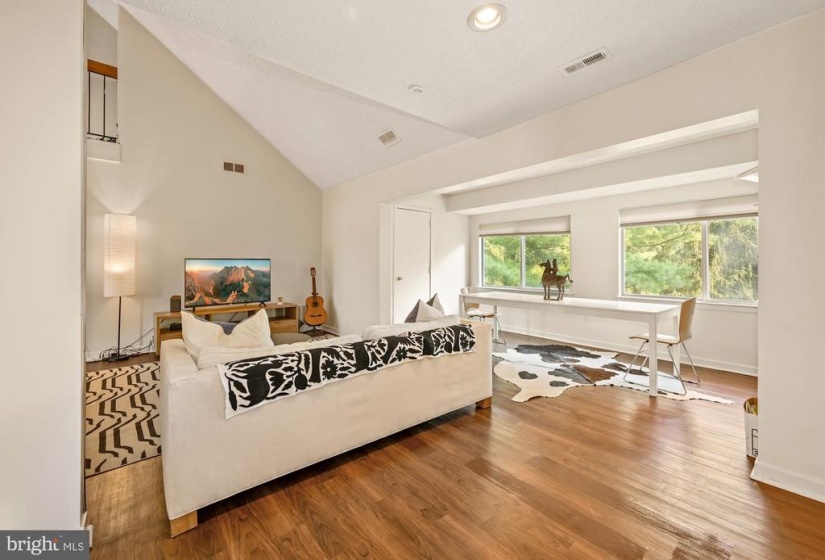
814 CHANTICLEER DRIVE, CHERRY HILL, New Jersey 08003
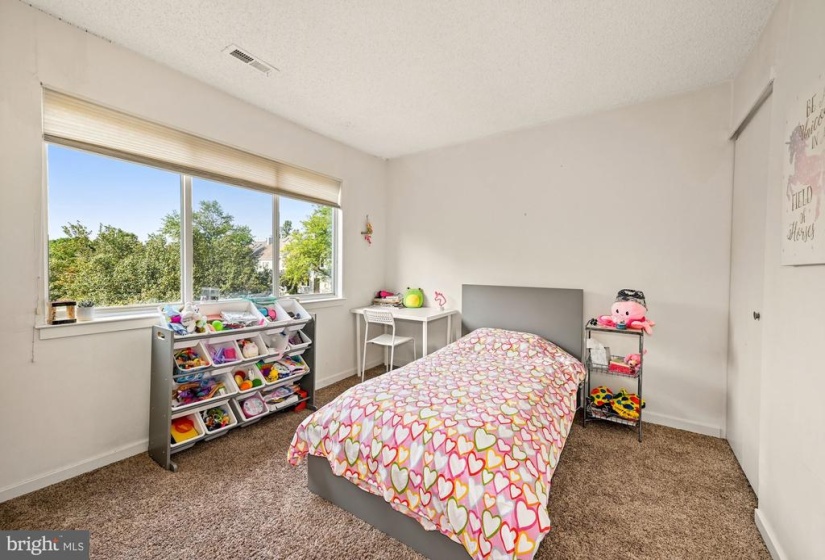
2 Bedrooms
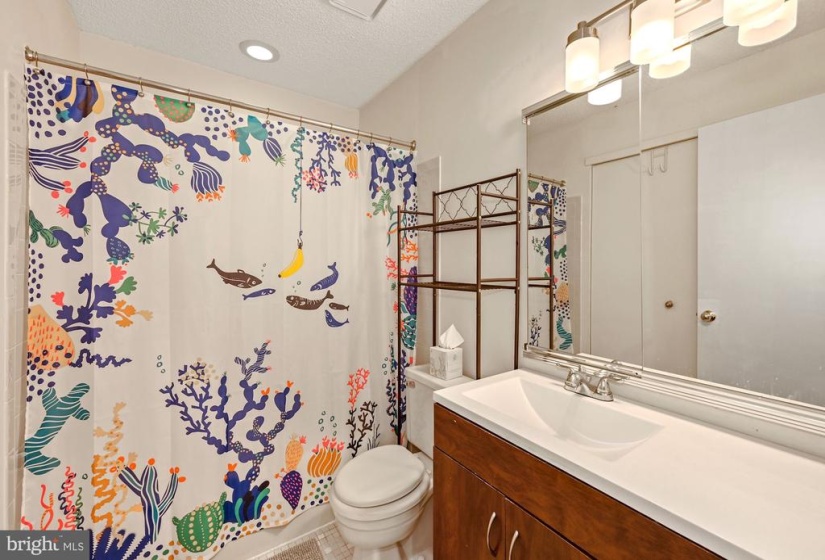
2 Bathrooms
1,379 Sqft
$210,000
Listing ID #NJCD2007208
Basic Details
Property Type : Residential
Status : PENDING
Listing ID : NJCD2007208
Price : $210,000
Bedrooms : 2
Rooms : 7
Bathrooms : 2
Sqft : 1,379 Sqft
Year Built : 1985
Subdivision Name : CHANTICLEER
Price Per SQFT : $152
Lot SQFT : 0 Sqft
Ownership Interest : Condominium
Agent info

Contact Agent
