Property Description

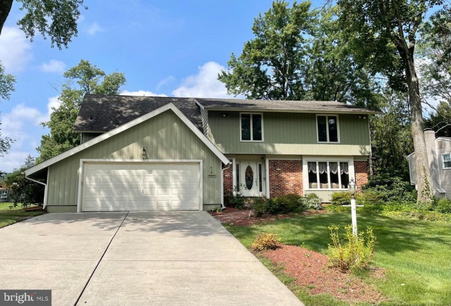
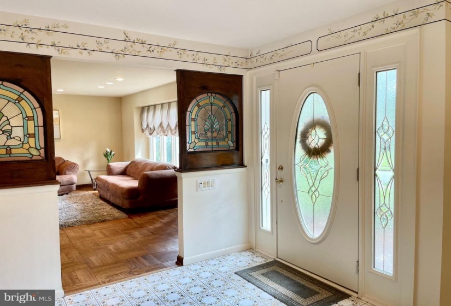
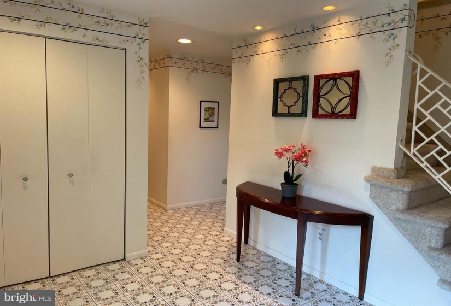
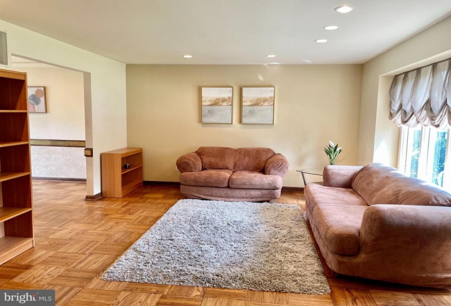
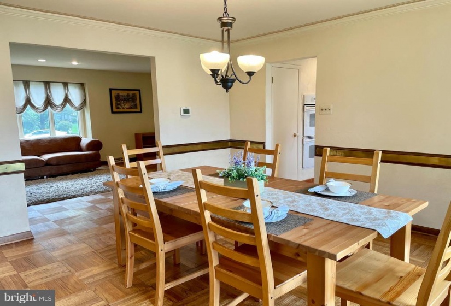
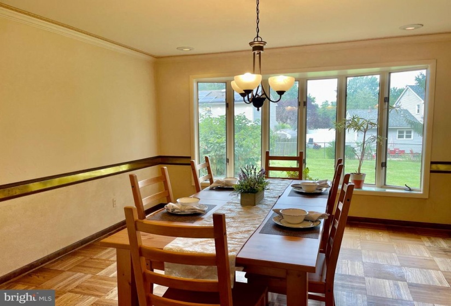
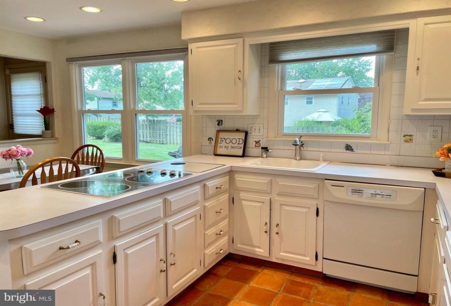
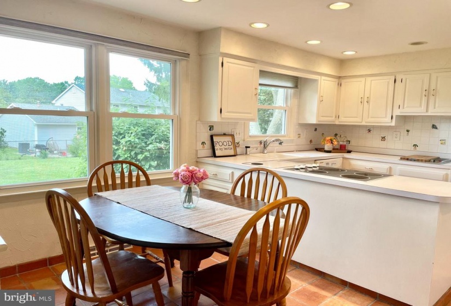
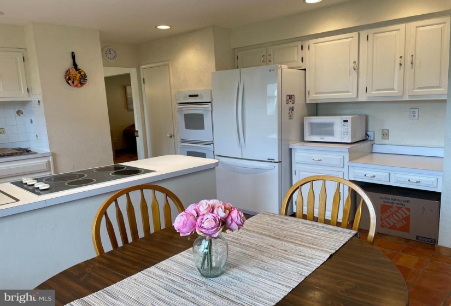
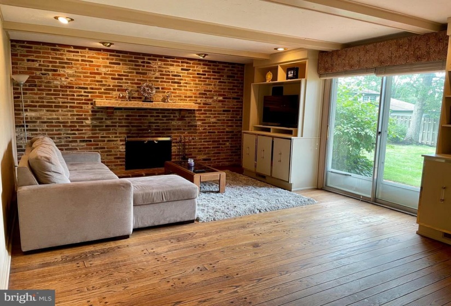
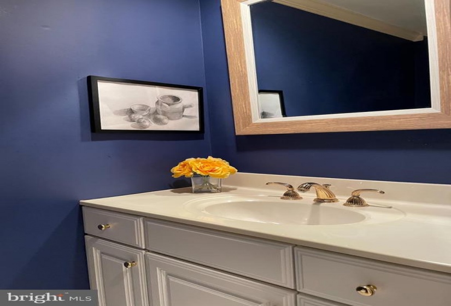
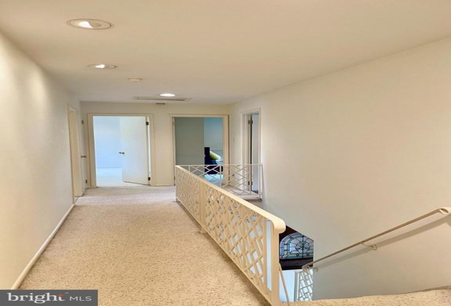
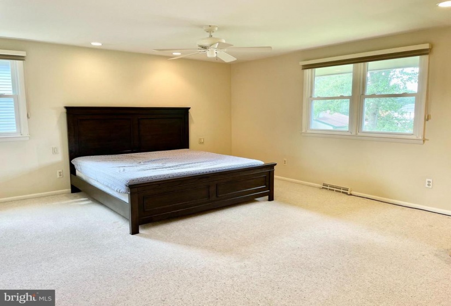
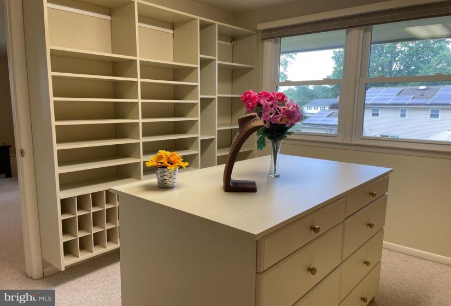
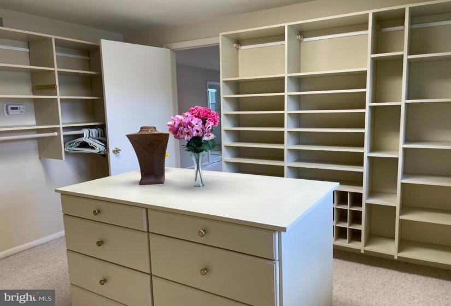
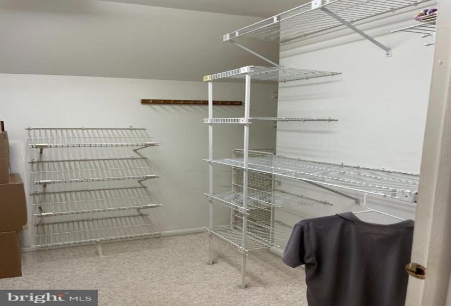
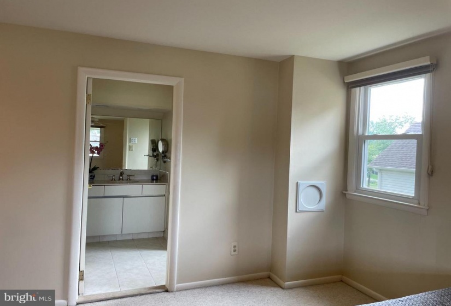
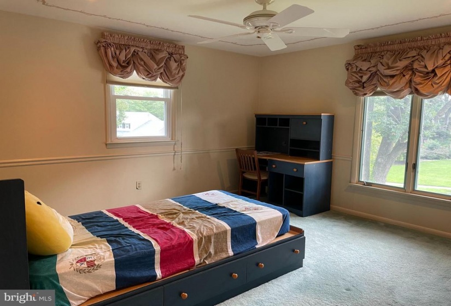
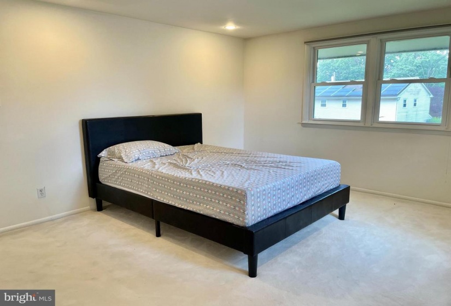
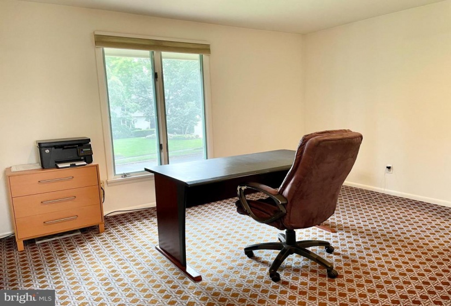
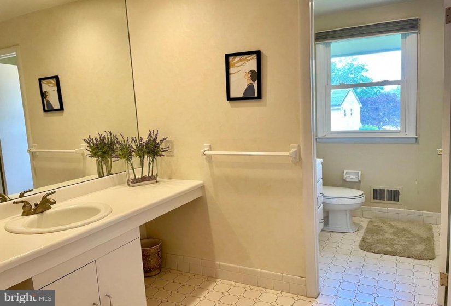
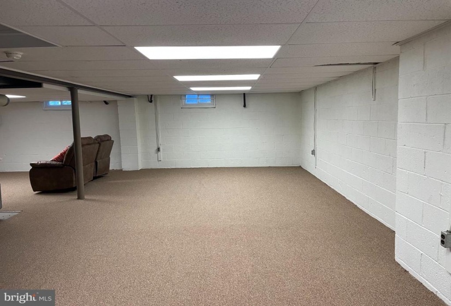
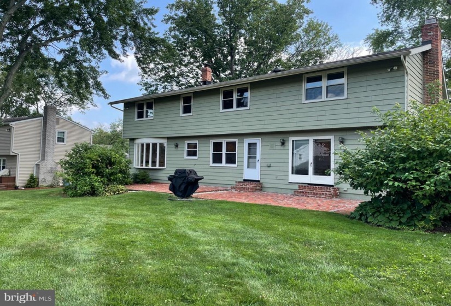
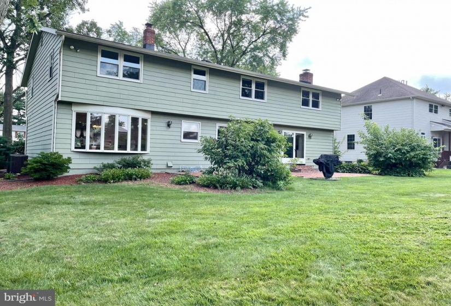
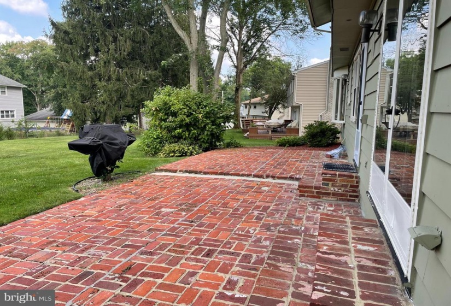
Welcome to this 4 bedrooms, 2.5 baths, 2,834 sq ft, 2 car garage, plus over 500 sq ft finished basement home located in Woodcrest, Cherry Hill East. Upon entering the home, you will be greeted with Italian custom tiles and antique stained glass arches. Off the foyer, head into a bright formal living room with large bay windows that brings in abundant natural light. Connect into your brightly lit formal dining room where you can look out of your oversized windows onto your well manicured lawn & brick paver patio. The immaculate kitchen features double wall ovens, a cook top, peninsula island for breakfast sitting and tile floors. Off of the kitchen, enjoy the cozy family room with exposed wood beams, hardwood floors, gas burning brick fireplace and sliding door connect to the back yard. A half bathroom, full laundry room and mudroom complete the 1st floor. 2nd floor features your primary bedroom with her built in custom dressing room with extensive custom shelves and his walk in closet and of course a full en suite bathroom Three more generously sized bedrooms and another full bath are right down the hall. 2-Zone HVAC system, plenty of recessed lighting throughout the home, spacious partially finished basement for extra entertaining and storage space, brick paver patio, and meticulously maintained partially fenced back yard perfect for entertaining. Highly rated Cherry Hill East School District, close to shopping, major highways, and recreations.


Features
: Forced air
: Central a/c
: Partially
: Garden/lawn
: Gas/propane, Brick, Fireplace - Glass Doors
: Shingle
: Concrete driveway
N
: Full, Partially Finished
: Vinyl siding, Brick
: Sidewalks, Street lights, Exterior Lighting, Lawn Sprinkler
: Wood, Fully Carpeted, Tile/brick
2
: Floor plan - open, Kitchen - Table Space, Dining Area, Kitchen - Eat-in, Primary Bath(s), Wood Floors, Stall Shower, Family Room Off Kitchen, Formal/separate Dining Room, Recessed Lighting, Walk-in Closet(s), Pantry, Attic, Kitchen - Gourmet, Ceiling Fan(s), Sprinkler System, Window Treatments, Laundry Chute, Exposed Beams, Central Vacuum
N
: Traditional
: Bay/bow
: Electric
: Natural gas
: Natural gas
: Main, Upper 1
: Washer/dryer, All Appliances, Window Treatments, Appliances.
: Front Yard, Rear Yard, Level, Landscaping
N
: Dishwasher, Disposal, Refrigerator, Built-in Range, Built-in Microwave, Oven - Double, Cooktop, Dryer, Washer, Central Vacuum
: Security system
: Electric Available, Cable Tv, Cable Tv Available, Phone Available, Sewer Available, Water Available
Address Map
Haddonfield Berlin Road, turn left to Morris Drive, turn right to Downs Drive
MLS Addon
Annually
Annually
WOODCREST
CHERRY HILL HIGH - EAST
BECK
CHERRY HILL TOWNSHIP PUBLIC SCHOOLS
2,834 Sqft
2
: Good
: Detached
3,388 Sqft
$11,495
2020
RES
: Public Sewer
: Public
N
$0

Residential For Sale

418 DOWNS DRIVE, CHERRY HILL, New Jersey 08003

4 Bedrooms
2 Bathrooms
3,388 Sqft
$429,900
Listing ID #NJCD2006426
Basic Details
Property Type : Residential
Status : PENDING
Listing ID : NJCD2006426
Price : $429,900
Bedrooms : 4
Rooms : 10
Bathrooms : 2
Half Bathrooms : 1
Sqft : 3,388 Sqft
Year Built : 1970
Lot Area : 0.33 Acre
Subdivision Name : WOODCREST
Price Per SQFT : $152
Lot SQFT : 14,374.80 Sqft
Ownership Interest : Fee Simple
Contact Agent
