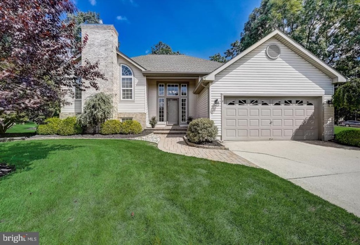
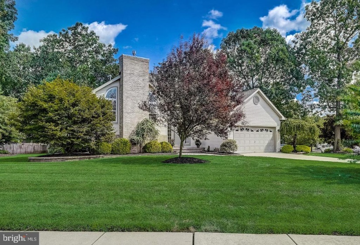
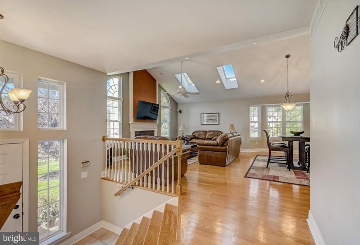
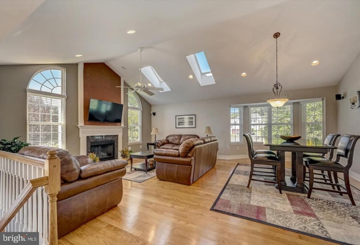
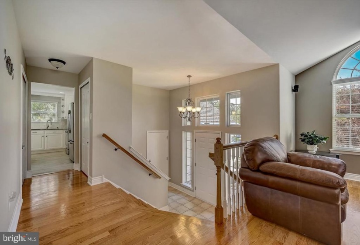
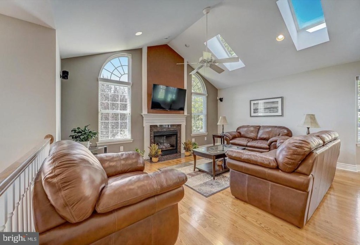
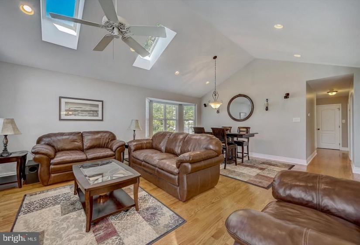
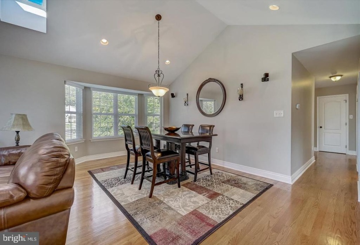
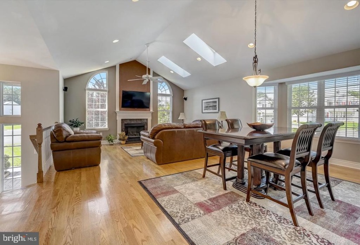
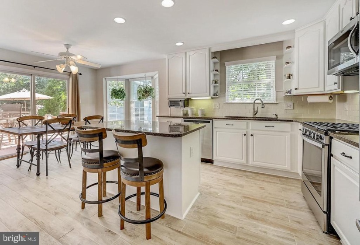
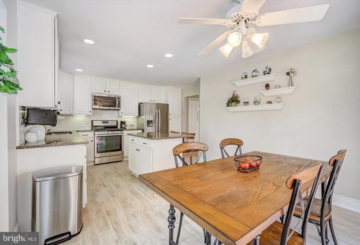
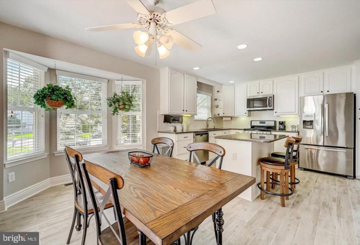
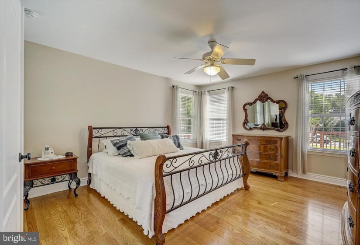
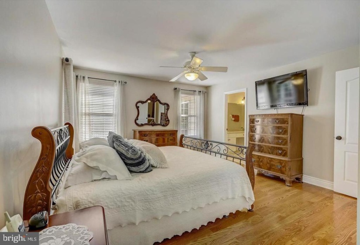
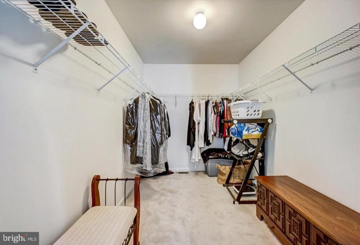
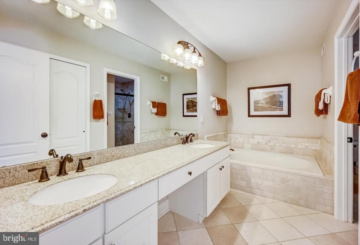
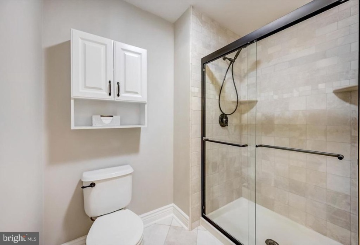
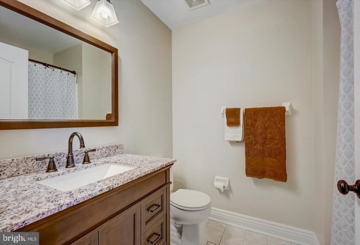
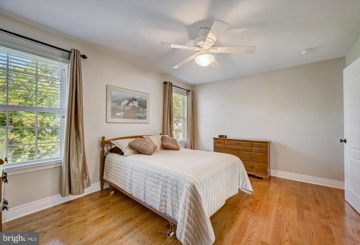
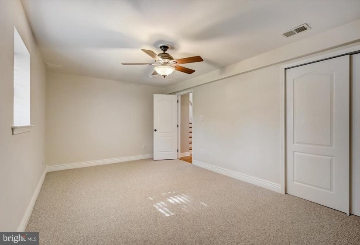
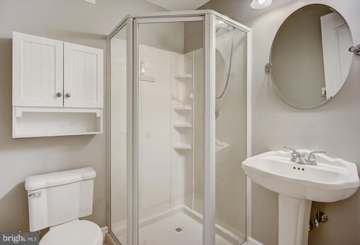
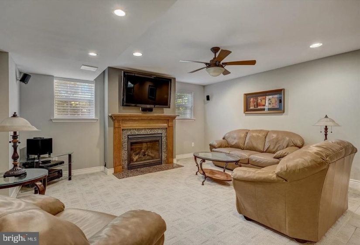
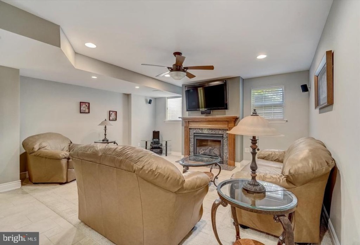
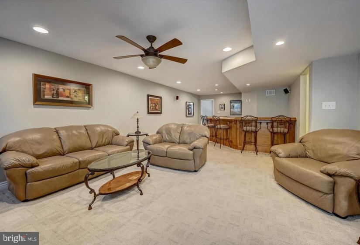
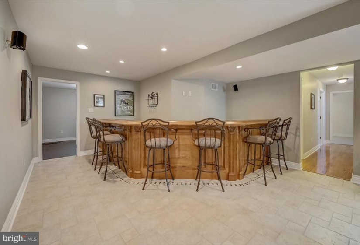
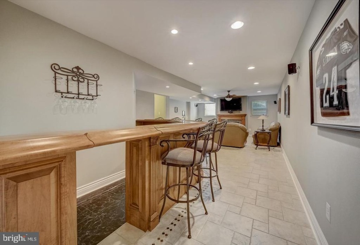
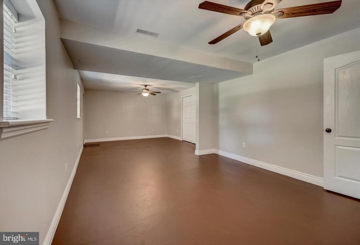
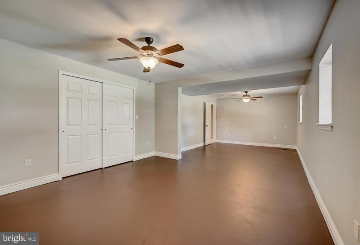
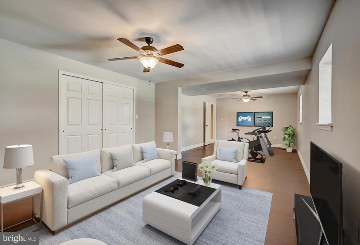
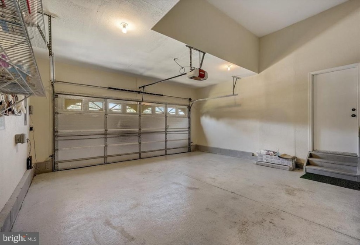
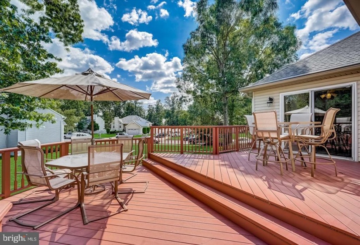
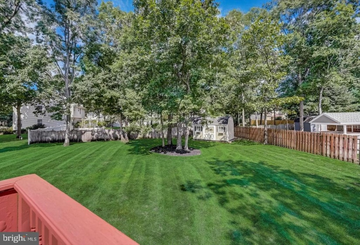
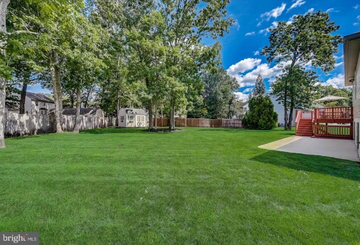
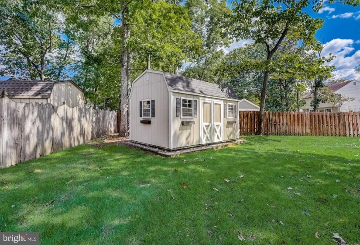
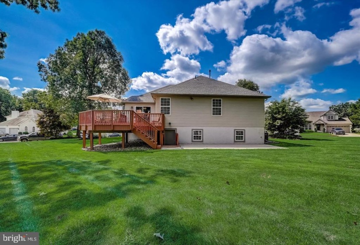
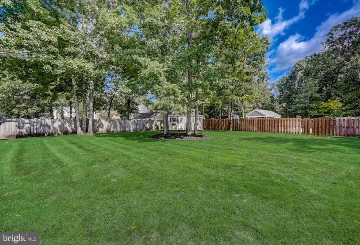
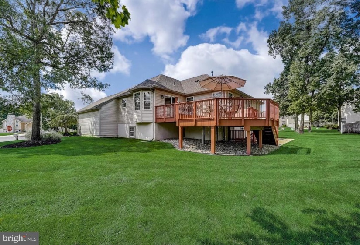
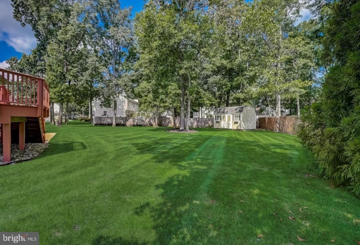
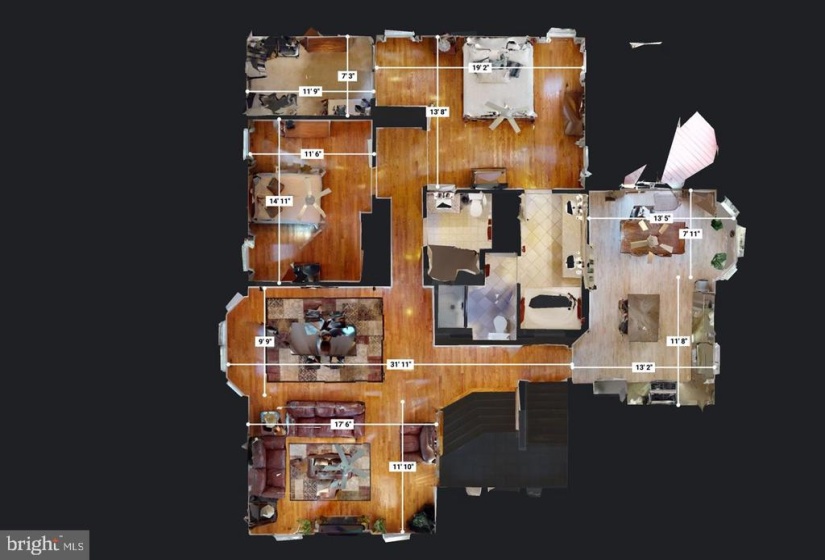
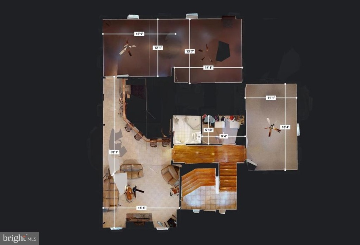
The perfect family home with ALL the extras! This gorgeous Arden Forest house on a beautifully landscaped half-acre corner lot features a ton of upgrades, sparkling hardwood floors throughout, and top-notch finishes. Walk into the huge, open living/dining room area with cathedral ceilings, tall windows, a gas fireplace, and included surround sound TV system. The custom main floor design features a huge primary bedroom (TV included) with a spacious walk-in closet and luxurious bathroom with his and her sinks, garden tub, and oversized shower. There is a second bedroom and full bath as well. The large eat-in kitchen features granite countertops, tile floor, and newer stainless appliances…so much counter space and an island, too. Sliding doors open to the huge two-level deck, wonderful green backyard, and a patio, all perfect for the kids and outdoor gatherings. And, as far as entertaining goes, you must see the lower level, with a large hardwood bar (barstools included) complete with a sink and mini-fridge, comfortable seating area with another surround sound TV, and a second gas fireplace. Just picture yourself with family and friends hosting a party or enjoying a football game or movie. Also on the lower level is a very large third bedroom and full bathroom. And there’s more! A huge bonus room with a door to the backyard. Many possibilities – fourth bedroom, playroom or home gym. Use it “as is” or renovate into multiple rooms. The super clean two-car garage has an automatic door opener. Windows were replaced 10/2018, new roof 3/2016, AC/Heater replaced 7/2017, hot water heater 9/2018. Extras include Bose sound systems on both floors, ceiling fans everywhere, blinds and window treatments, automatic sprinkler system connected to well water (saves money!) to keep the lawn and landscaping beautiful, large backyard shed, gutter guards with lifetime warranty, and security system (currently inactive). Furniture is negotiable. This home has it all!


