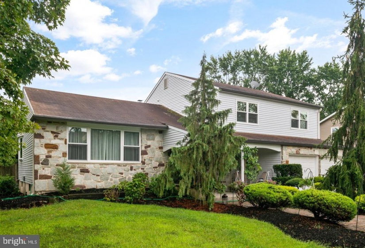
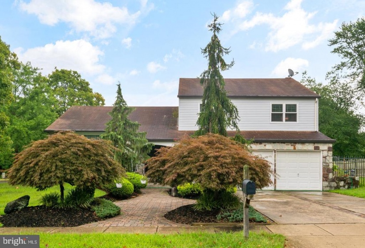
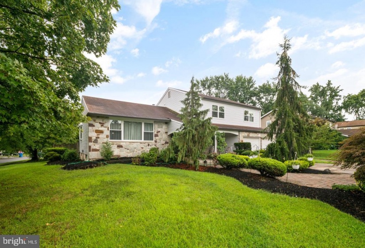
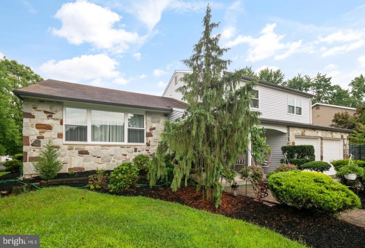
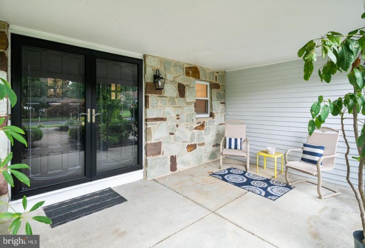
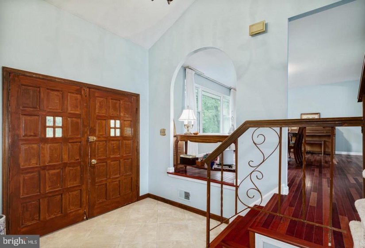
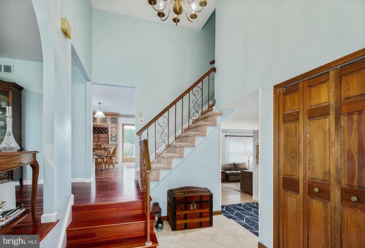
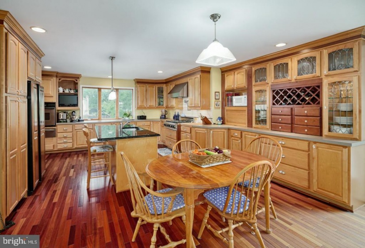
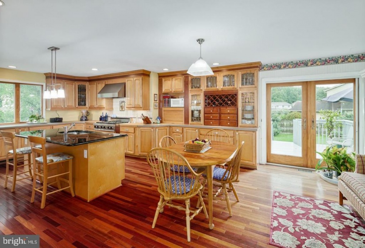
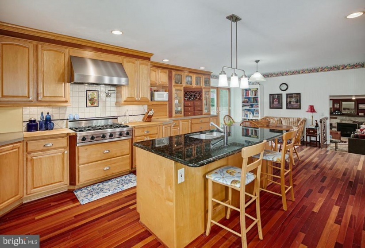
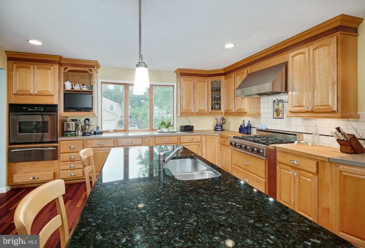
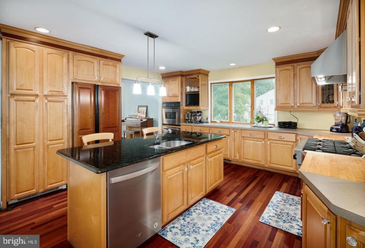
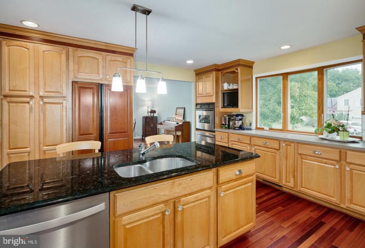
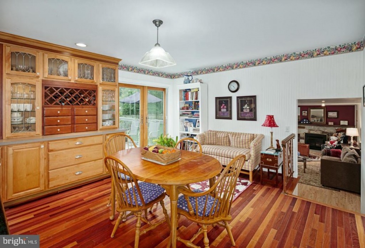
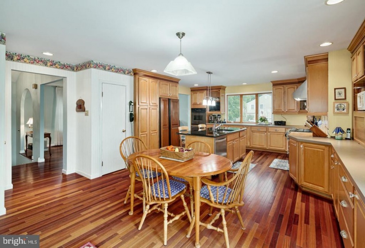
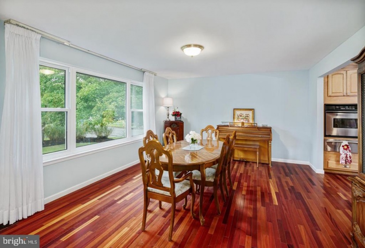
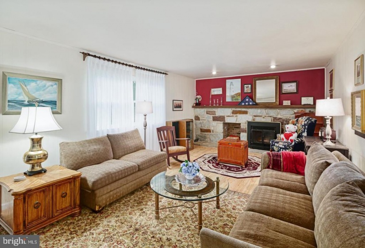
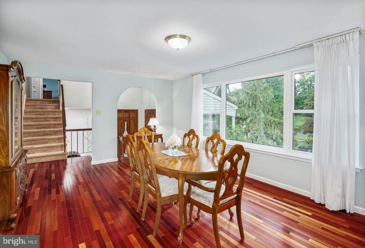
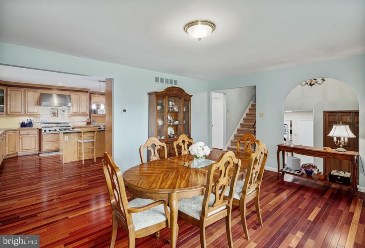
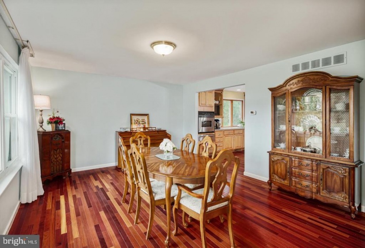
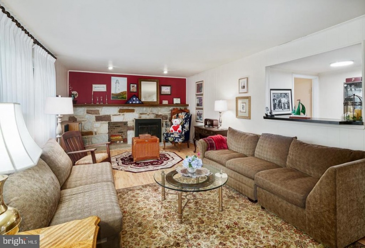
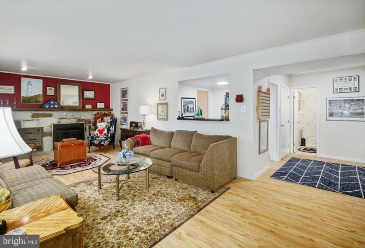
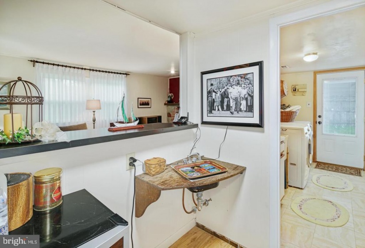
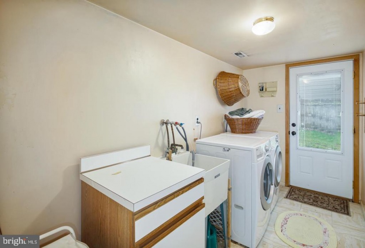
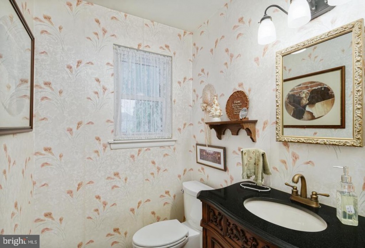
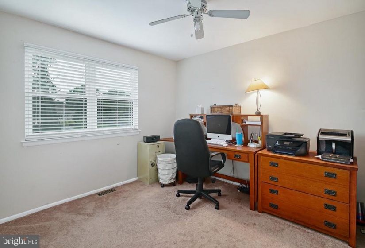
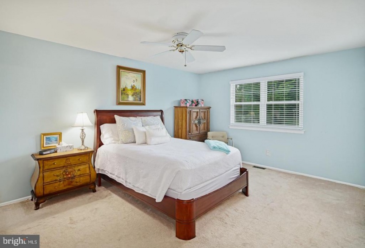
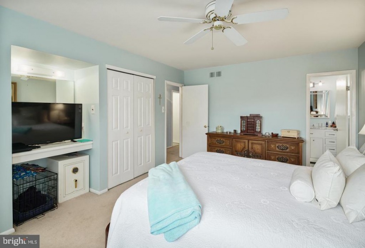
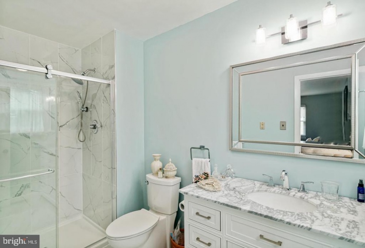
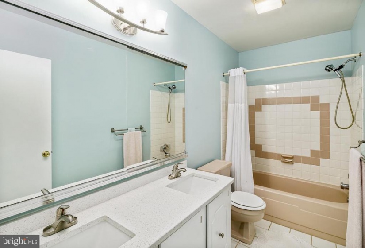
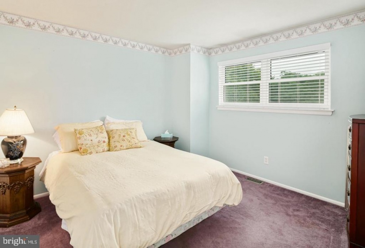
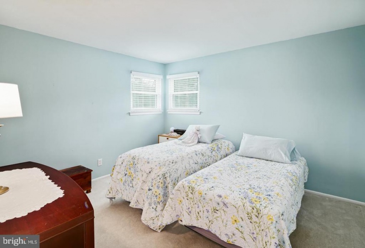
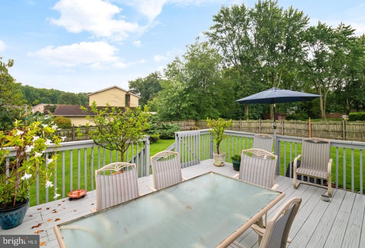
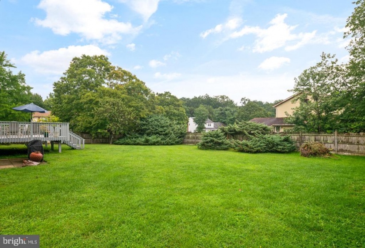
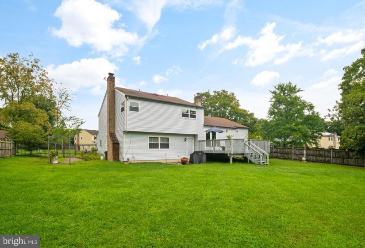
This is a rare opportunity to own a 4 bedroom, 2.5 bathroom home on a huge corner lot in Surrey Place East. This particular home has been owned by the same owners for almost 40 years and their love for it shows in the upkeep and maintenance that has been done. Upon arriving at the home, you will immediately notice the well planned and mature professional landscaping as well as the paver walkways leading to the front door from the sidewalk and drive. The curb appeal is stellar! The front door is located under the covered porch and as you enter the home, you are welcomed by a beautiful foyer which offers access to the main level, the lower level, and stairs to the upper level. The main level has a newer gigantic, custom, gourmet eat-in kitchen featuring a fantastic 6 burner Viking cooktop. The kitchen has direct access to the rear deck and fenced in yard. This level also includes a large room which is currently used as the dining room but could also be used as a family or living room. The entire main level has newer floors that look great! As you head to the lower level, you will fall in love with the large living room with wood burning fireplace. There is also a laundry room, half bathroom, mini wet bar area with access to the garage, unfinished basement and rear yard. The lower level also boasts newer floors. The upper level has 4 generously sized bedrooms. The owners’ main bedroom has a brand new bathroom that was just completed and looks incredible. The owner also upgraded the full hall bath with new granite counter tops, 2 faucets, 2 sinks and lights. It’s also important to note the following upgrades completed by the sellers in the last years: New paint in almost every room in the home in last month, replaced all outlets approximately 2020, replaced gutters approximately 2014, replaced Air Conditioner approximately 2015, new windows installed with transferable warranty in 2020.


