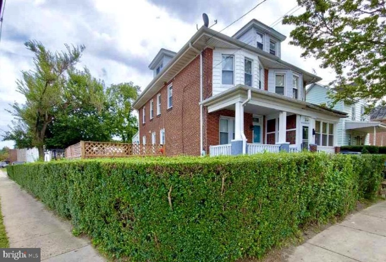
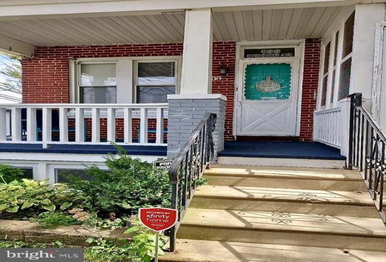
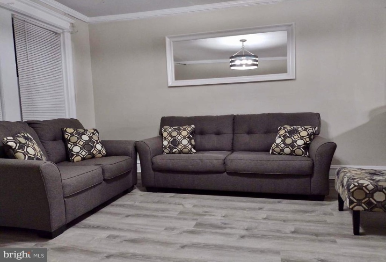
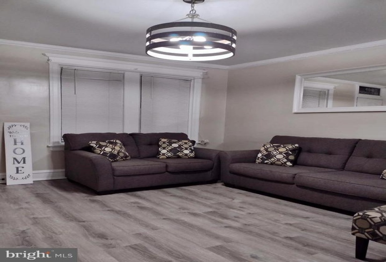
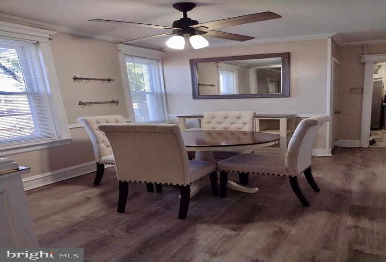
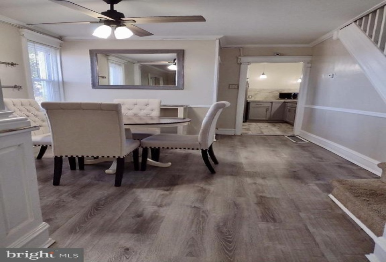
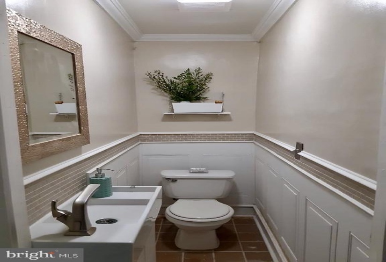
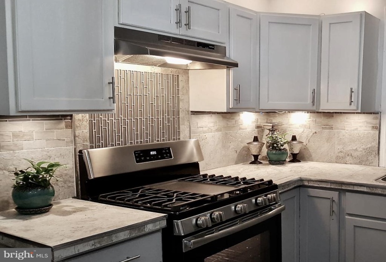
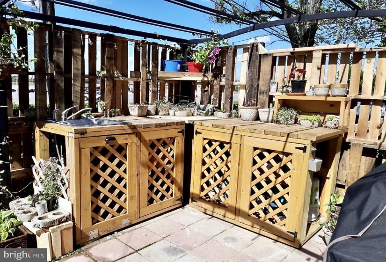
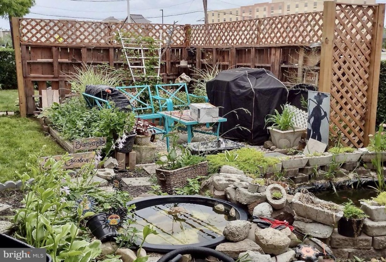
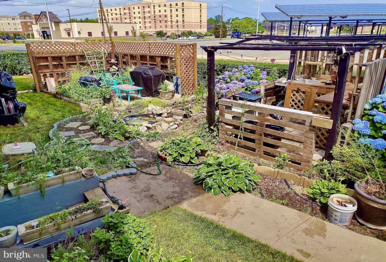
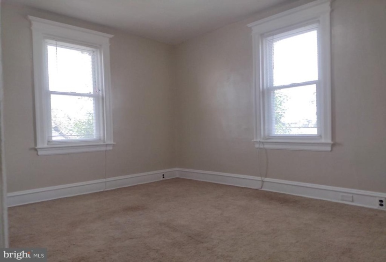
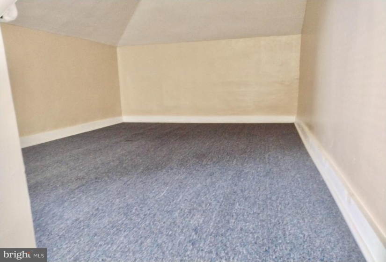
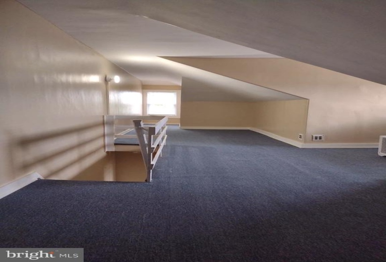
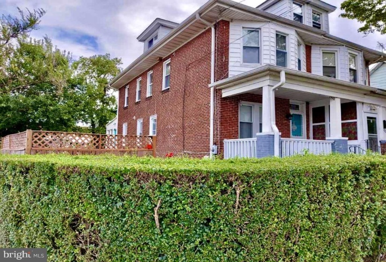
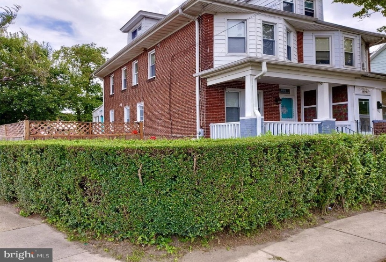
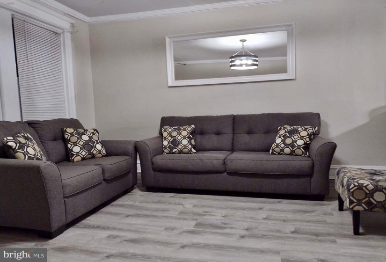
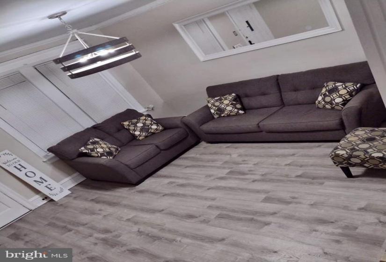
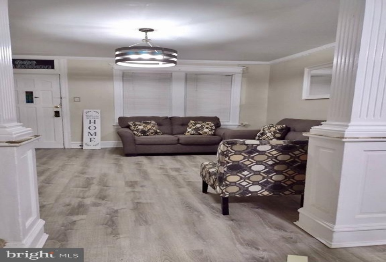
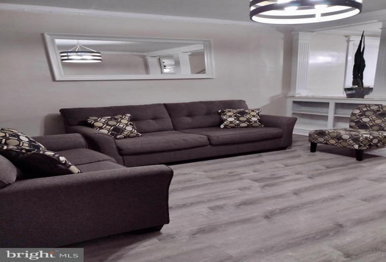
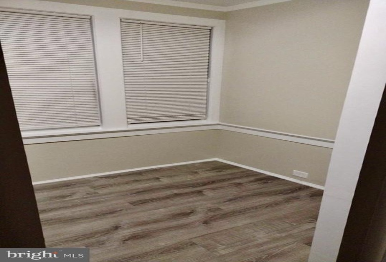
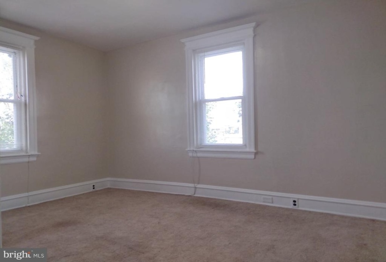
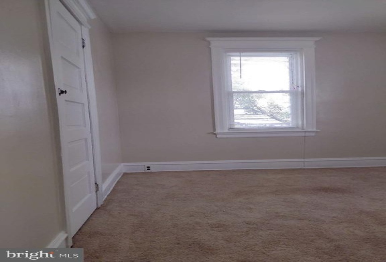
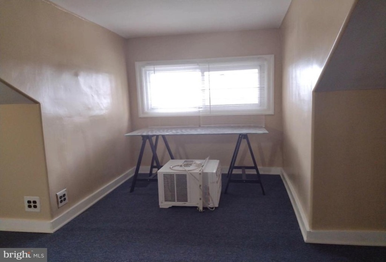
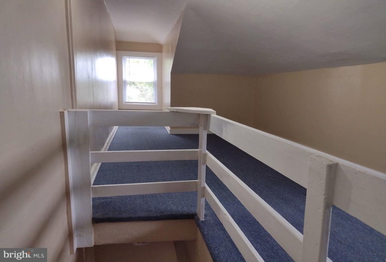
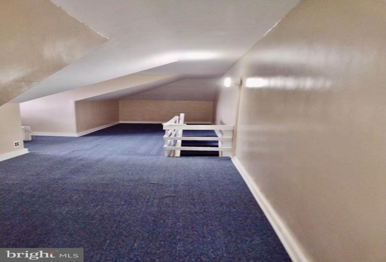
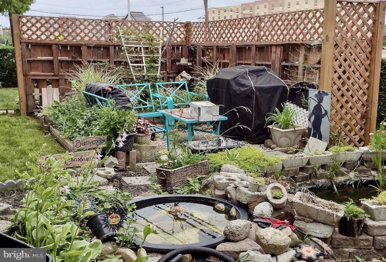
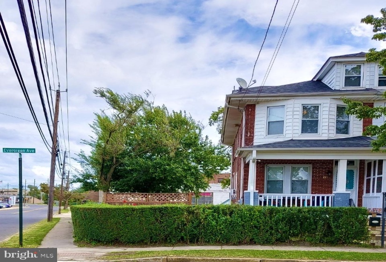
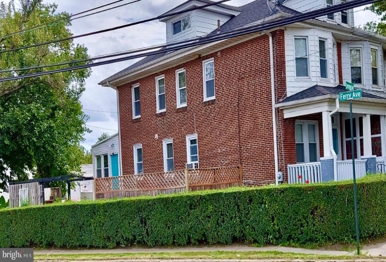
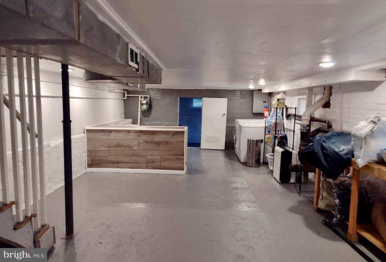
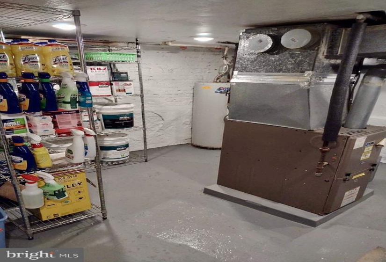
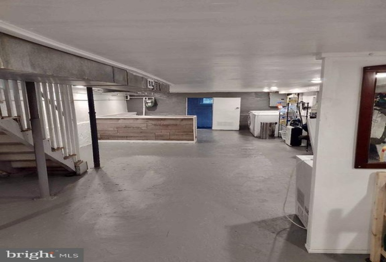
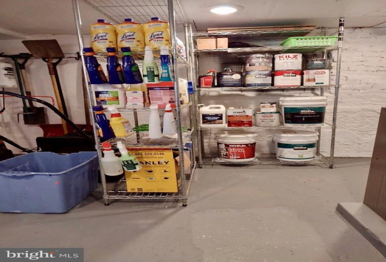
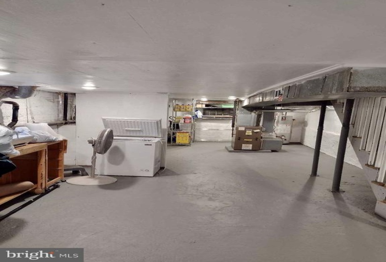
Welcome to this exceptionally well maintained 3 Bedroom 1 1/2 Bath Brick Twin Home. Step up to the front porch and through to the spacious living room with a semi mounted ceiling light and a double side half wall with shelves and wood pillar designed accents with a formal dining area on the adjacent side that has a ceiling fan and a chair rail. There is a luxury wood look laminate floor and crown molding throughout the lower level area along with beautifully crafted wood architrave molding above most windows, custom blinds and neutrally painted walls throughout the home. The updated Kitchen has grey cabinets, tile backsplash & counter tops, pendant lighting, stainless steel appliances that include a gas range, microwave and refrigerator. The first floor has a study/Office with windows, a mud room and a Powder Room with a decorative mirror, tile floor & wall border and shadow box accented walls. The Primary Bedroom has triple windows & ceiling fan and there are two additional 2nd level bedrooms. The main bath has a combination tub/shower and a pedestal sink. The third floor finished area has windows neutrally painted walls and carpet. The walk out basement includes a laundry area with a washer and dryer, an extensive L shaped cabinet & counter area, a storage area with a separate door, freezer, metal shelving, a door to the outdoor area and the gas heating system (replaced in 2014). The gutters & downspouts were replaced in (2017), the roof is approximately (10 years), and the electric upgraded in (2019). The back and side outdoor area is a designed sanctuary that includes a Koi pond, kitchenette counter / bar area with a pergola, manicured privacy shrubs and grassy area, garden and walkways that lead to the back driveway. The property is walking distance to the Patco speed-line and is only a short ride to Philadelphia.


