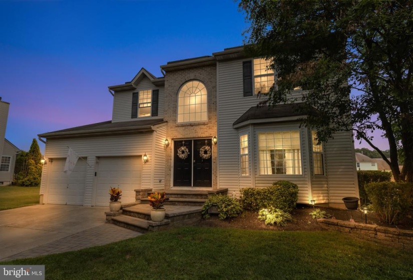
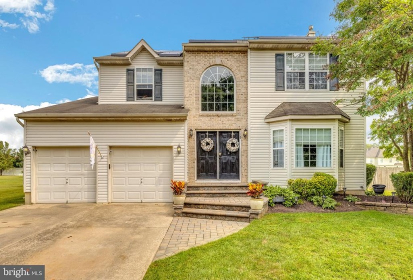
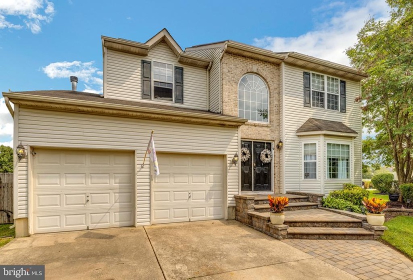
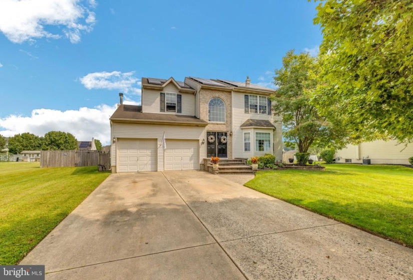
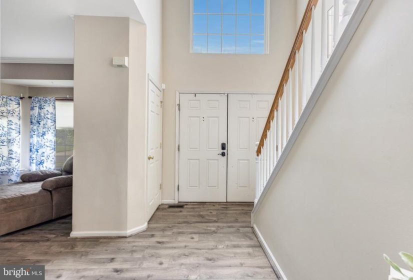
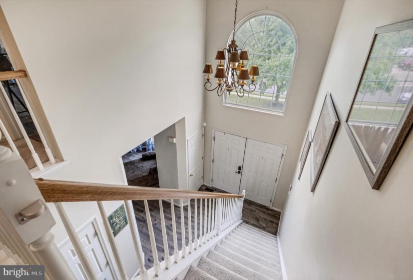
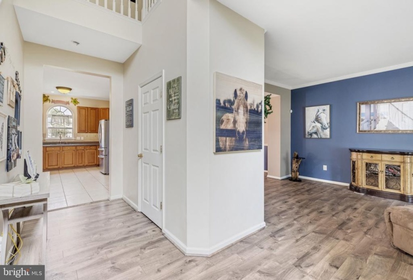
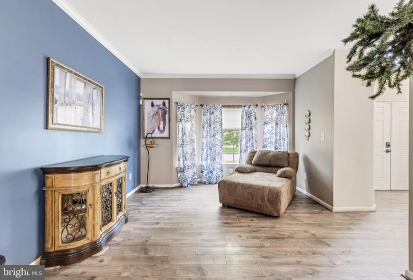
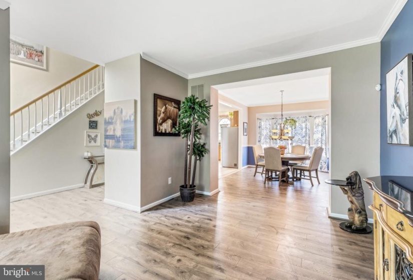
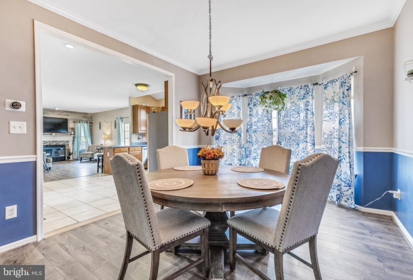
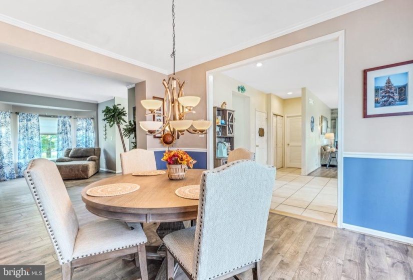
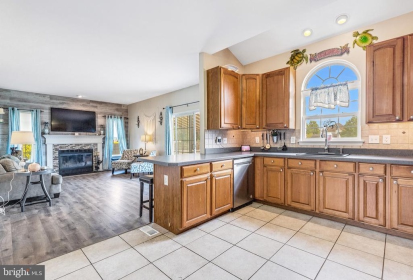
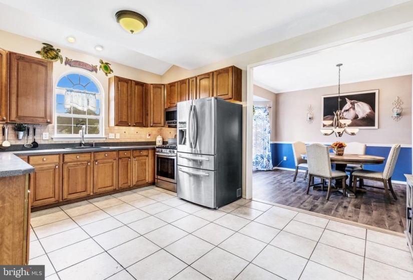
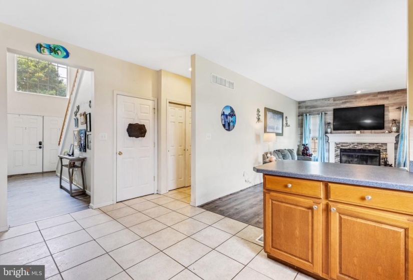
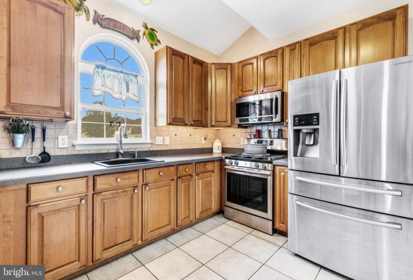
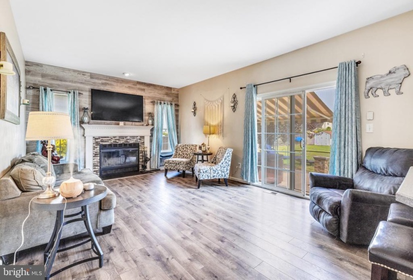
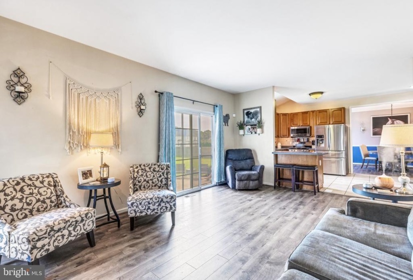
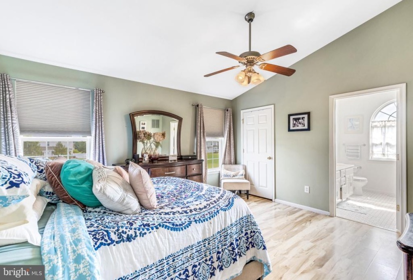
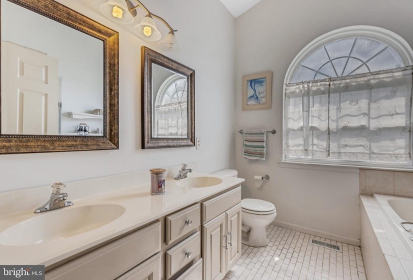
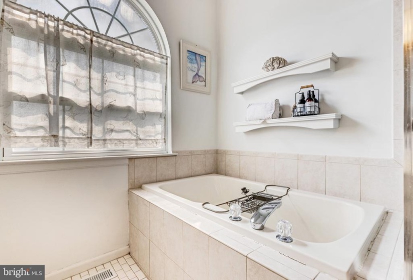
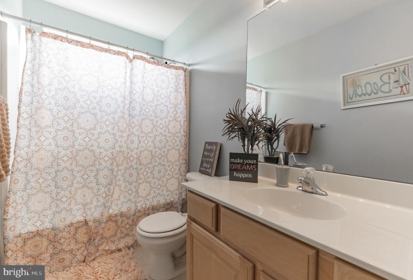
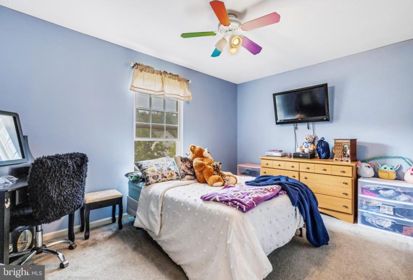
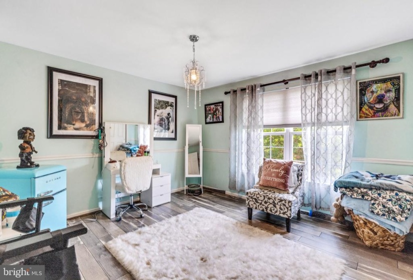
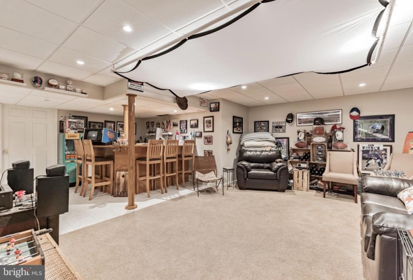
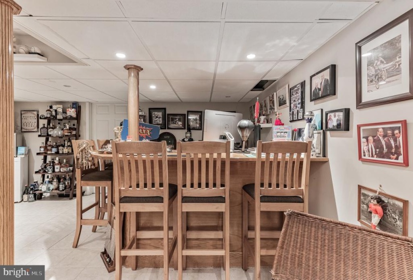
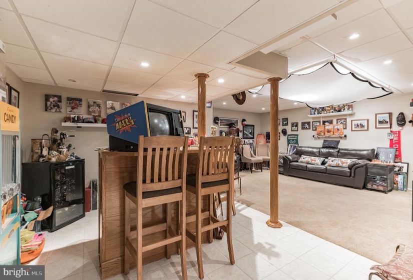
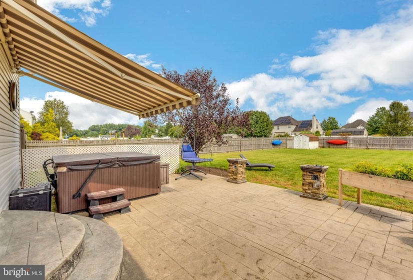
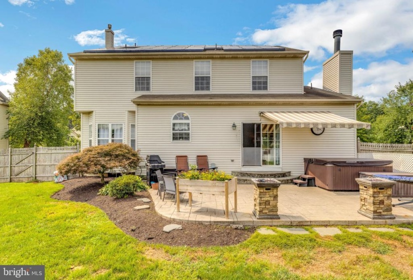
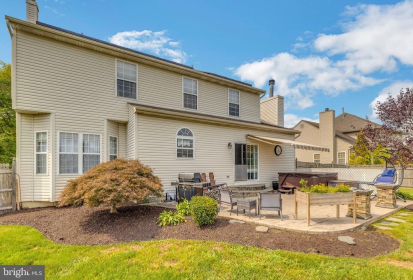
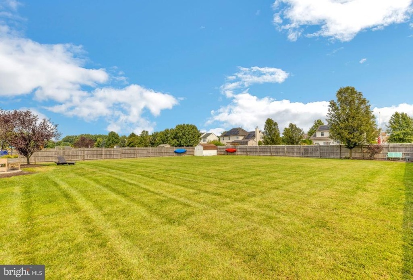
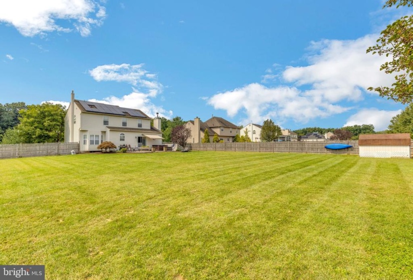
Nestled on a half acre in the highly-desired and exclusive neighborhood of Chestnut Hill, this contemporary 4 bedroom home is a sight to behold. From first glance, its curb appeal is undeniable. The lush lawn, courtesy of the built-in sprinkler system, is immaculate; professionally landscaped and meticulously maintained. The front walkway and steps have all been replaced with pavers. Once inside, the full beauty of the home truly unfolds. Entering into the vaulted foyer, the sight of sprawling hardwood floors greets you, leading to a gorgeously pristine modern kitchen. Right off the kitchen is the warm and inviting family room, its cozy ambience accentuated further by a glowing word-burning fireplace. nExploring beyond the family room, you are greeted by a formal living room and dining room, a bright, welcoming duo which together create a perfect space for entertaining guests. But you’ll soon find that this isn’t the only area visitors are likely to be drawn to. The fully-finished basement, complete with a built-in, handcrafted wooden bar is the ultimate compliment to the dining area, offering up a homey atmosphere ideal for lounging and unwinding. nMoving your way to the second floor and retreating to the master bedroom, you’ll be delighted to see a spacious walk-in closet and a stunning master bath boasting a tile shower, soaking tub, and a vanity with double sinks. There are an additional 3 bedrooms along with a full bath and linen closet. Last but not least, outside a unique, stone stamped patio opens to a generous backyard & there is also a gas line for your bbq grill or an outside firepit. Home is energy efficient with Solar Panels making electric bills very low and cost effective. If this home sounds like a dream on paper, do yourself the favor of seeing it in person. You will not regret it.


