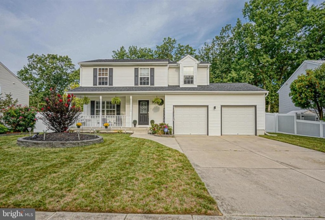
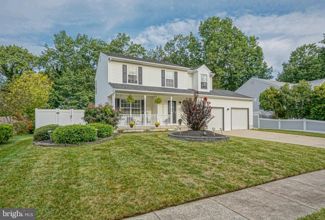
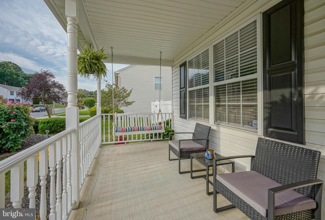
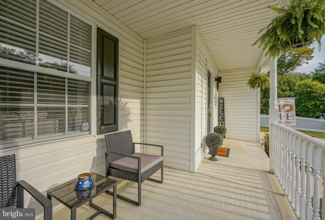
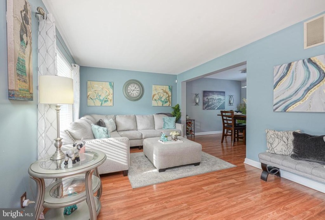
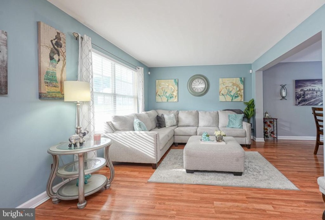
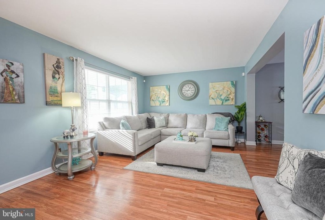
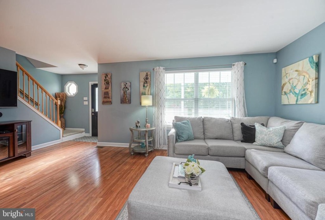
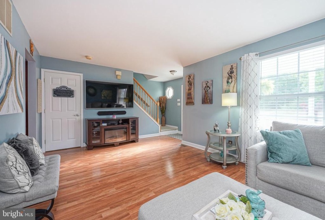
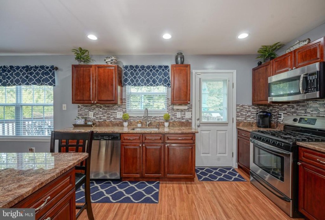
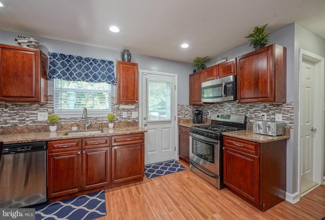
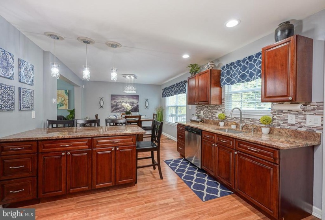
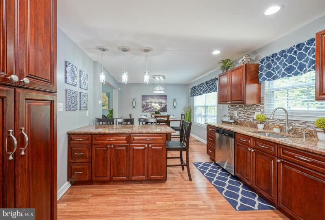
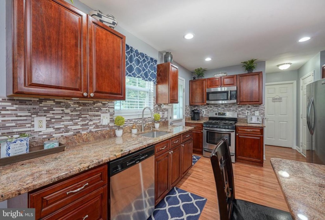
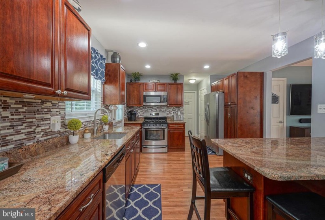
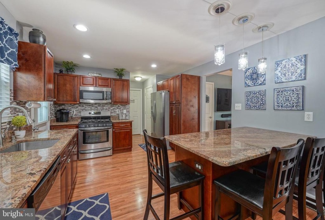
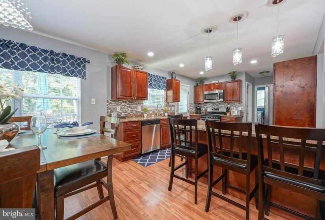
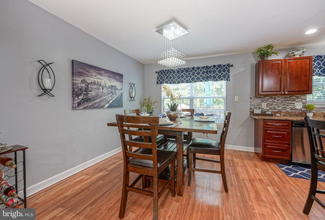
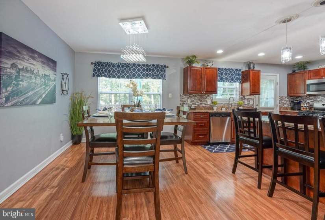
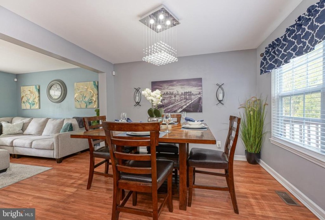
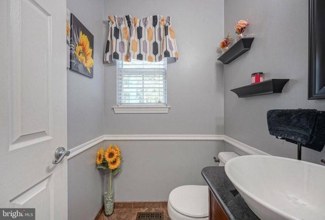
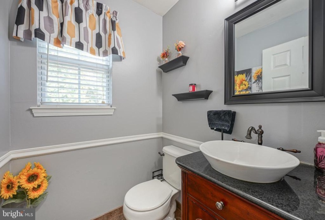
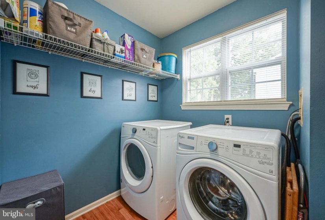
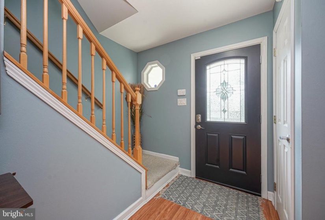
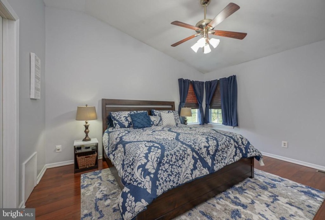
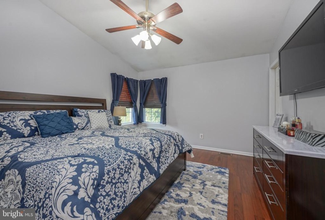
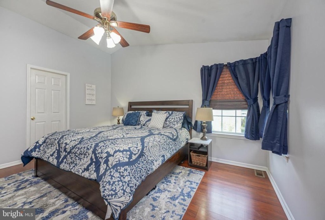
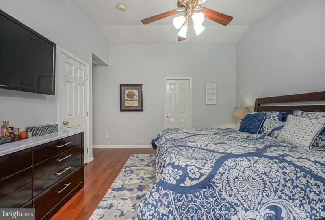
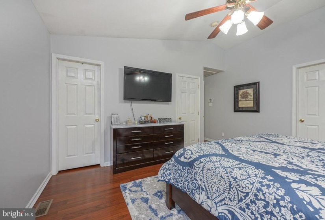
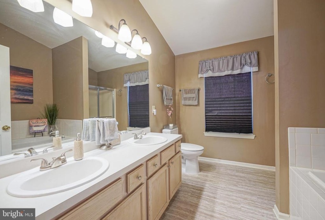
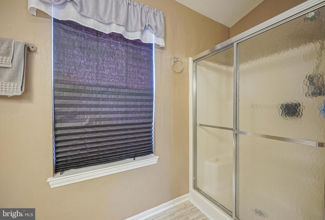
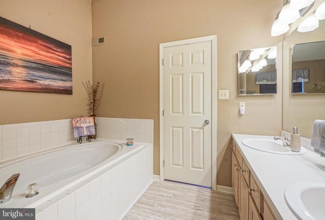
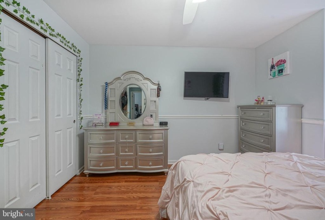
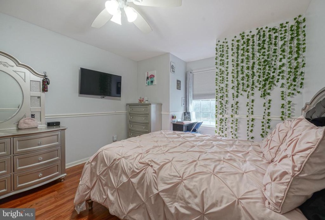
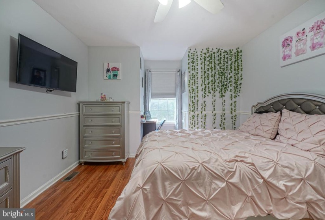
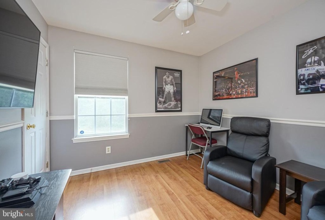
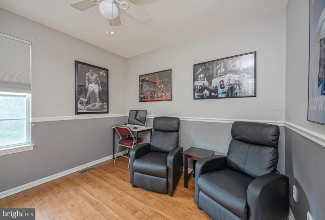
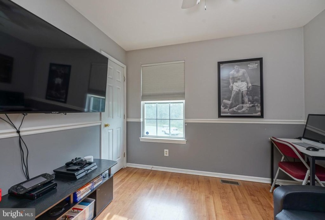
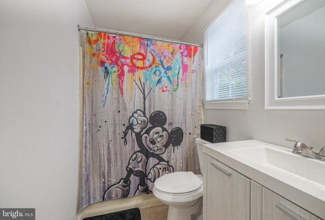
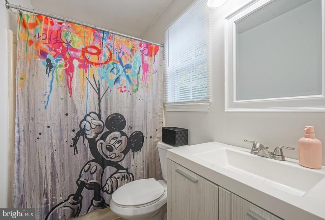
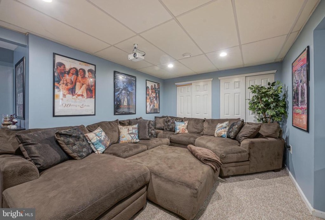
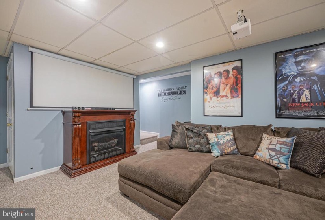
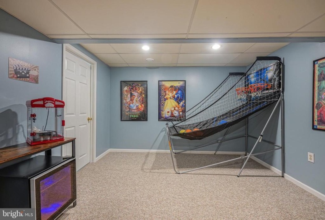
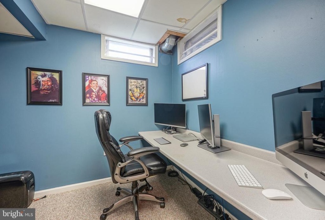
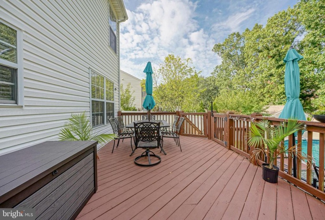
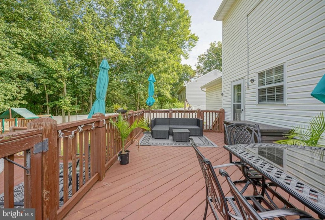
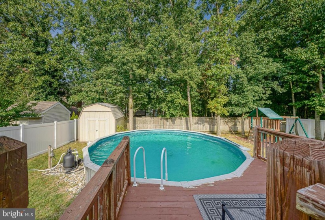
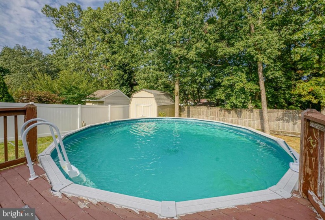
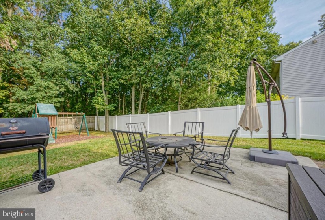
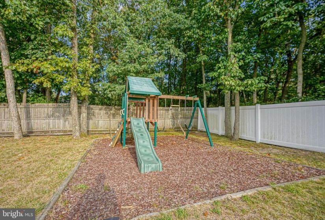
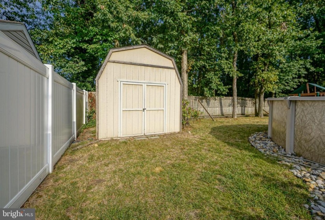
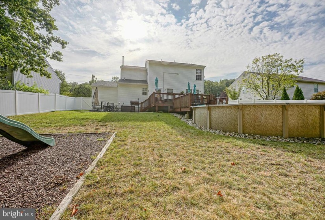
Welcome home to this absolutely gorgeous colonial style home nestled in a peaceful cul-de-sac within beautiful Gloucester Township, NJ! Walking up to the home, you can appreciate the elegant landscaping, expansive driveway & 2-car attached garage, as well as the cozy & spacious front porch area. Entering the home you will be greeted by elegant finishes & fresh painting, tasteful laminate flooring that runs through the entire home, and an open & spacious floor plan. The main level features a lovely living area with an abundance of natural light that flows directly into the eat-in kitchen that is fit with sleek stainless steel appliances, the perfect breakfast bar, an abundance of cabinetry, and beautiful granite countertops. The main level also features a perfectly located powder room, a dedicated main floor laundry area, and direct access to the expansive two car garage. The upper level boasts a lovely main bedroom featuring a gorgeous private bath fit with a massive soaking tub & stand-up shower, as well as two dedicated & spacious walk-in closets. Additionally you will find two spacious bedrooms with an abundance of closet space, as well as an additional shared full bathroom. The lower level of this home is absolutely incredible, featuring a gorgeously finished & massive entertainment area fit with a personal projector & movie screen, a cozy gas lit fireplace, as well as a dedicated office or play area. To top it all off, the fully fenced backyard features a magnificent & expansive decking area fit with a gorgeous salt water pool, a perfectly hardscaped area for grilling & enjoying a cozy firepit, as well as a dedicated mulched play area – absolutely perfect for entertaining and enjoying the outdoors! Equipped with a newly installed 50-year roof, an ADT security system, and additional essential upgrades throughout, this home has everything you have been waiting for and more, welcome home!


