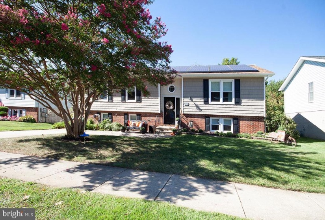
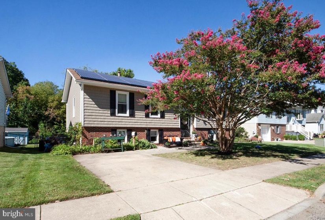
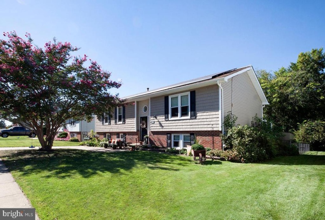
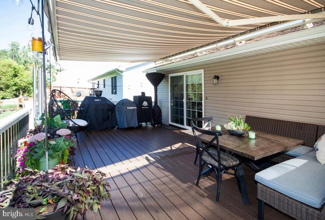
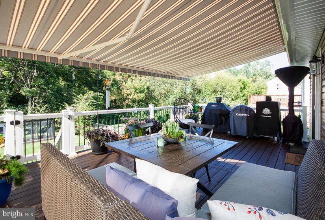
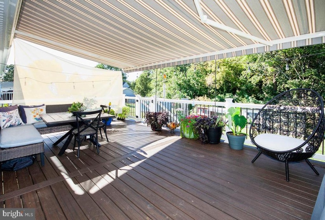
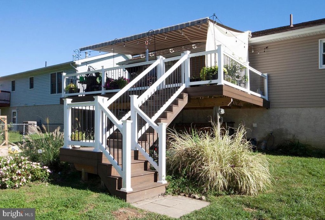
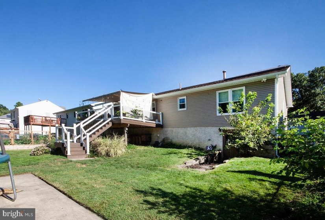
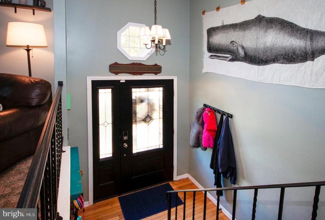
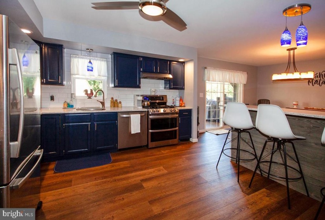
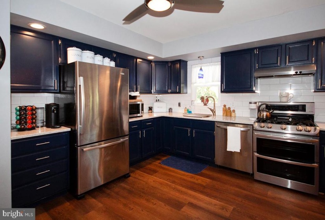
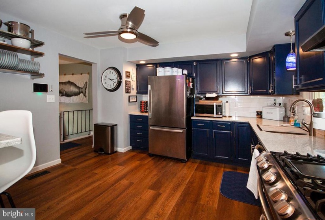
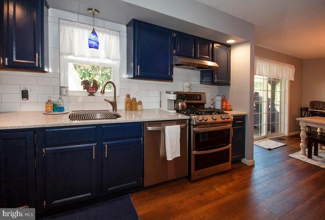
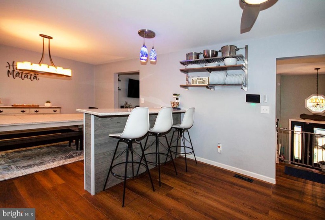
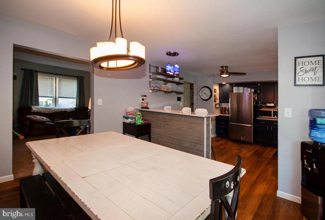
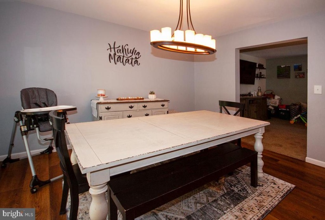
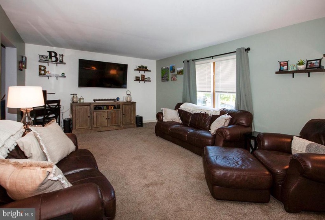
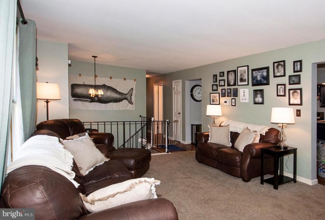
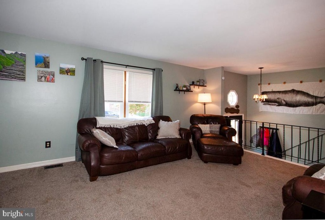
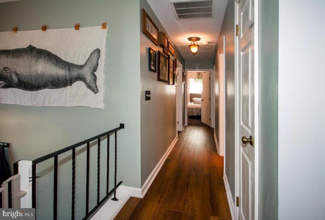
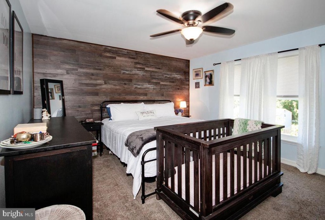
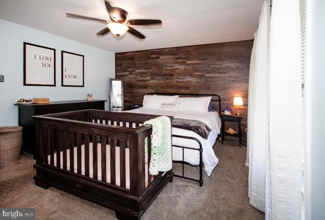
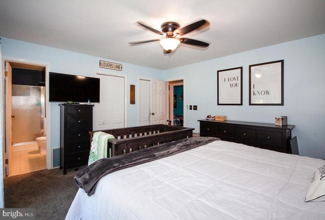
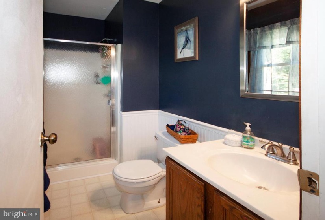
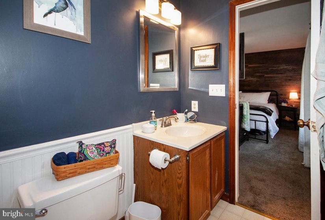
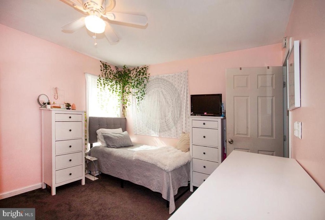
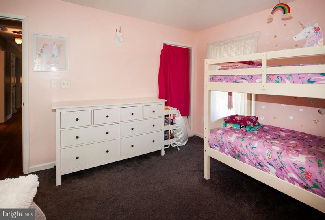
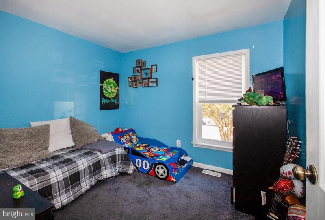
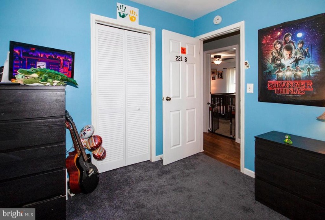
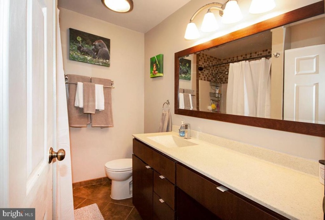
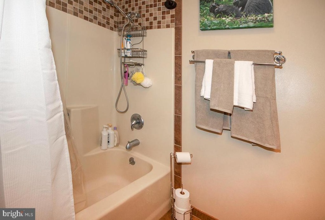
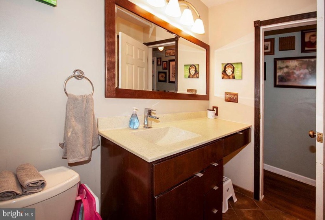
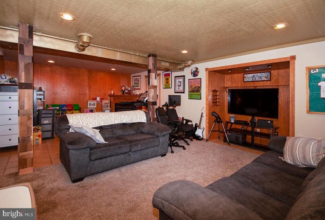
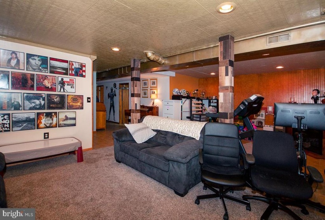
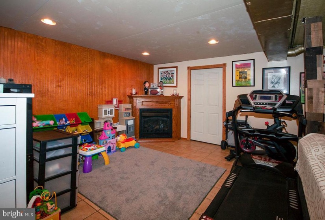
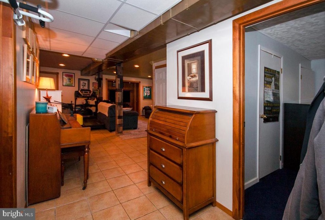
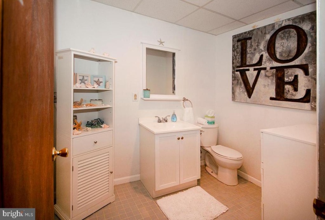
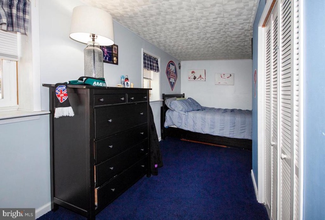
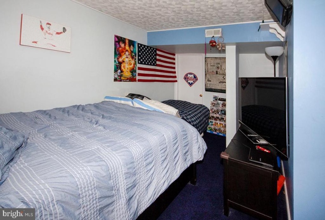
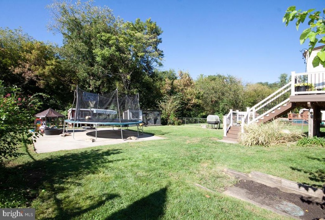
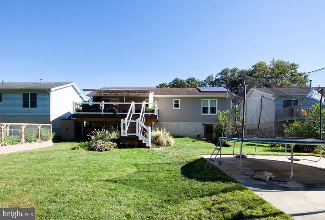
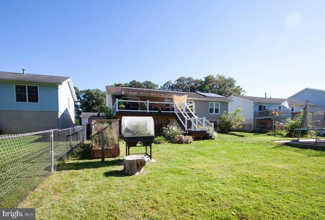
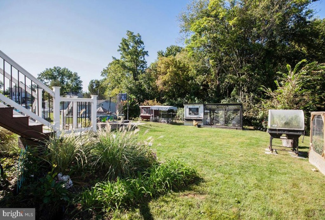
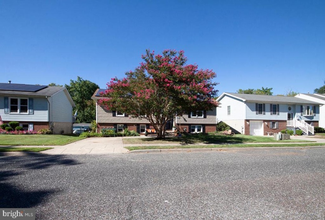
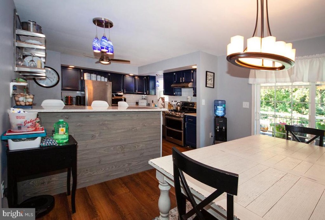
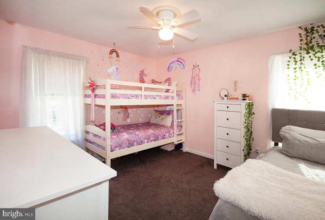
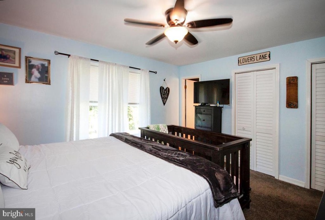
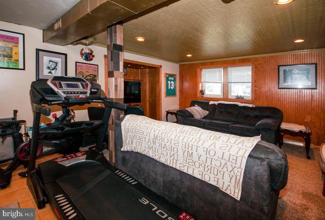
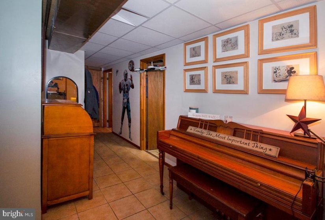
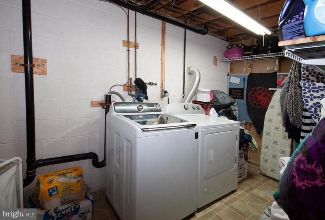
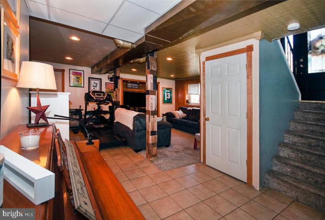
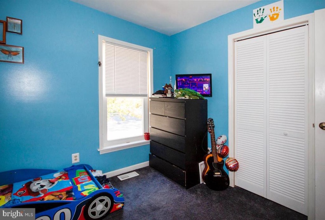
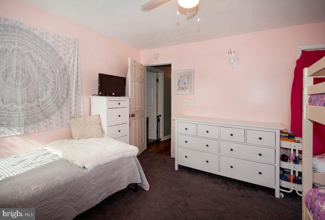
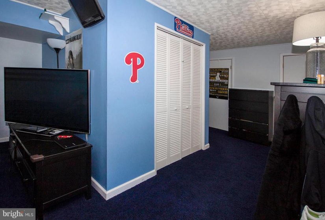
This 4 bedroom, 2.5 bath bilevel home features a newer vinyl windows & vinyl siding, a beautiful Trex deck, and so much more. The modern kitchen boasts stainless steel appliances, granite counters, stunning tile backsplash, newer floors, and refreshed cabinets. A breakfast bar area with granite counters & pendant lighting provides extra seating or serving area. The same flooring flows into the spacious dining room, which has sliders out to the huge Trex deck. From the deck you get a view of your backyard, plus the privacy of backing to woods. The awning is also included. This home also features multiple living areas. Upstairs is the spacious, carpeted living room that is conveniently located off the dining room & kitchen. There are also three generously sized, carpeted bedrooms on this level. The master bedroom features a beautiful accent wall, two closets, and has a true on suite full bathroom with a shower stall. There is also an updated hall bathroom with an extended vanity, one piece tub surround, and a linen closet. The lower level features a huge family room, plus the spacious fourth bedroom, an updated half bathroom, and a storage room. This level is protected with a french drain and sump pump. The backyard is gorgeous! The raised Trex deck is perfect for entertaining, and offers storage below. Two chicken coops are negotiable. A huge concrete pad could make a great basketball area or fire pit area, or there are plenty of other options.


