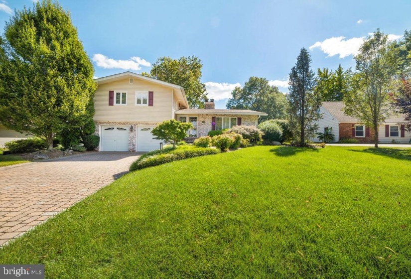
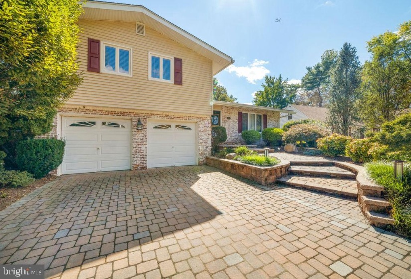
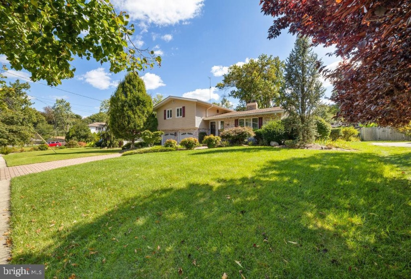
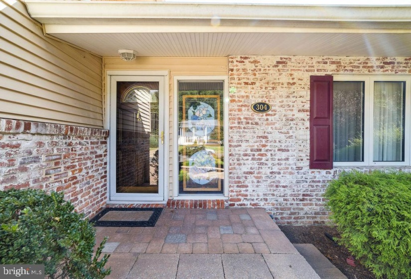
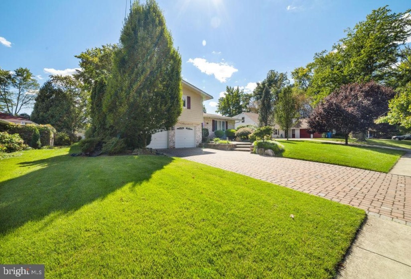
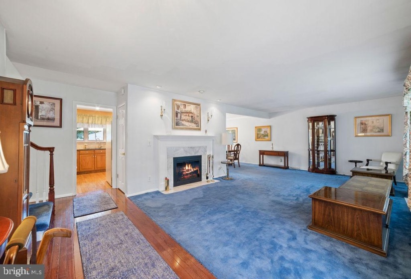
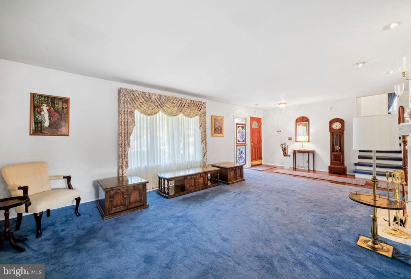
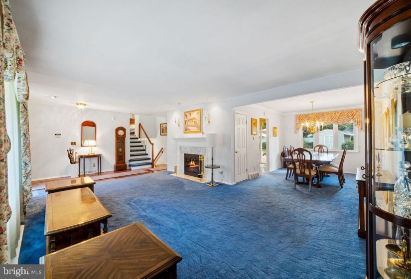
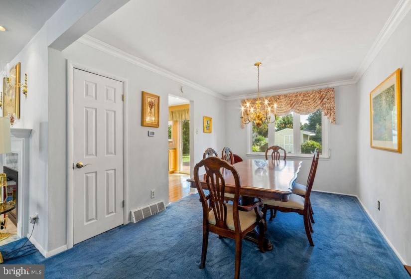
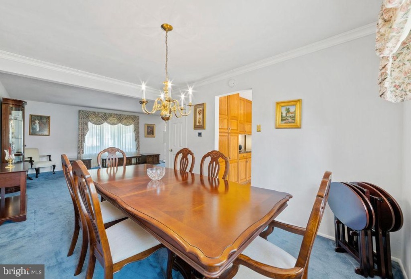
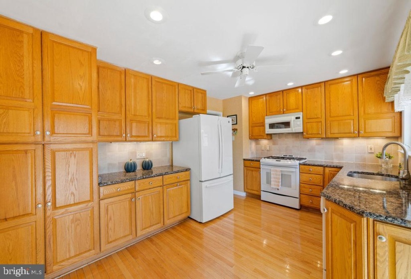
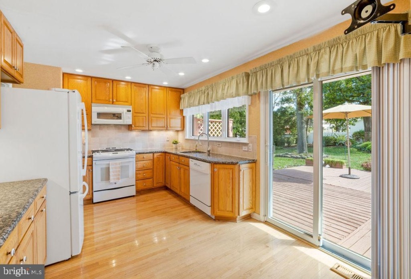
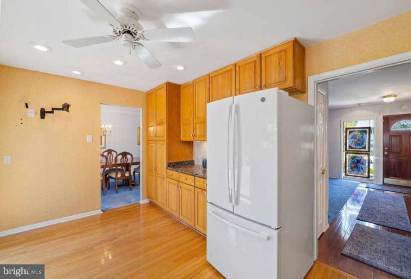
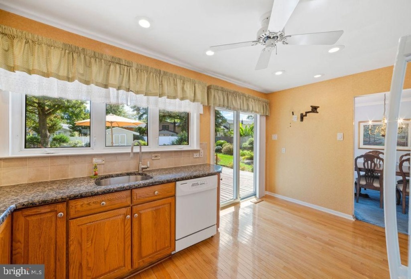
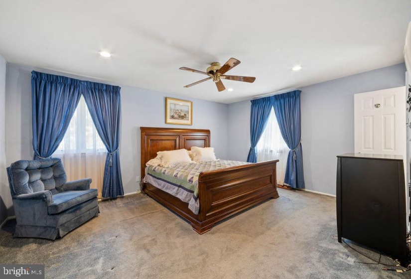
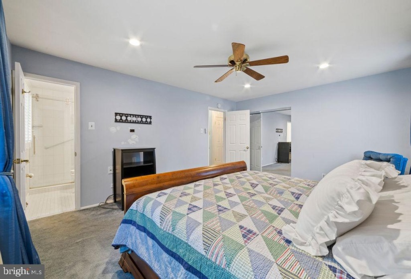
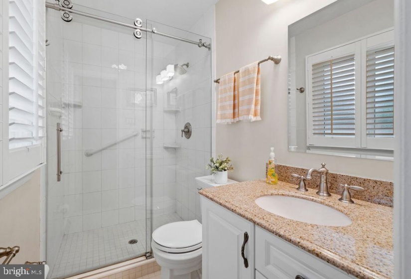
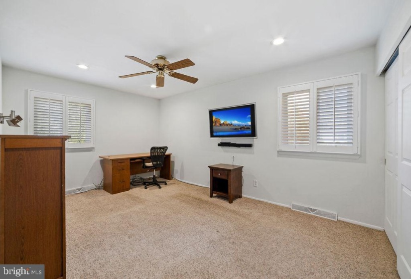
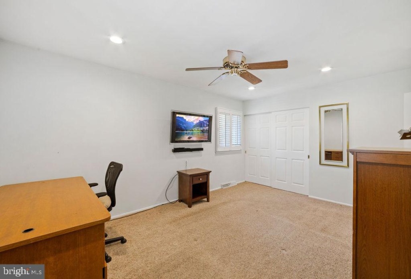
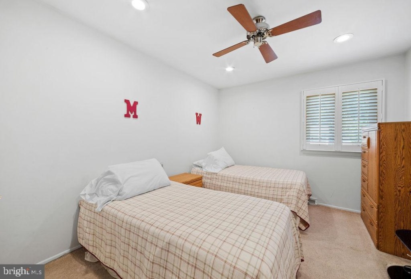
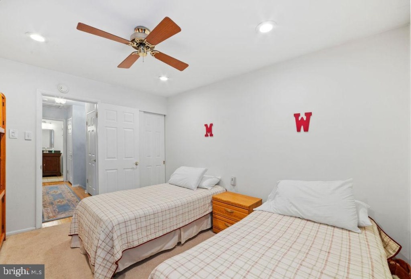
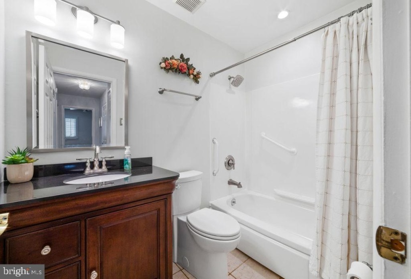
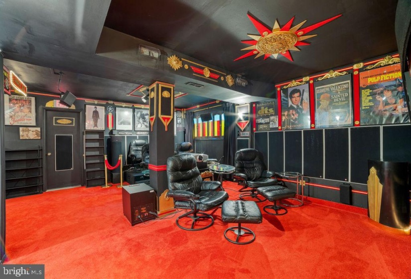
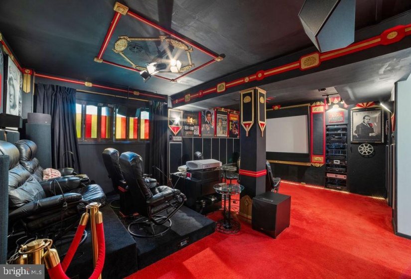
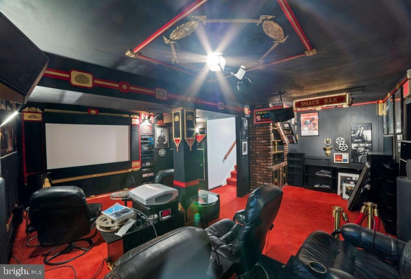
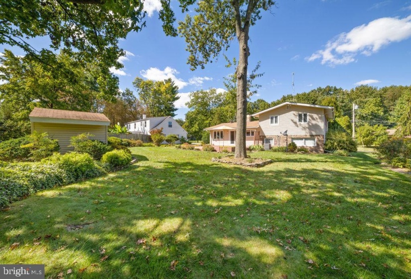
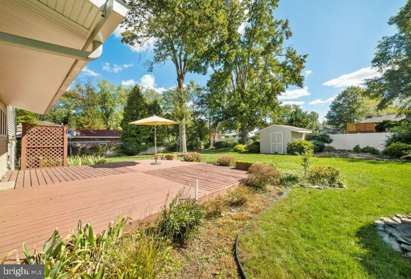
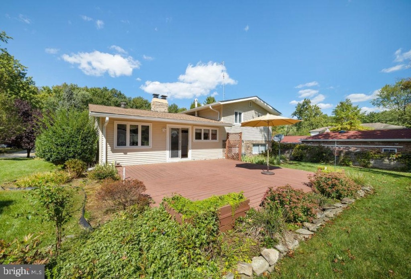
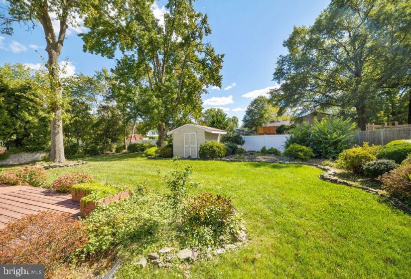
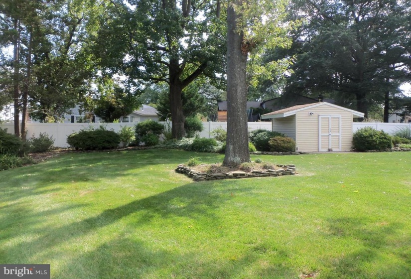
PRICE REDUCED…motivated sellers…Welcome to 304 Hialeah Dr in desirable Cherry Hill Estates. This 3 bedroom 2 full bath home is situated on a beautiful professionally landscaped lot. As you drive up to the front of the home you will arrive at a brick paved -double car -drive way and a custom one of a kind- brick winding- stair case w/ under stairs lighting. This home has generous sized bedrooms w/ceiling fans, 6 panel doors, hardwood floors under rugs, plantation shutters and recessed lighting. The 2 full bathrooms are updated w a neutral decor for today’s buyers. The marble surround- wood burning- fireplace in the large living room has recently been upgraded w/ new fire doors. Enjoy your family meals in the formal dining room and Eat in kit. Newer appliances in the updated kit w/ wood cabinetry, granite counter tops, lots of storage, built in microwave, double door refrigerator, dish washer, 5 burner gas stove, wood floors, recessed lighting and a ceiling fan. The double glass doors in the kit leads you to the large 24×24 deck where you encounter more of the beautifully landscaped grounds. The large rear yard has vinyl fencing along the back for privacy, a custom built storage shed w/ inside and outside lighting, and an underground sprinkler system ( w new control box). After a day in the yard relax and watch a movie in your very own movie theater located on the lower level. .w /its Art deco style, the room boots a 90′ screen w/projector, stadium seats, Dolby surround sound system, and addition equipment in the tower that is staying w/ the house, the lg room is 24×20 and could easily be transformed back into a family room. If that is not enough this home also features; upgraded 150 amp electrical box, whole house surge protector, attic fan, new house thermostat, newer siding and insulated garage doors, updated wired security system and a 3 yr old central air conditioner. This special house has a lot to offer and its also close to everyday shopping and major hwys. The house has been well maintained but is being sold in -as is- condition and no repairs will be done.


