
Property Description
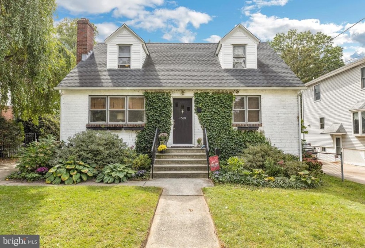
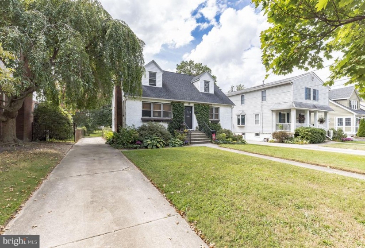
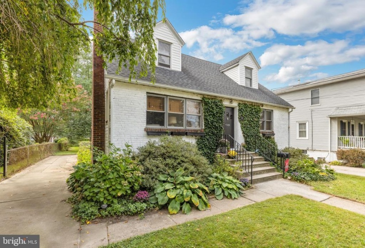

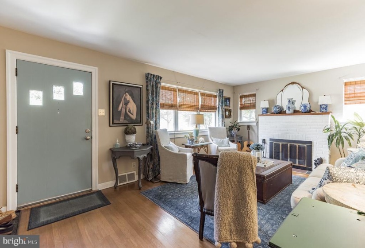
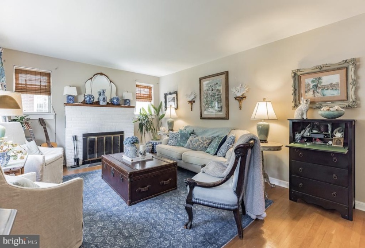
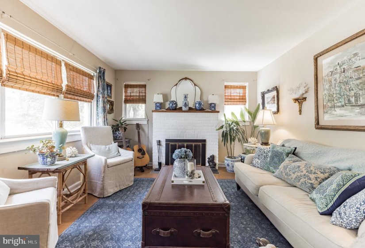
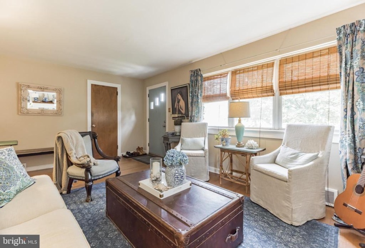
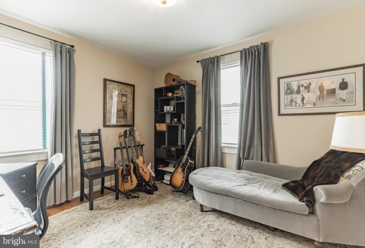
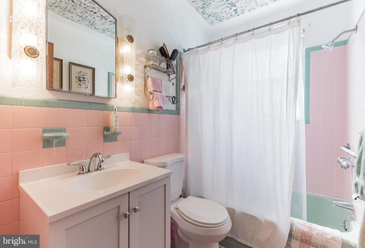
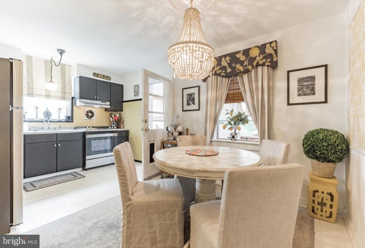
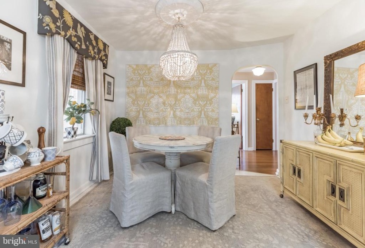
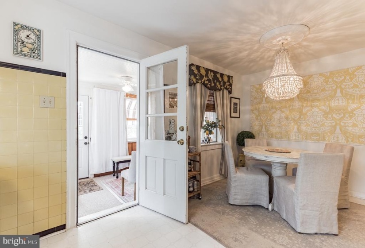
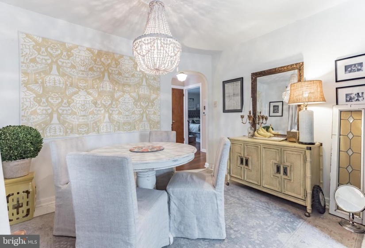
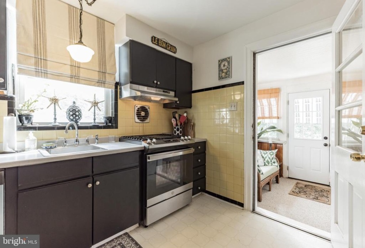
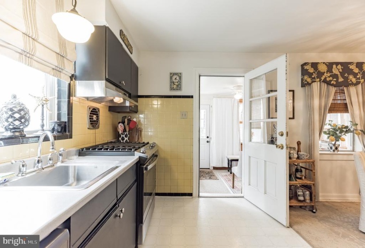
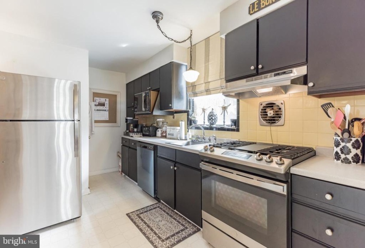
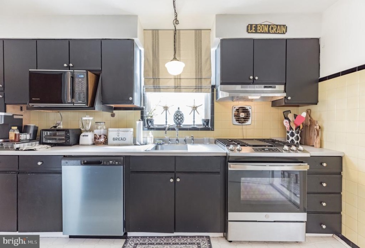
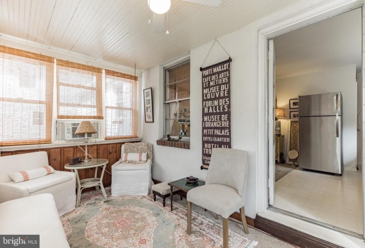
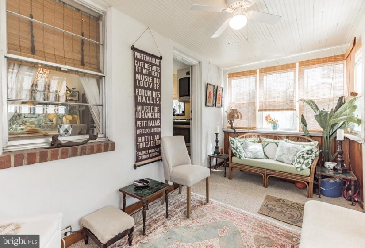
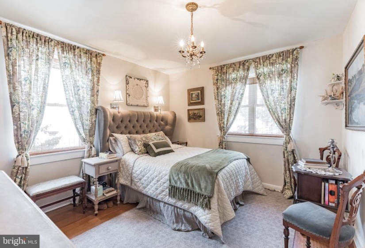
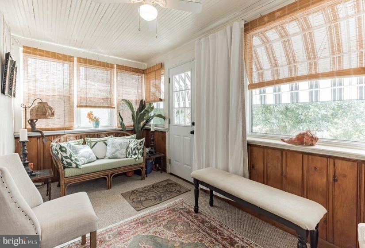
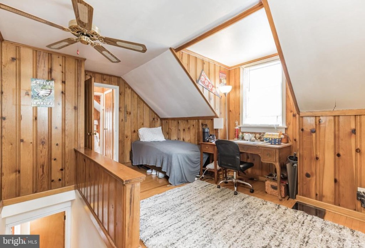
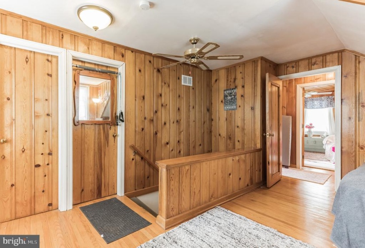
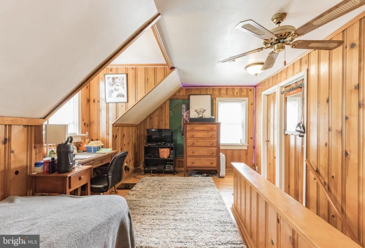
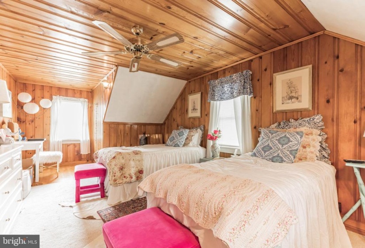
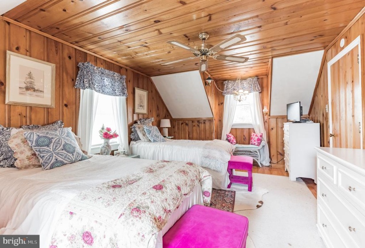
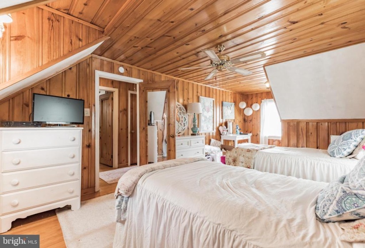
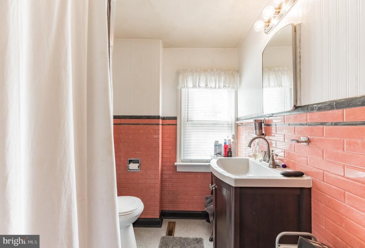
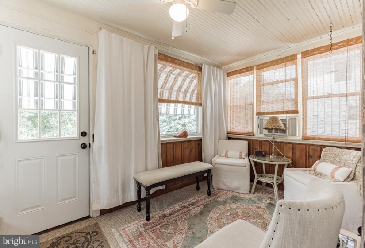
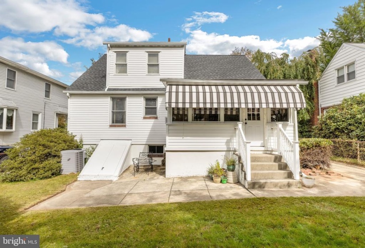
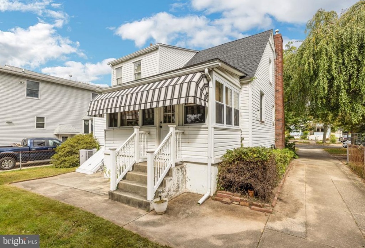
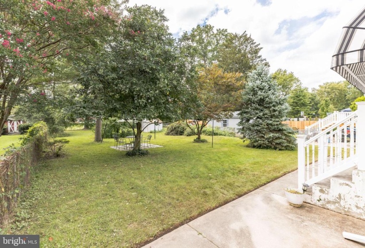
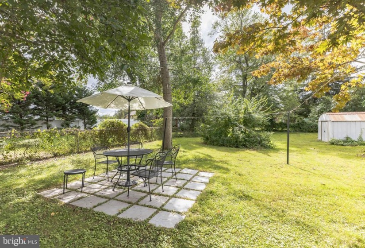
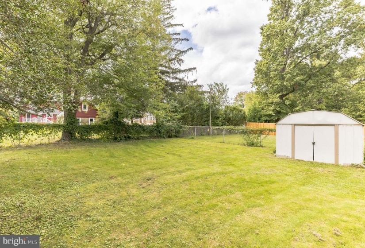
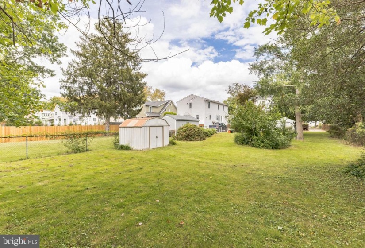
Charm, Location and Convenience! This cozy and gracious East Side Cape style home has unlimited potential. The three bed, two full bath floor plan offers either a first or second level primary bedroom, bonus room that could be a potential fourth bedroom plenty of closets, full basement with high ceiling and outside entry that could easily be finished off into a large entertainment space and much more. The formal living room features hardwood floors and a brick fireplace, the stylish kitchen has a separate dining area and back door that leads to the most adorable three seasons room. There’s a slate patio and shed in the deep rear yard. Plenty of closets space throughout, newer replacement windows, newer roof and newer HVAC system.
Features
: Forced air, Energy Star Heating System
: Central a/c, Energy Star Cooling System
: Other
: Brick
: Pitched, Shingle
N
: Outside Entrance, Unfinished, Full, Drainage System
: Vinyl siding, Brick Front
: Sidewalks, Street lights, Exterior Lighting
: Wood, Fully Carpeted
: Brick/mortar
: Kitchen - Eat-in, Primary Bath(s), Stall Shower, Ceiling Fan(s), Attic/house Fan
N
: Cape Cod, Bungalow
: Energy Efficient
: Natural Gas
: Natural gas
: Natural gas
: Main, Upper 1, Lower 3
: Dehumidifier
: Open, Front Yard, Rear Yard, Sideyard(s), Level
N
: Dishwasher, Cooktop, Oven - Wall
Address Map
Left off of White Horse Pike E. Right onto 4th Ave. Property is on the left side of the road.
MLS Addon
Annually
Annually
HADDON HEIGHTS JR SR
HADDON HEIGHTS JR SR
HADDON HEIGHTS SCHOOLS
1,332 Sqft
2
: Very Good
: Detached
1,332 Sqft
$8,159
2021
RESID
: Public Sewer
: Public
N
$0
Residential For Sale
528 4TH AVENUE, HADDON HEIGHTS, New Jersey 08035
3 Bedrooms
2 Bathrooms
1,332 Sqft
$324,900
Listing ID #NJCD2007842
Basic Details
Property Type : Residential
Status : ACTIVE
Listing ID : NJCD2007842
Price : $324,900
Bedrooms : 3
Rooms : 6
Bathrooms : 2
Sqft : 1,332 Sqft
Year Built : 1951
Lot Area : 0.23 Acre
Subdivision Name : EASTSIDE
Price Per SQFT : $244
Lot SQFT : 10,000 Sqft
Ownership Interest : Fee Simple
Virtual Tour : Click Here
Agent info

Contact Agent
