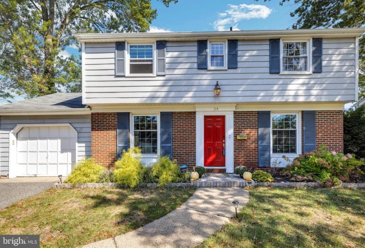
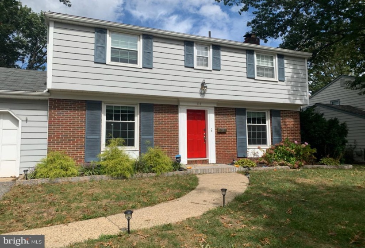
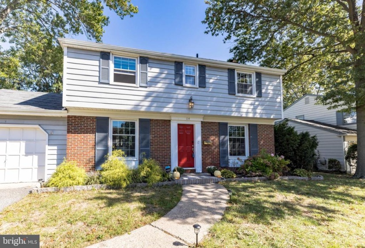
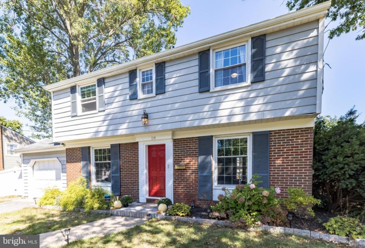
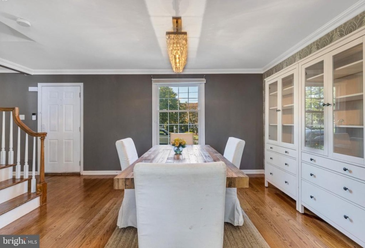
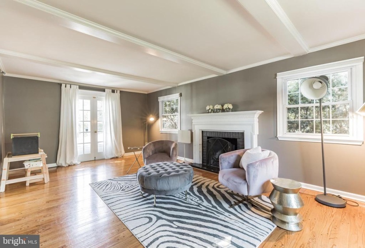
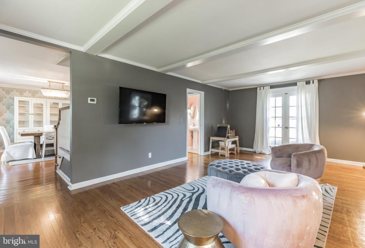
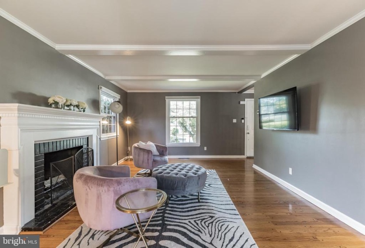
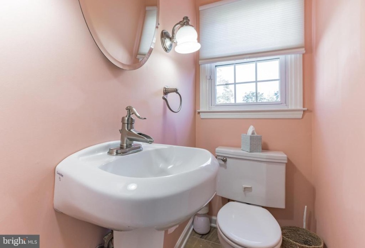
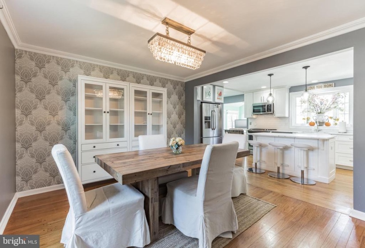
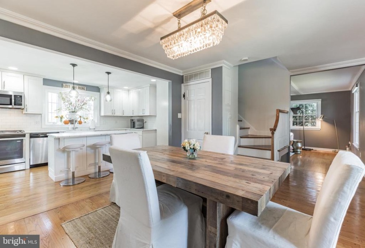
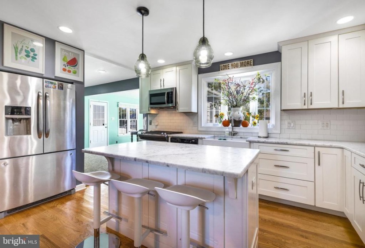
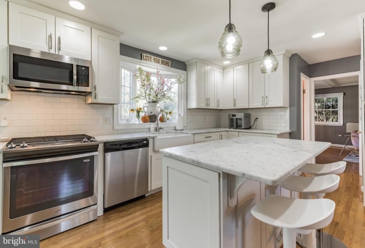
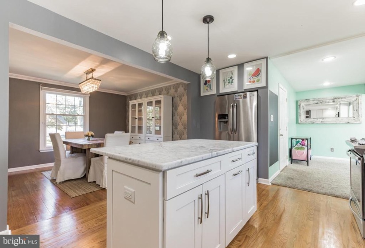
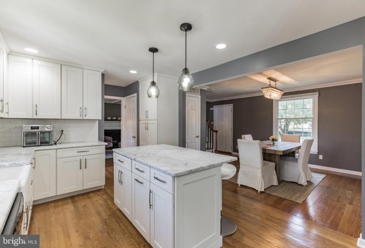
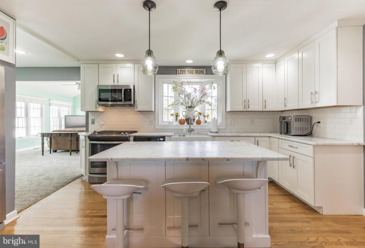
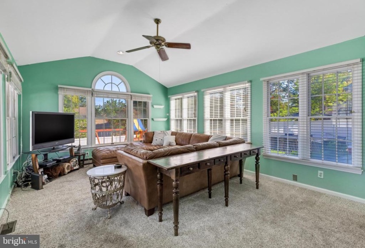
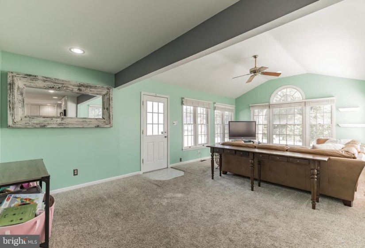
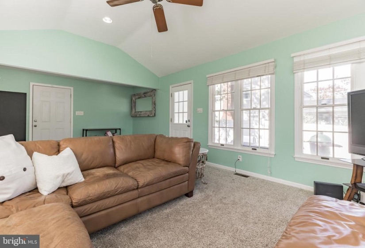
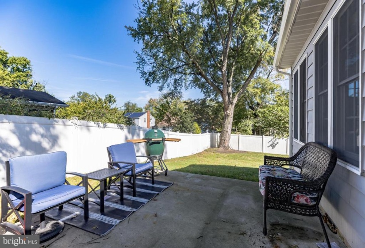
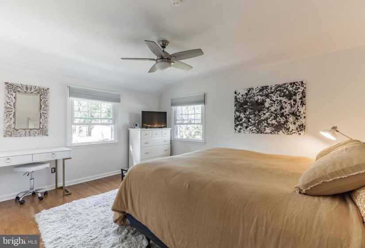
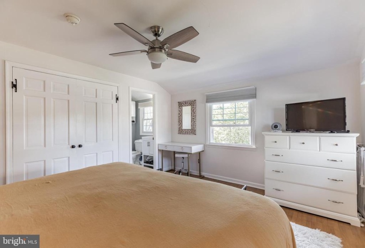
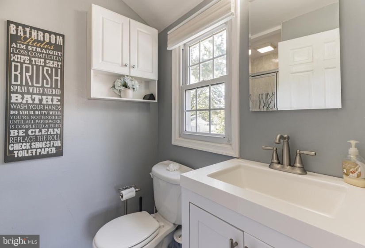
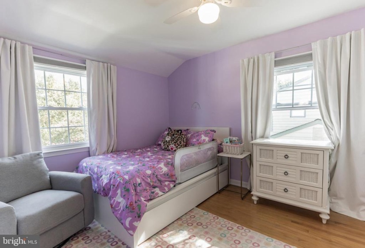
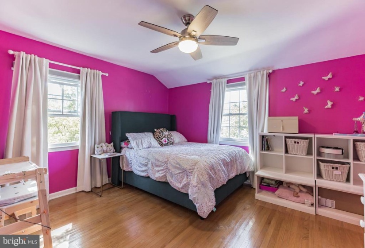
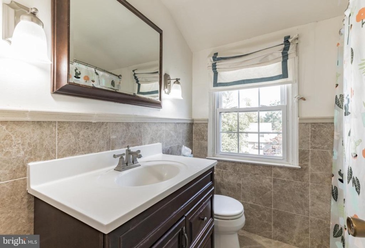
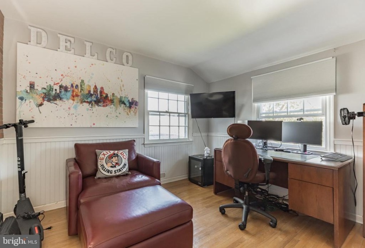
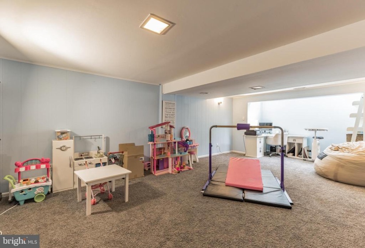
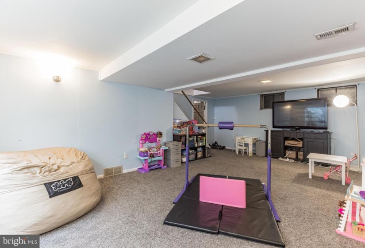
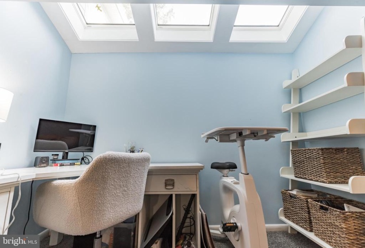
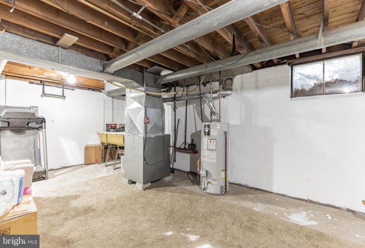
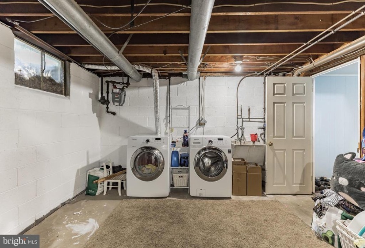
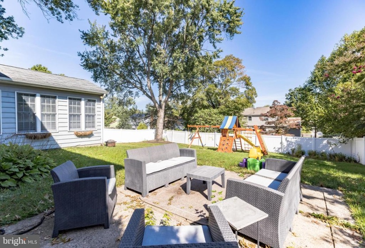
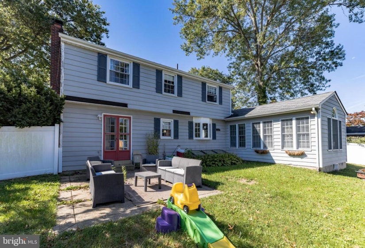
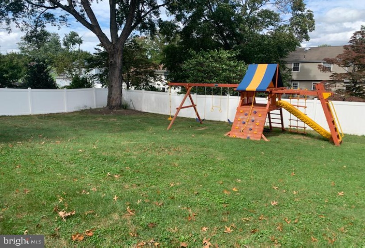
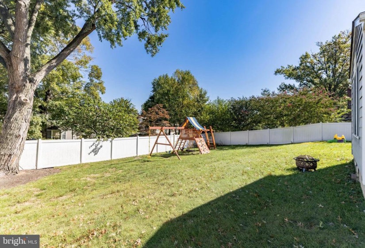
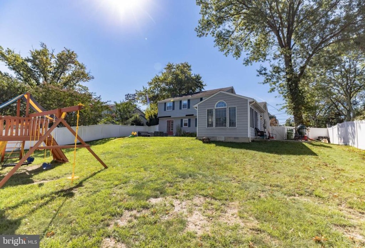
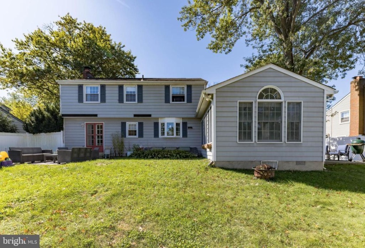
Fall begins here, bursting with an abundance of WOW features in this Cherry Valley home on the West side of Cherry Hill. The Curb appeal is beautiful as you walk up to the red entry front door. The cinnamon pine hardwood floors greet you and spans throughout the formal living room and hallway to the remodeled kitchen/dining great room then right up the stairs through the entire second floor which are refinished and gorgeous. The wall between the kitchen and dining room was removed in 2016 to create an open concept. A stunning marble countertop island you can sit at has cabinets and drawers for storage, everyday living, entertaining and family gathering. White porcelain, extra large farm sink under a bowed casement window has a lovely view of the backyards newly installed wood play-set in 2020 and custom white vinyl privacy fence in 2017. The newly remolded kitchen has marble countertops, 52-inch cabinets with self-closing doors and drawers. A built-in pantry, stainless steel appliances include dishwasher, built-in gas stove/microwave and refrigerator/freezer combination. A half bathroom hallway connects to the formal living room including wood-burning fireplace with a white mantel for hanging stockings or displaying your favorite family photos. French doors in as-is condition, lead you to the backyard patio where grilling and lounging with neighbors is always great fun. Lots of natural light comes streaming through the entire home. Window treatments and ceiling fans are included. A huge carpeted family room with windows on all three sides is the ultimate family space. Access the side door to yet another patio to enjoy a cup of coffee or glass of wine after work finishes off the first floor. The second floor has a master bedroom with en-suite bathroom; three other ample size bedrooms with ceiling fans and an updated hall bathroom complete the upstairs. The partial finished basement has been remodeled in 2016 with three new skylight windows, drywall, painted a neutral color and has durable carpet flooring. This room can be used as an office, playroom, gym or all-purpose room. The other half of the basement has the Laundry area and workshop/storage space. This is a solid four bedroom, 2.5 bathrooms home with a large family room, remodeled kitchen with marble countertop Island, beautifully landscaped home with a one car garage and finished basement that is move-in ready. Cherry Hill township Public Schools, walking distance to Thomas Payne Elementary, close to Wegman’s, Garden State Park shopping plaza with restaurants, COSTCO and more. Major highways, Turnpike, Philadelphia and area bridges and places of worship are all close by. Open Houses scheduled. This could be your home!


