Property Description

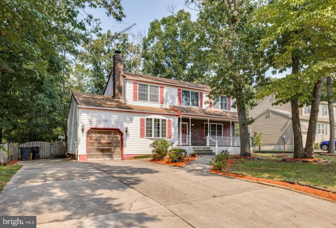
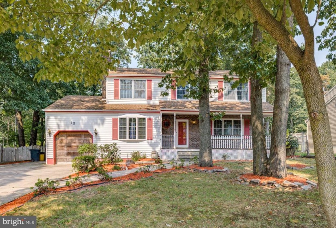
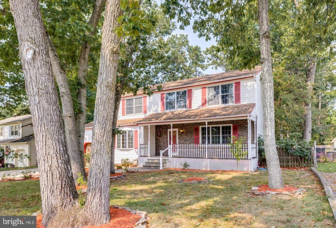
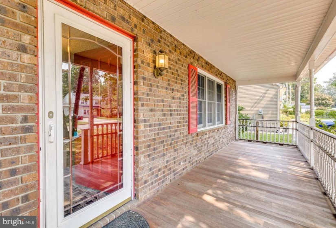
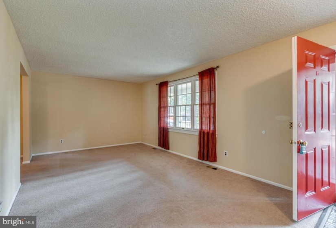
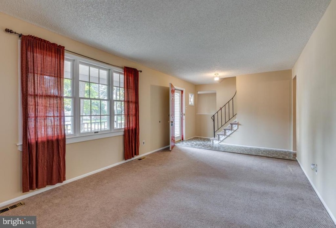
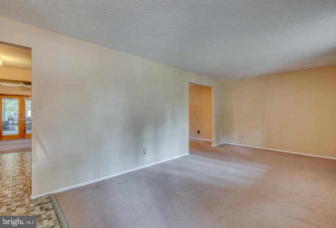
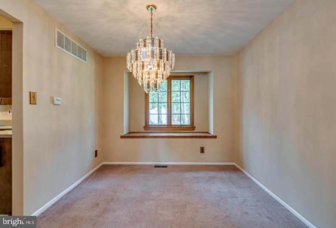
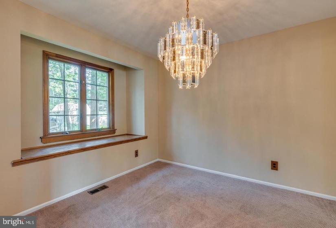
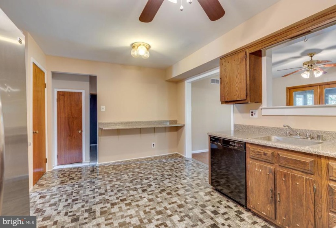
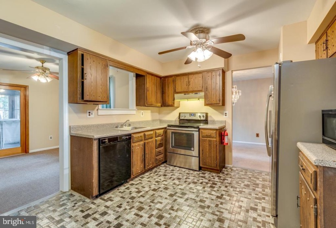
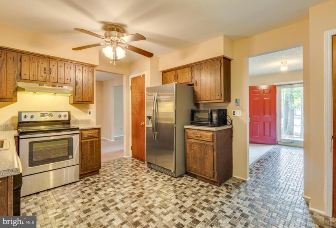
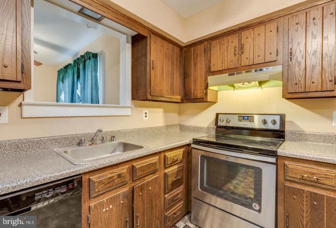
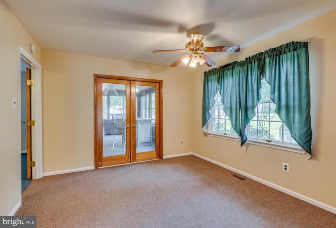
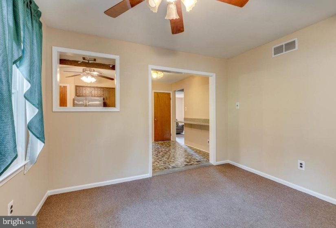
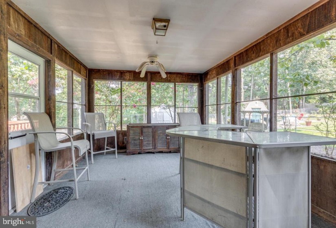
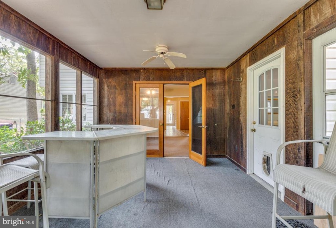
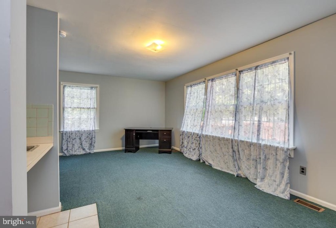
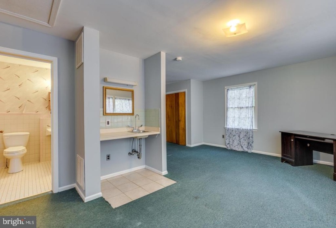
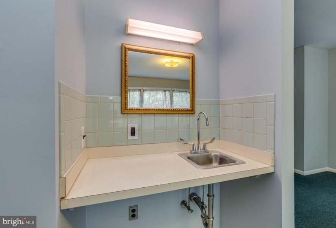
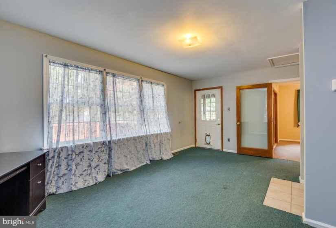
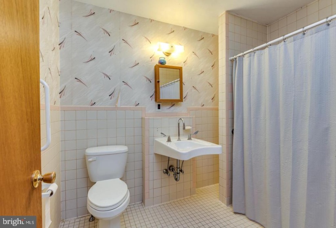
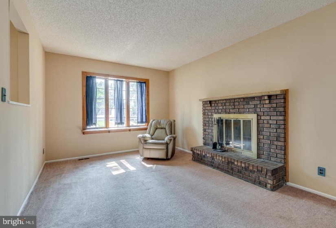
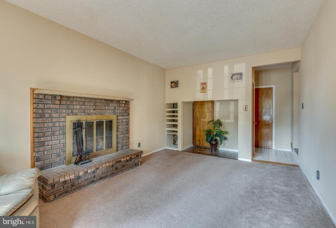
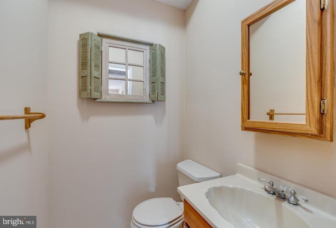
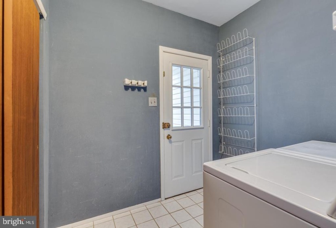
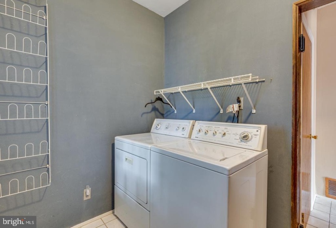
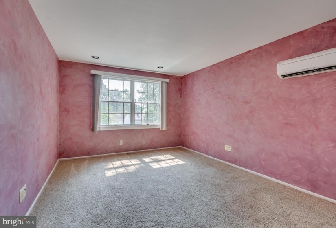
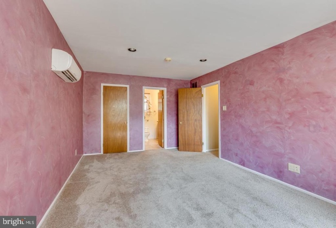
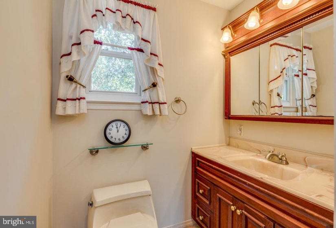
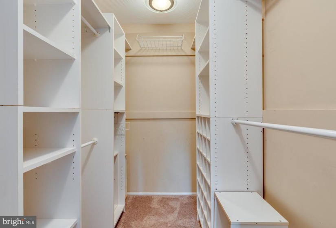
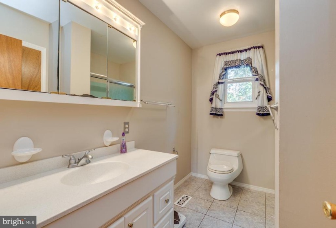
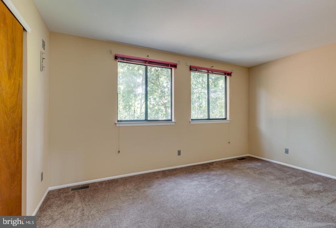
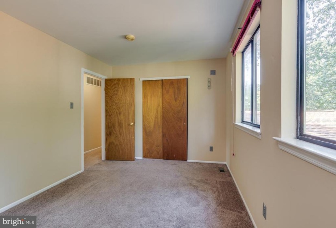
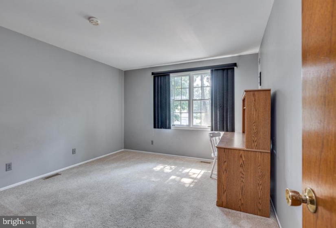
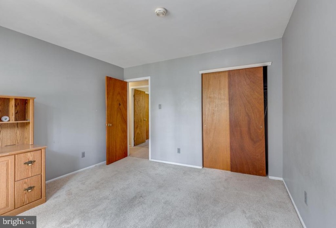
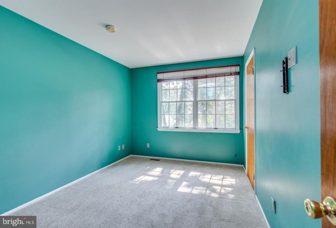
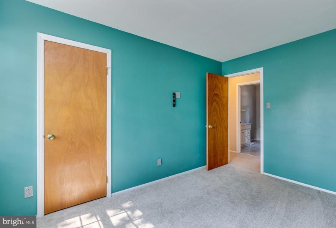
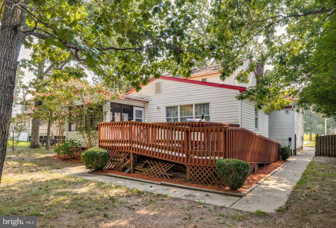
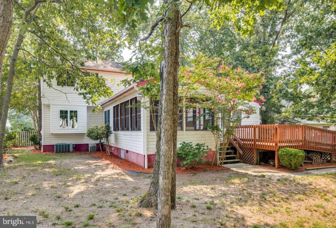
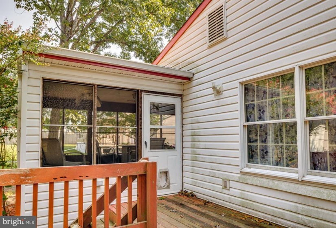
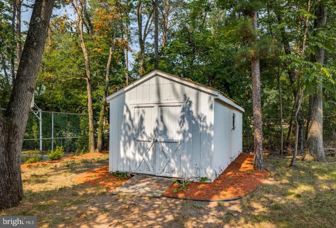
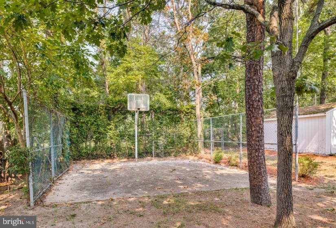
This brick front 2-story, 5 bedroom, 3.5 bath Colonial is situated on a wooded cul-de-sac lot and features an additional In-Law Suite with its own separate ramp entrance, its own full ceramic tiled bath, separate gas heat and central air. Enter the home from the front porch and step into the ceramic tiled foyer which leads directly through to the eat-in kitchen with newer appliances, pantry, and ceiling fan. To the right of the foyer you will find a nicely sized formal Living Room as well as the Dining Room with a custom window seat and glass overhead chandelier. The large Family Room off of the kitchen features a wood burning, brick fireplace and a “peek-a-boo” cut out window overseeing the foyer and the Living Room. Also off of the kitchen you will find a sun room for relaxing or could be used as an extra dining area. The laundry room, half bath, and private in-law suite complete the main level. The upstairs Primary Bedroom features a ceramic tiled full bathroom and a custom shelved double walk-in closet. The second full bathroom in hallway and 3 other bedrooms complete the upper level. The backyard has a concrete basketball court and storage shed. This home is ideally suited for the growing family and then some. Make your appointment today to see all this home has to offer!


Features
: Forced air
: Central a/c
: Wood, Fully, Cyclone
: Street, Trees/woods
: Brick, Fireplace - Glass Doors
: Pitched, Shingle
: Concrete driveway
N
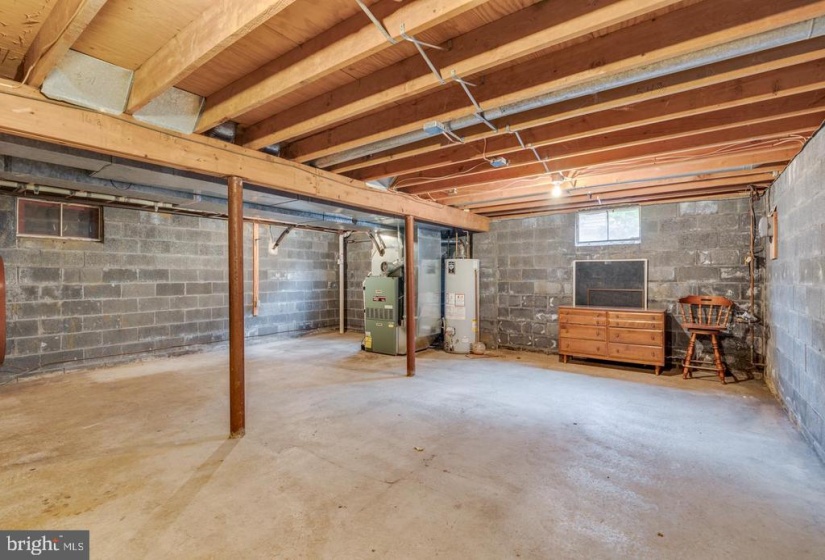
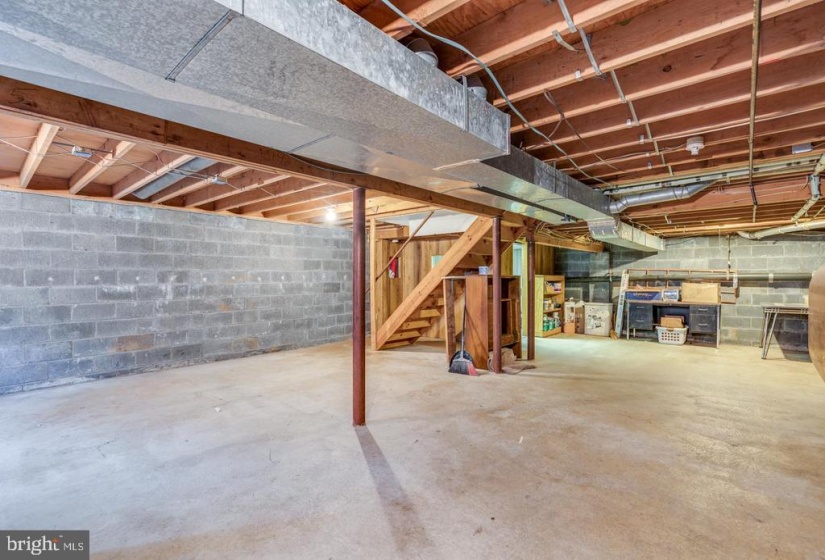
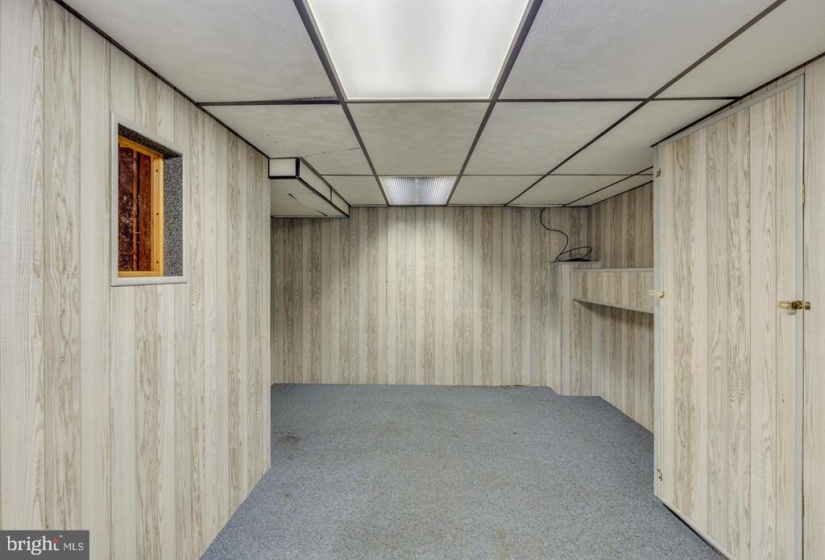
: Unfinished, Full
: Vinyl siding, Brick
: Sidewalks, Sport Court
: Tile/brick, Carpet
: Concrete Perimeter
1
: Level Entry - Main, Ramp - Main Level, Mobility Improvements
: Kitchen - Eat-in, Primary Bath(s), Stall Shower, Entry Level Bedroom, Walk-in Closet(s), Carpet
N
: Colonial
: Bay/bow
: Electric
: Natural gas, Electric, Oil
: Electric
: Main, Upper 1
: Dw.
: Trees/wooded, Cul-de-sac, Front Yard, Rear Yard, Level, No Thru Street
N
: Dishwasher, Oven/range - Electric, Range Hood
: Electric Available, Cable Tv Available, Phone Available, Water Available, Natural Gas Available
Address Map
Erial Rd to Hickstown Rd to Little Mill Rd to York Terrace to property on left.
MLS Addon
Annually
Annually
TIMBER CREEK
ANN A. MULLEN M.S.
BLACK HORSE PIKE REGIONAL SCHOOLS
2,440 Sqft
2
: Average
: Detached
2,440 Sqft
$9,829
2020
RESIDENTIAL
: Community Septic Tank, Private Septic Tank
: Public
N
$0

Residential For Sale

13 YORK TERRACE, SICKLERVILLE, New Jersey 08081

5 Bedrooms
3 Bathrooms
2,440 Sqft
$304,900
Listing ID #NJCD2007850
Basic Details
Property Type : Residential
Status : PENDING
Listing ID : NJCD2007850
Price : $304,900
Bedrooms : 5
Bathrooms : 3
Half Bathrooms : 1
Sqft : 2,440 Sqft
Year Built : 1979
Lot Area : 0.29 Acre
Subdivision Name : LITTLE MILL
Price Per SQFT : $125
Lot SQFT : 12,750 Sqft
Ownership Interest : Fee Simple
Contact Agent
