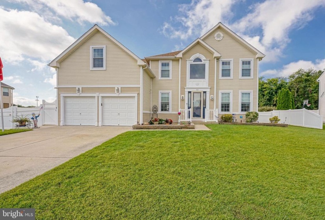
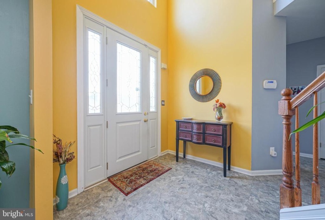
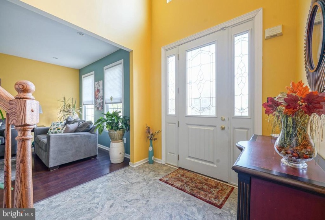
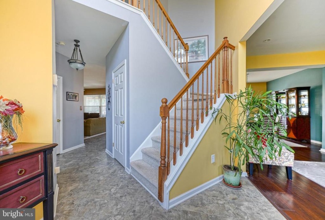
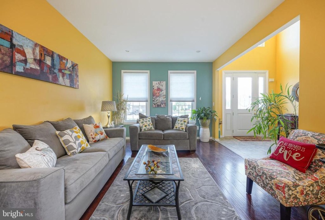
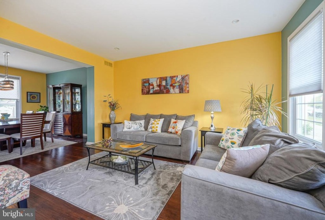
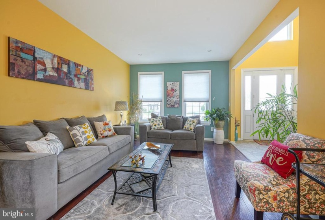
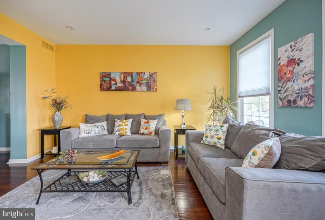
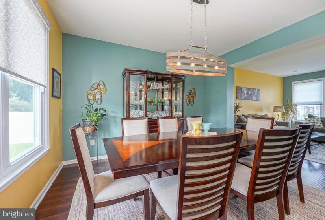
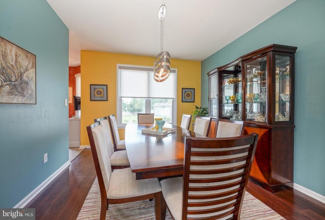
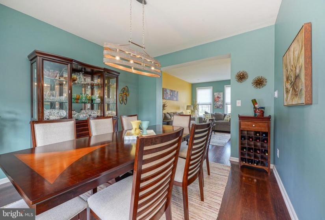
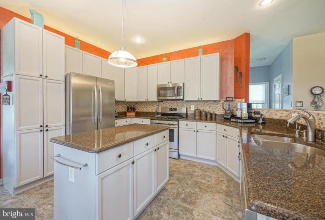
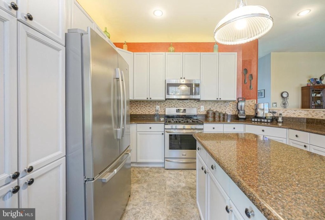
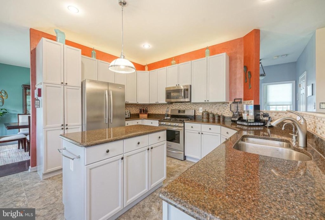
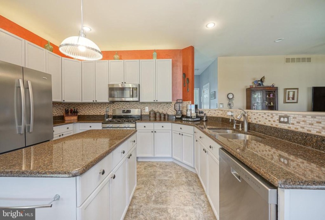
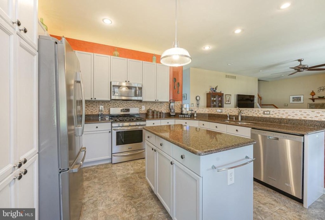
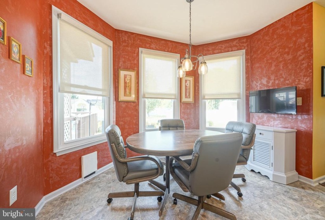
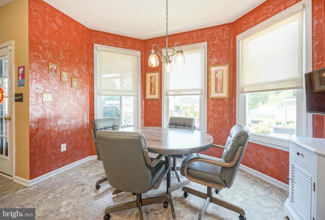
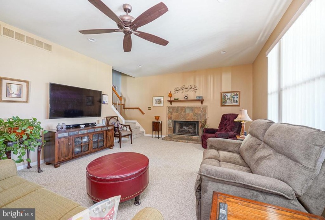
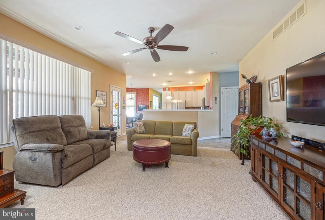
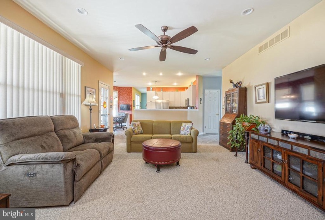
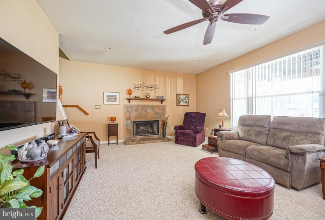
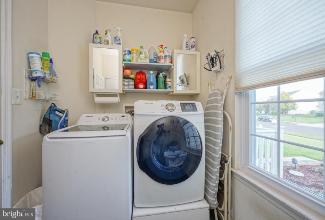
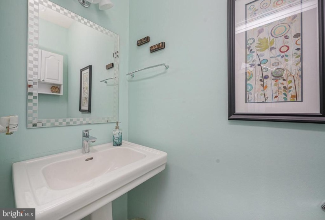
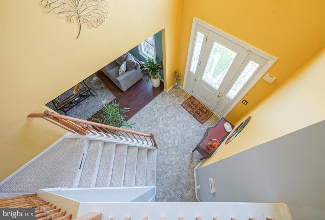
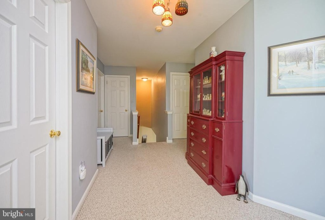
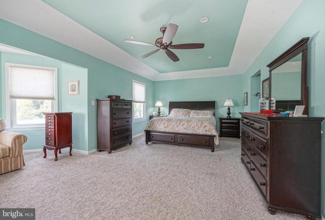
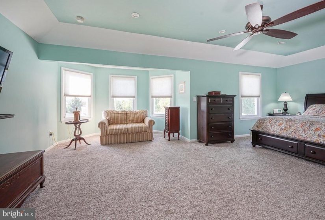
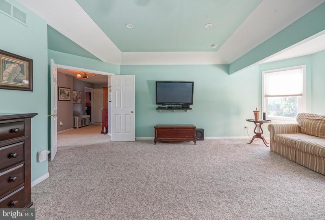
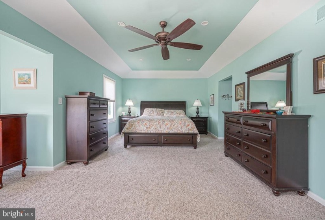
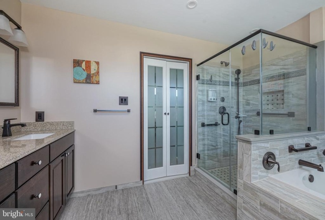
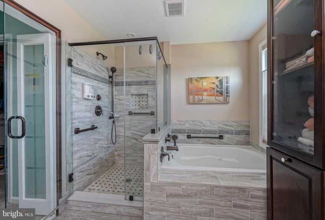
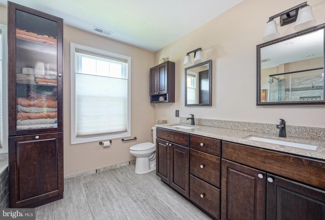
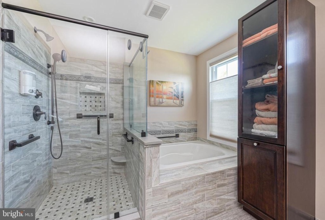
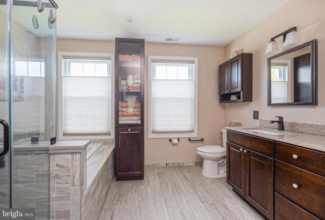
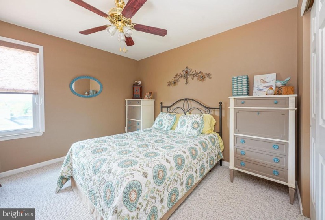
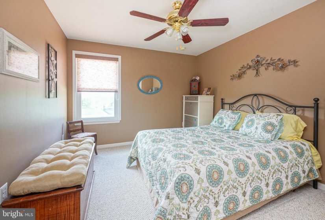
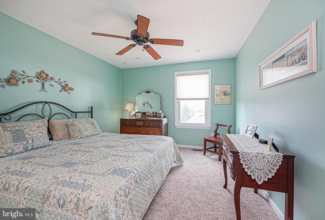
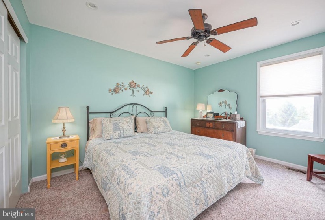
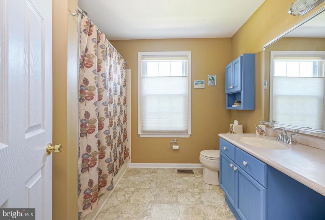
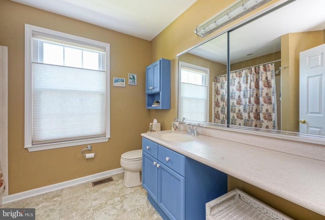
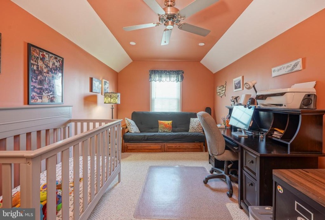
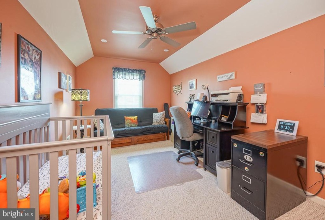
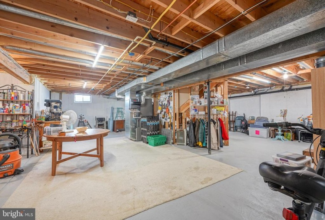
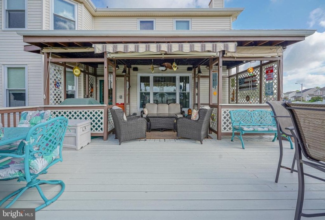
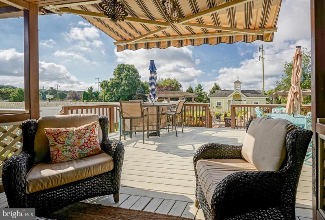
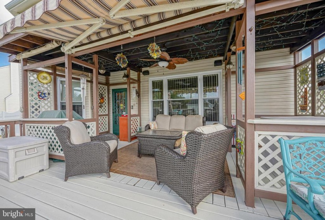
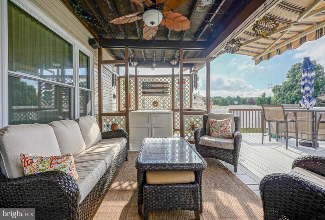
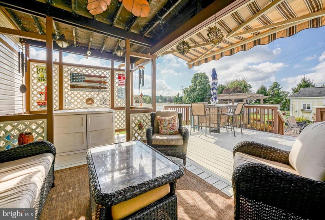
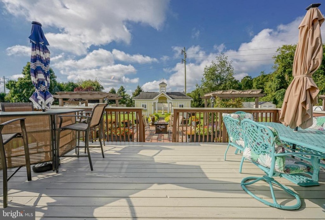
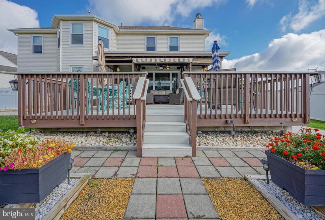
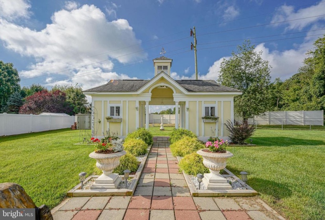
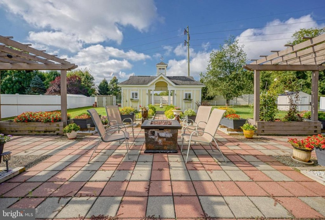
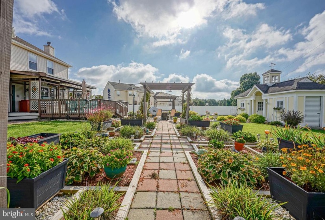
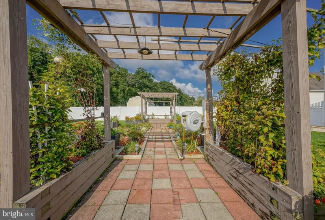
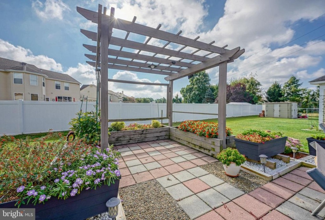
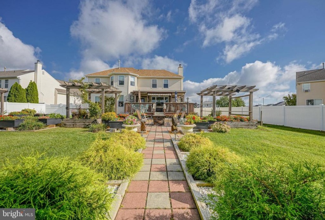
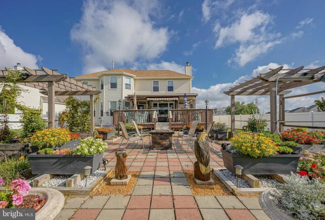
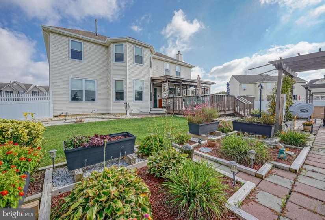
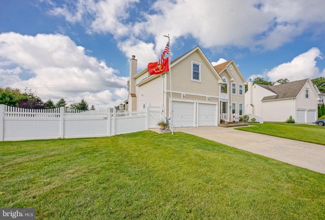
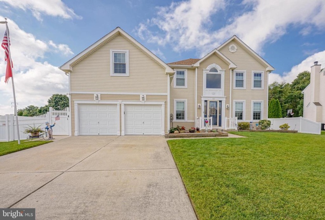
The one you have been waiting for!!! Beautiful Wood’s Edge Gem. This 4 bed, 2-1/2 bath Colonial has an open and airy feel and majestically sits on a .52-acre parcel that backs to a wooded area with a large privacy fence. The current owners have meticulously maintained this stunning property. There is nothing left to do except move in and enjoy!! Recent upgrades (Dates are approximate): Roof 2014, HVAC System 2019 (12 yr warranty), Water Heater 2016, Windows (whole house) 2013, Fence 2021, Water Softener System 2014, Master Bathroom 2017, Alarm System 2017. Recessed lighting (dimmers) throughout the home. Property fit for a generator in case of power loss. Irrigation well. Ceiling fans in most rooms. Private backyard Oasis with an oversized deck and awning, ornamental gardens, patios, pergolas and an outbuilding which could have so many uses. It has two sides (one side has a roll up door) could be He/She Shed, Playhouse, Bar, Studio. (Plenty of room for a Pool and could be a great Pool house) Designer palate throughout the house. Inviting floor plan great for entertaining. Soaring two story entry foyer enhanced with a showcase window illuminated by a lovely center foyer chandelier. Living room and dining room open together. Gleaming hardwood style LVP flooring throughout these spaces. Gourmet kitchen open to the family room. White cabinetry, coordinating solid surface countertop, tile backsplash and complimenting vinyl flooring. Center island. Plenty of counterspace and cabinetry for any Chef! Full stainless steel appliance package including double door armoire style refrigerator, stove, microwave, dishwasher and double stainless-steel sink with gooseneck faucet. Large breakfast area with room for ample seating. Huge, carpeted family room with gas fireplace and a bank of windows overlooking the back yard. First full laundry room with door to the two-car garage. (Side door to the fenced in yard) Powder room just off the entry foyer. The second floor accessed by either the front stairway or back stairway from the family room, has a lovely, oversized landing with access to four bedrooms and an updated hall bathroom. One side of the house encompasses the private master bedroom suite complete with a sitting room, bedroom area, his and her walk-in closets, tray ceiling, and lux master bath complete with sumptuous soaking tub, walk in shower, and double vanity. Three other nice sized bedrooms and large linen closet complete this floor. Full unfinished basement ripe for finishing runs the full length of the house. Timber Creek High School and Blackhorse Regional School District. Close to major shopping, highways and all points North and South. #lovewhereulive


