Property Description

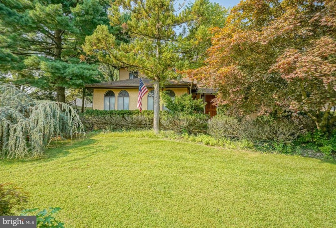
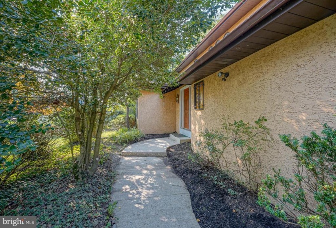
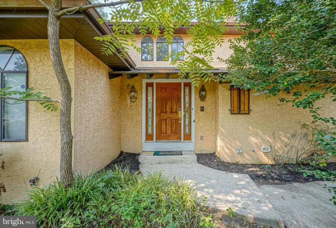
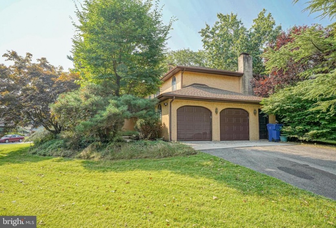
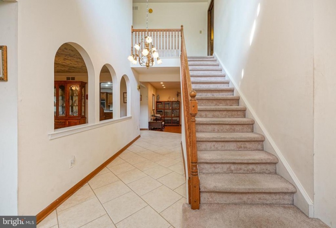
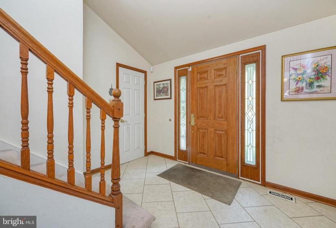
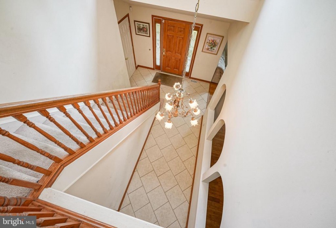
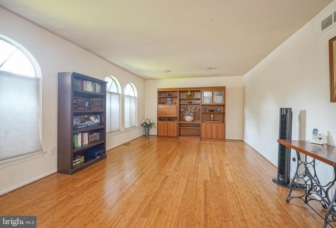
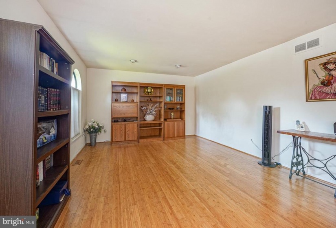
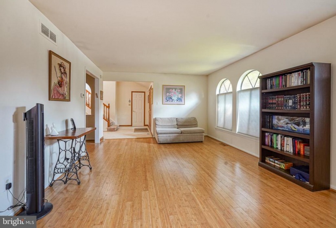
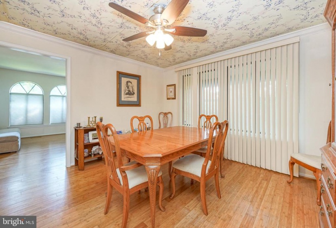
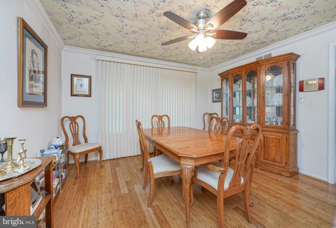
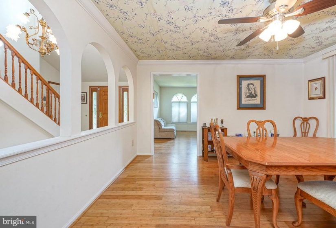
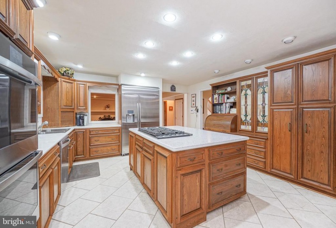
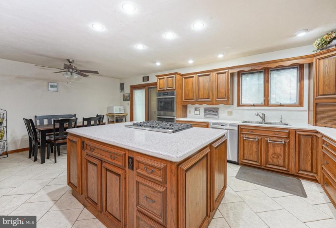
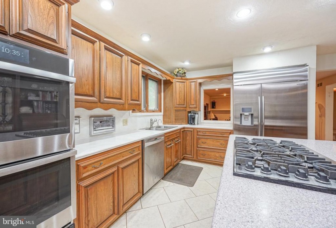
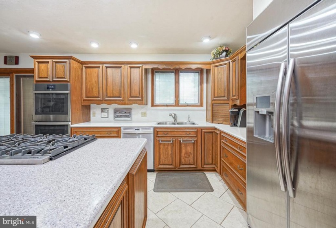
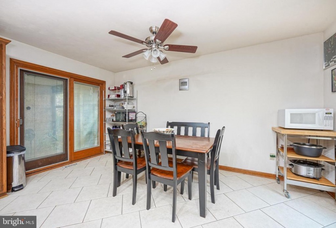
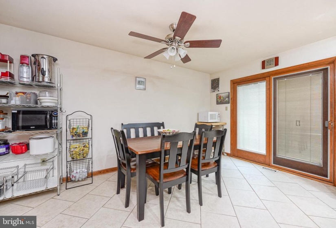
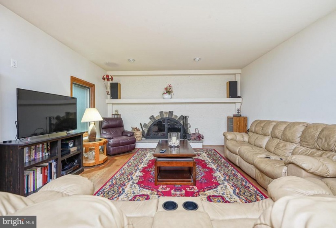
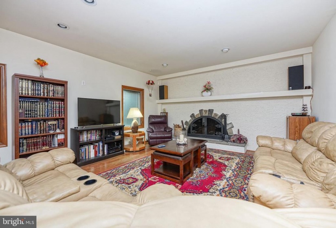
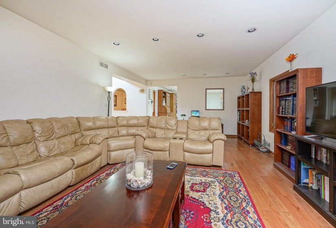
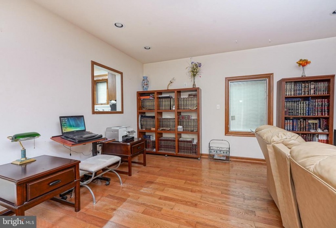
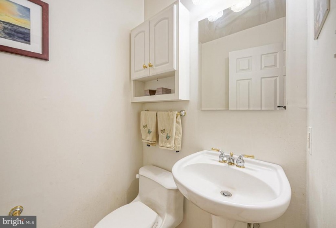
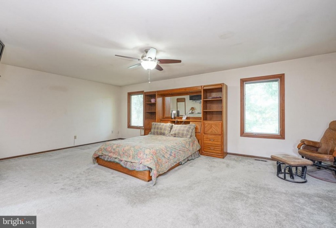
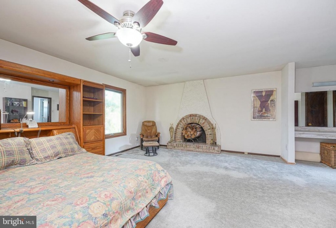
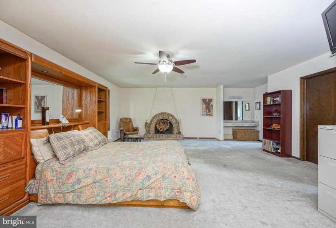
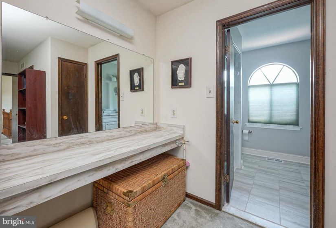
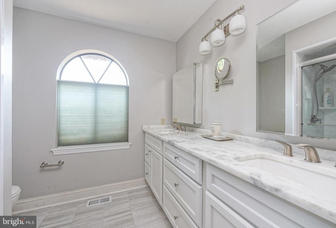
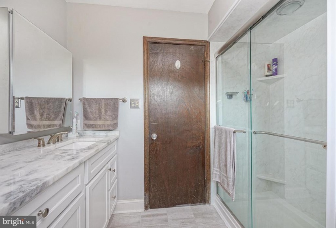
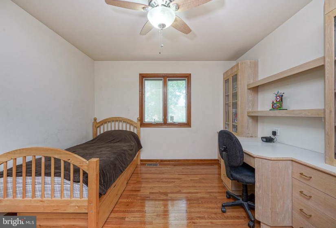
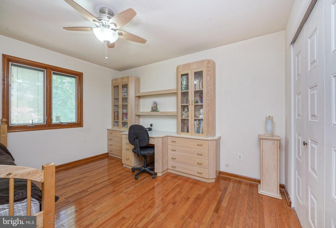
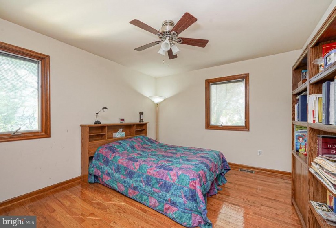
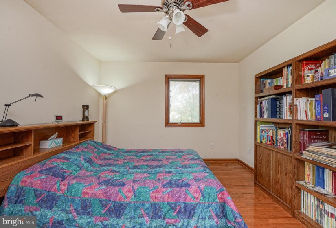
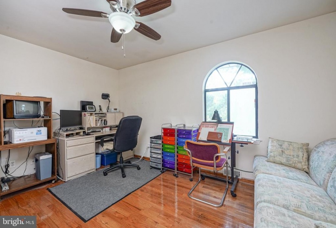
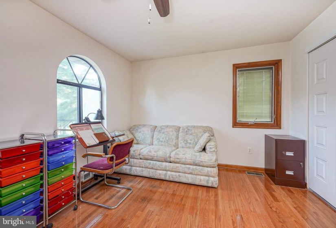
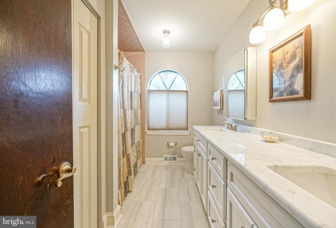
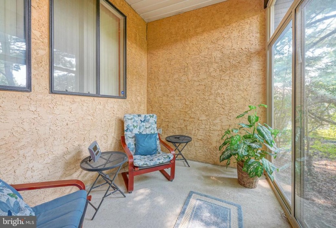
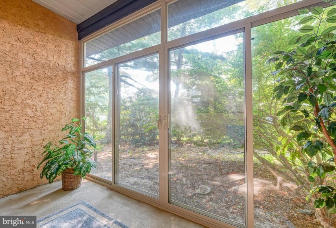
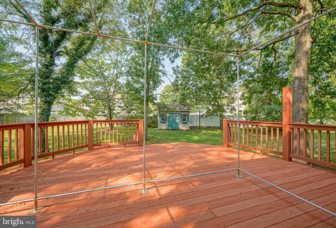
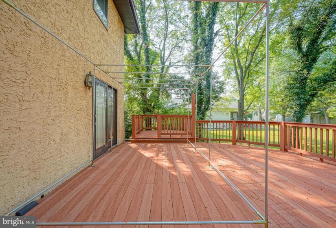
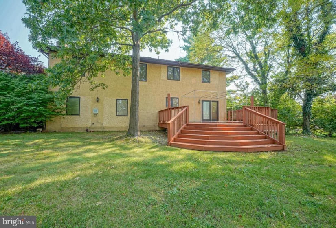
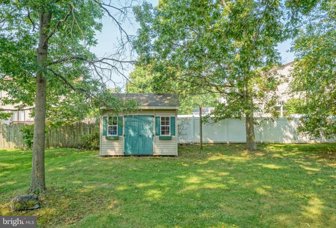
Impressive and spacious two-story home located on private lot in Kressonshire section of Cherry nHill. Approximately 2900 square feet of living space with full basement and oversized side entry two-car garage. Recent improvements include renovated master bath and guest bath with solid surface countertops, laminate flooring and new cabinetry and fixtures. Sliding glass doors off dining room and kitchen lead to sun room which was enclosed with new windows and sliding door in 2020. The eat-in kitchen features solid surface countertops, updated stainless steel appliances, recessed lighting, center island with ample storage, six-burner gas cooktop and sliders leading to a two-tiered deck. Off the kitchen is a large family room with hardwood flooring, recessed lighting and fireplace. The primary bedroom suite is huge and boasts wood-burning fireplace, dressing area, ceiling fan, walk-in closet with organizers and totally remodeled bathroom. Second bedroom features built-in desk and double closets. Hardwood floors throughout most of the home. Two-zone gas heat and central air. Large corner lot with inground sprinkler system and storage shed. Sellers are offering a one year home warranty with premier coverage that allows buyers to choose their own contractors.


Features
: Forced air
: Central a/c
: Wood
N
: Unfinished
: Stucco
: Sidewalks, Exterior Lighting, Outbuilding(s), Lawn Sprinkler
: Block, Active Radon Mitigation
2
: Floor plan - traditional, Built-ins, Wood Floors, Kitchen - Island, Family Room Off Kitchen, Recessed Lighting, Upgraded Countertops, Walk-in Closet(s), Central Vacuum
N
: Colonial
: Electric
: Natural gas
: Natural gas
: Main, Upper 1
: Window Treatments
: Kitchen Table, Chairs, & Hutch Dining Room Furniture Bed Room Furniture Full Gym Equipment Furniture By Ethen Allen, Fans, Refrigerator In Basement
: Corner, Irregular, Landscaping
: No Pet Restrictions
N
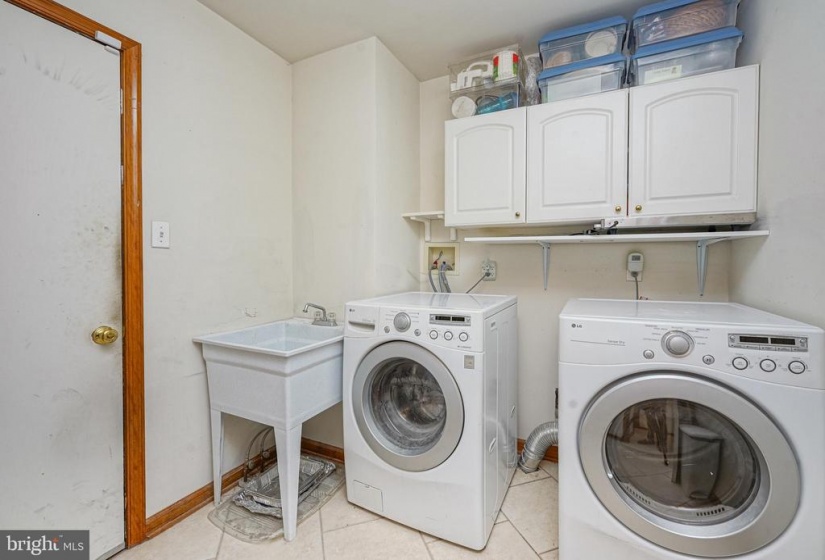
: Dishwasher, Disposal, Oven - self cleaning, Refrigerator, Built-in Range, Oven - Double, Stainless Steel Appliances, Washer, Dryer - Gas, Six Burner Stove
Address Map
Kresson Road to Bunker Hill Drive to Corner of Starling Lane
MLS Addon
Annually
Annually
JAMES JOHNSON E.S.
CHERRY HILL HIGH - EAST
HENRY C. BECK M.S.
CHERRY HILL TOWNSHIP PUBLIC SCHOOLS
2,885 Sqft
2
: Detached
2,885 Sqft
$12,995
2020
RESIDENTIAL
: Public Sewer
: Public
Y
$0

Residential For Sale

1431 STARLING LANE, CHERRY HILL, New Jersey 08003

4 Bedrooms
2 Bathrooms
2,885 Sqft
$479,000
Listing ID #NJCD2007252
Basic Details
Property Type : Residential
Status : PENDING
Listing ID : NJCD2007252
Price : $479,000
Bedrooms : 4
Bathrooms : 2
Half Bathrooms : 1
Sqft : 2,885 Sqft
Year Built : 1979
Subdivision Name : KRESSONSHIRE
Price Per SQFT : $166
Lot SQFT : 0 Sqft
Ownership Interest : Fee Simple
Contact Agent
