Property Description

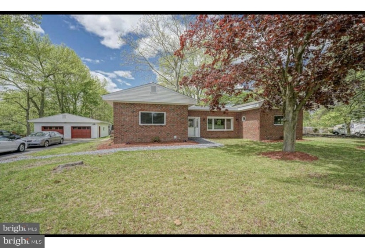
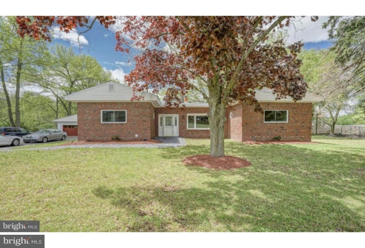
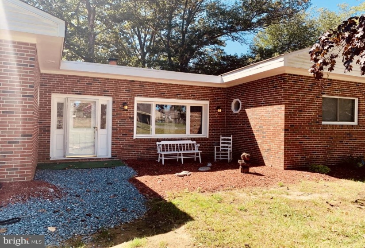
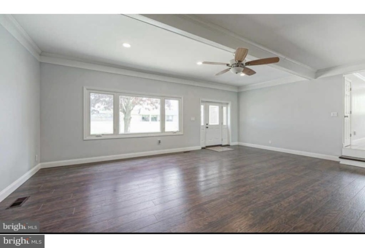
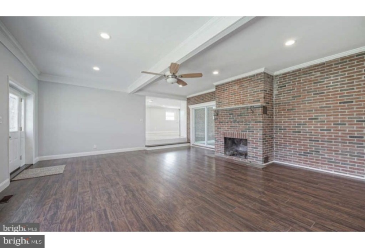
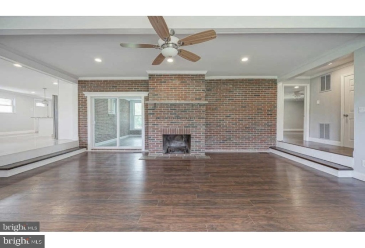
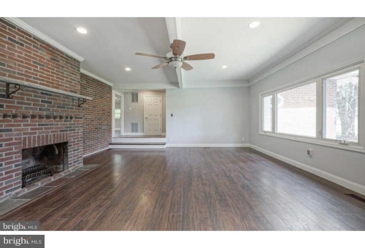

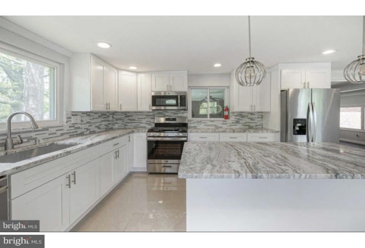
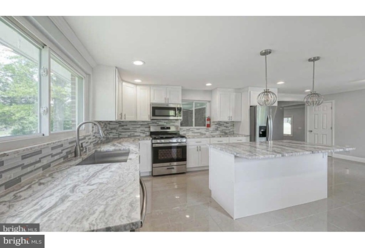
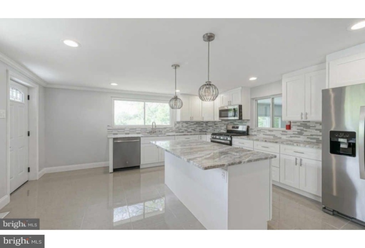
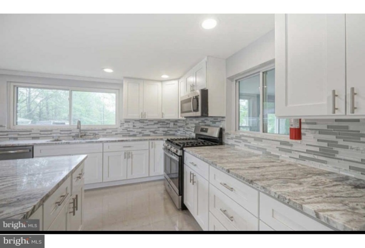
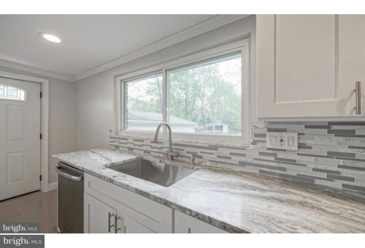
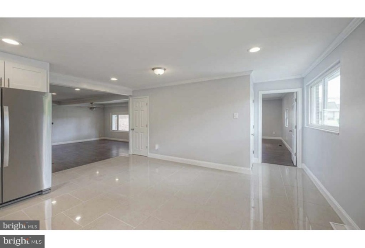
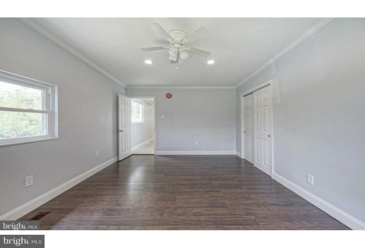
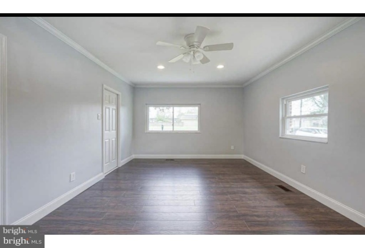
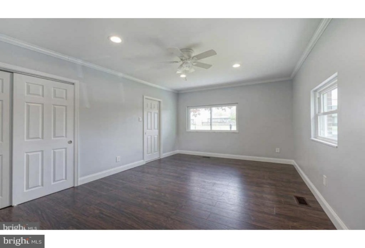
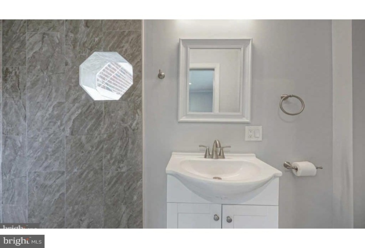
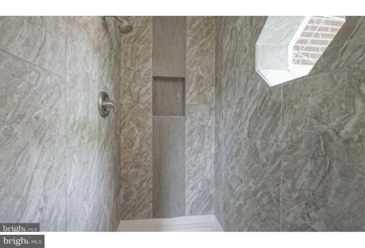
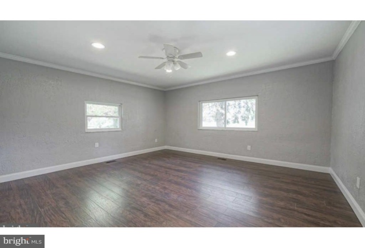
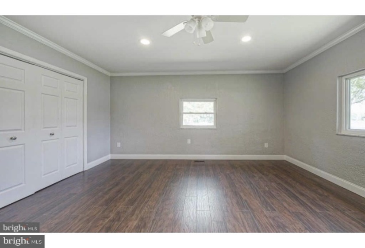
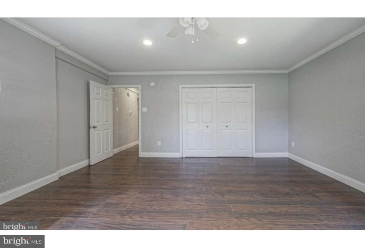
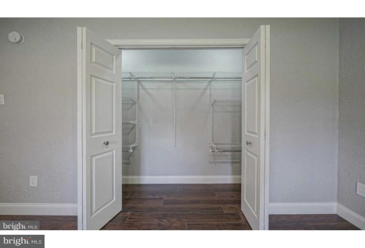
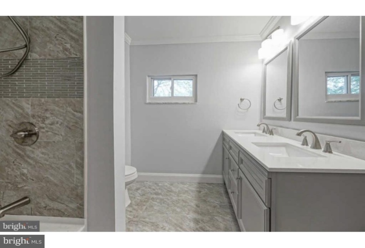
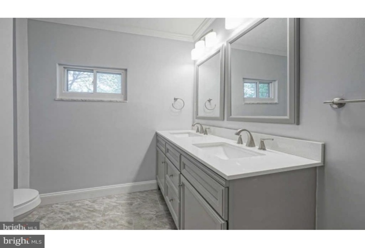
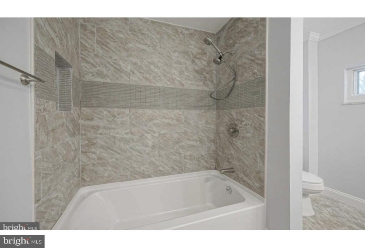
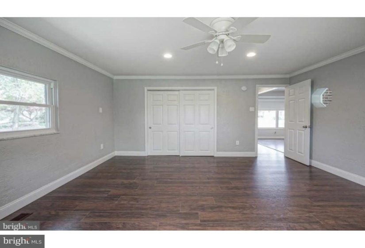
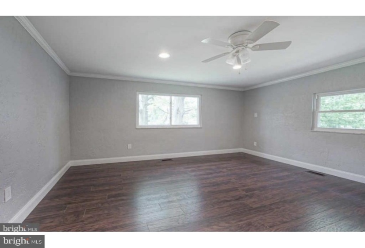
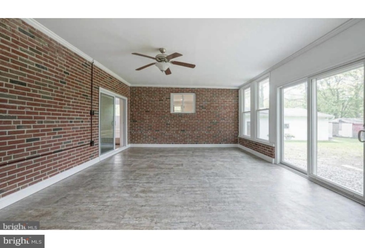
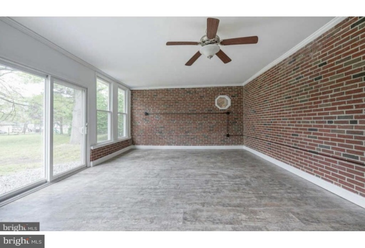
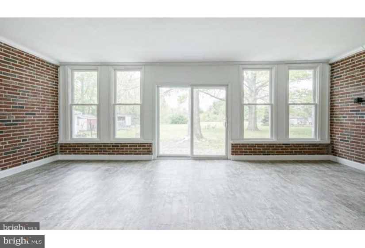
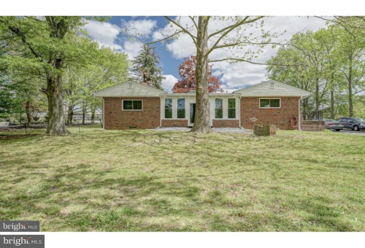
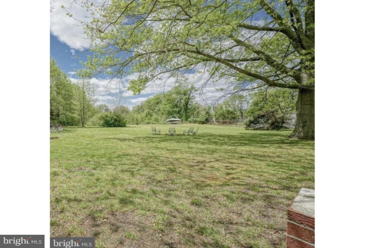
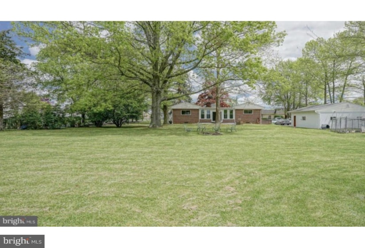
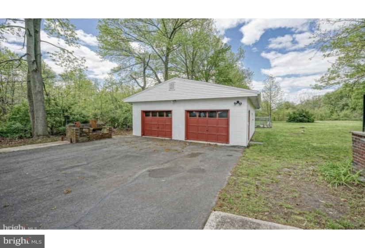
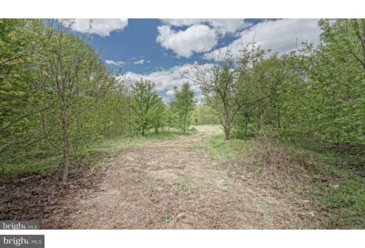
This newly renovated and updated home on a 2+ acre lot has a ton of potential and is perfect for one that operates a business with a fleet of trucks – the landscaper, trucking company, or auto mechanic, and with the property being zoned as neighborhood commercial you now have the opportunity to run your own business right from the comfort of your own home! So bring your equipment, your outdoor toys, and classic cars, and invite your friends and relatives to your summer BBQ’s to enjoy all that this beautiful home has to offer! Enter into a spacious open concept living room with brick fireplace. Neutral flooring and paint throughout. Continue into the massive eat-in kitchen with ample white shaker cabinetry topped in granite counters and complimented by stainless appliances. Large 3-season room located in the rear of the home overlooking the large property surrounded by nature! Three spacious bedrooms and two full bathrooms complete the main level. A full, unfinished basements with rough-in plumbing for a full bathroom offers endless opportunity! Key features include a brand new gas HVAC system, brand new plumbing, new gutters and a newer roof, upgraded 200 AMP electrical service, public water & sewer. All this on just over 2 acres with an oversized 4 car garage with electric. Don’t delay! ***Access will be granted via remote lock.


Features
: Programmable thermostat, 90% forced air
: Central a/c, Ceiling fan(s)
: Fully, Invisible, Electric
: Mantel(s), Brick
: Asphalt, Pitched, Shingle, Architectural Shingle, Fiberglass, Tar/gravel
: Private
N
: Full, Poured Concrete, Sump Pump, Drainage System, Improved, Interior Access, Drain, Water Proofing System, Windows, Walkout Stairs, Rough Bath Plumb, Space For Rooms
: Insulated, Sliding Glass, Storm, Energy Star Qualified Door(s)
: Brick
: Exterior Lighting, Outbuilding(s), Secure Storage, Flood Lights, Kennels
: Tile/brick, Hardwood
: Concrete Perimeter, Block, Permanent
2
: Floor plan - open, Dining Area, Kitchen - Eat-in, Primary Bath(s), Crown Moldings, Wood Floors, Kitchen - Island, Breakfast Area, Entry Level Bedroom, Recessed Lighting, Upgraded Countertops, Walk-in Closet(s), Pantry, Kitchen - Gourmet, Ceiling Fan(s), Window Treatments, Attic/house Fan, Store/office, Air Filter System
N
: Ranch/rambler
: Screens, Energy Efficient, Energy Star Qualified, Vinyl Clad, Double Pane, Casement
: Other
: Natural gas, Wood
: Natural gas
: Main
: Private, Partly Wooded, Front Yard, Rear Yard, Sideyard(s)
N
: Dishwasher, Disposal, Energy star refrigerator, Energy star freezer, Energy star dishwasher, Microwave, Oven/range - gas, Water heater, Oven - self cleaning, Refrigerator, Built-in Microwave, Stainless Steel Appliances, Icemaker, Water Heater - High-efficiency
: Carbon Monoxide Detector(s), Motion Detectors
: Electric Available, Cable Tv Available, Natural Gas Available
Address Map
1201 Little Gloucester Rd
MLS Addon
Annually
Annually
BLACKWOOD E.S.
HIGHLAND REGIONAL
CHARLES W. LEWIS M.S.
BLACK HORSE PIKE REGIONAL SCHOOLS
2,265 Sqft
1
: Detached
2,265 Sqft
$9,648
2020
SFR
: Public Sewer
: Public
N
$0

Residential For Sale

1201 LITTLE GLOUCESTER ROAD, BLACKWOOD, New Jersey 08012

3 Bedrooms
2 Bathrooms
2,265 Sqft
$329,900
Listing ID #NJCD2007274
Basic Details
Property Type : Residential
Status : PENDING
Listing ID : NJCD2007274
Price : $329,900
Bedrooms : 3
Rooms : 7
Bathrooms : 2
Sqft : 2,265 Sqft
Year Built : 1967
Subdivision Name : NONE AVAILABLE
Price Per SQFT : $146
Lot SQFT : 0 Sqft
Ownership Interest : Timeshare
Contact Agent
