Property Description

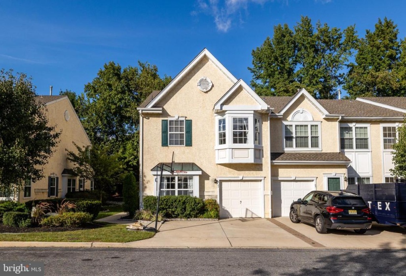
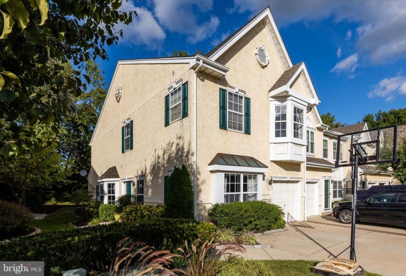
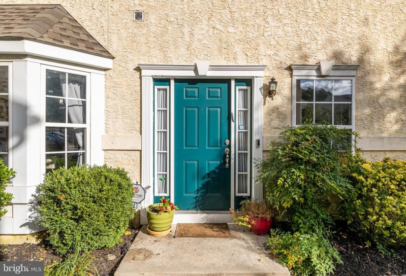
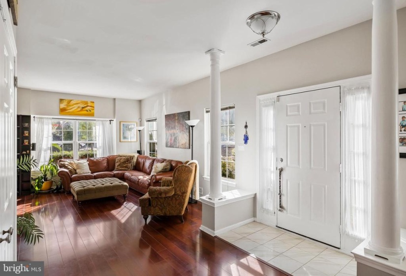
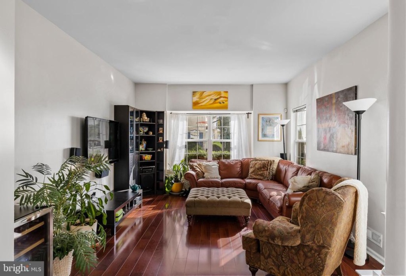
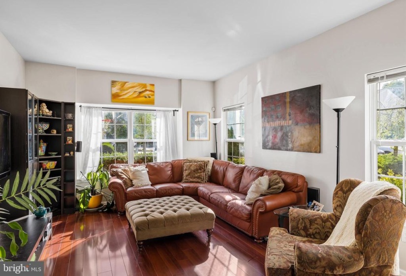
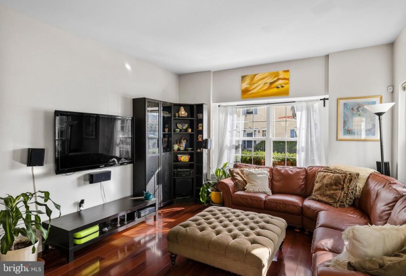
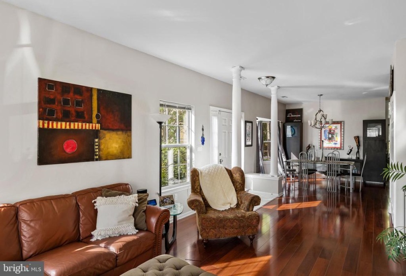
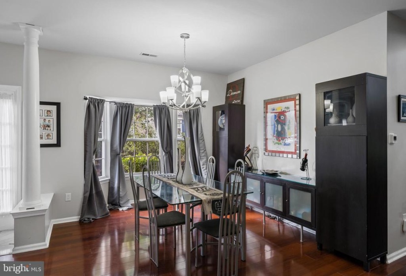
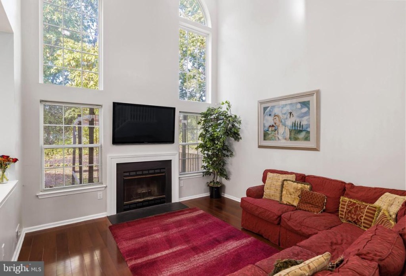
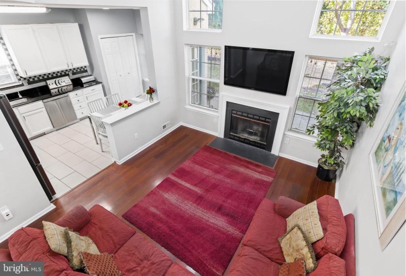
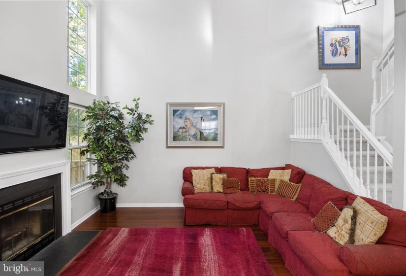
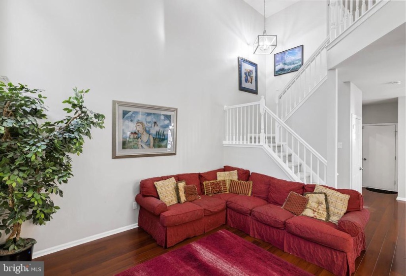
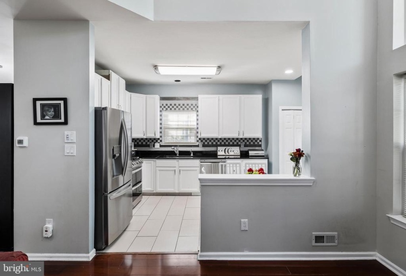
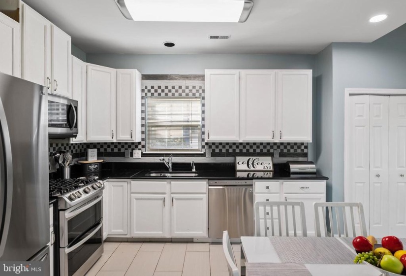
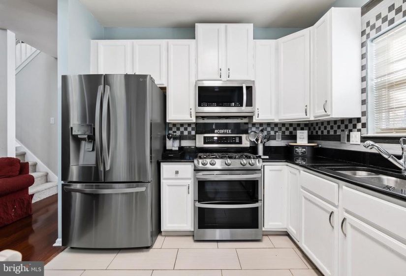
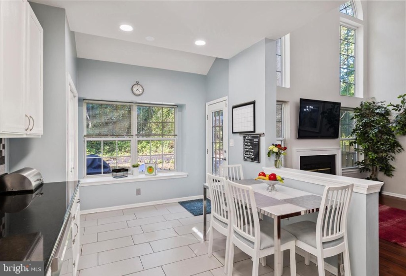
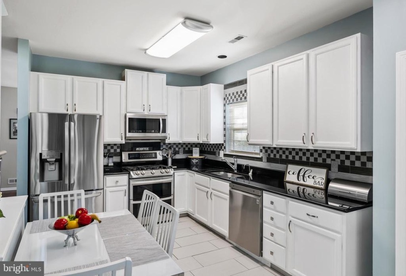
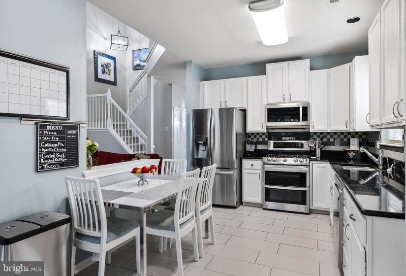
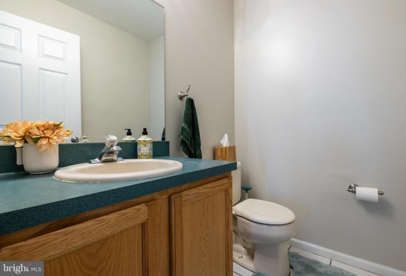
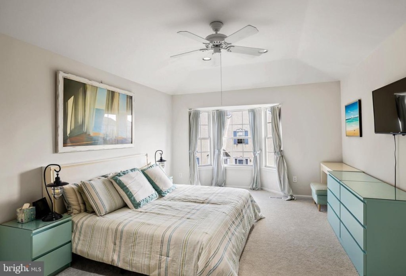
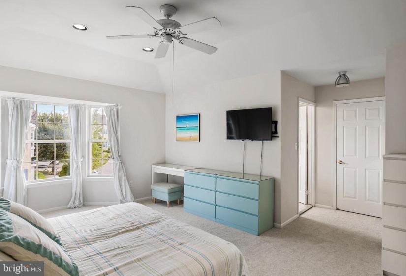
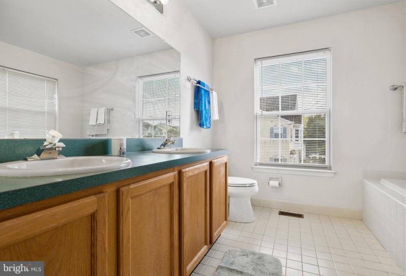
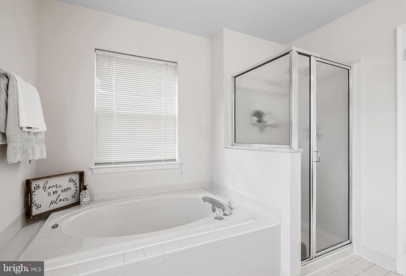
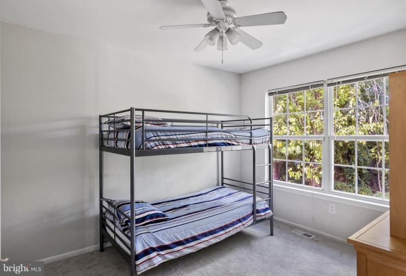
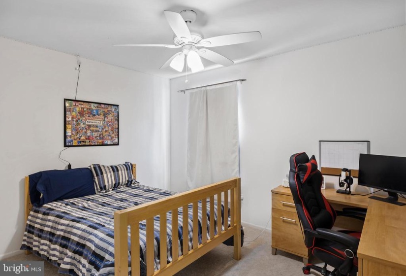
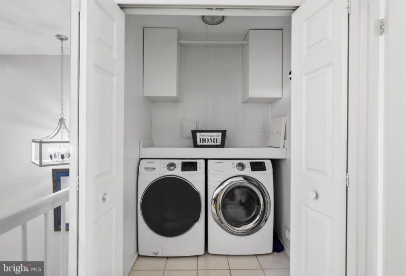
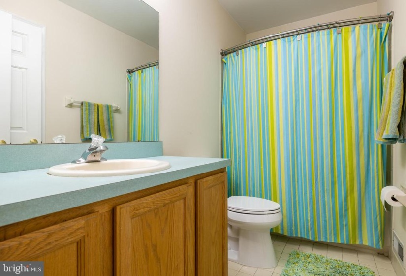
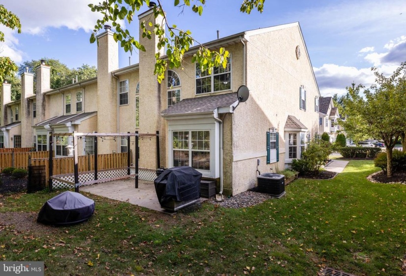
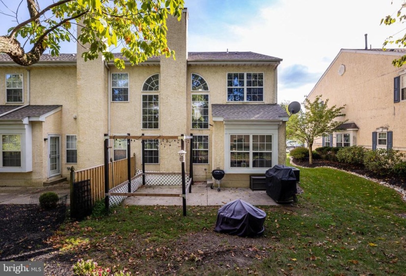
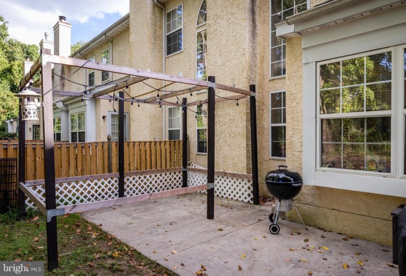
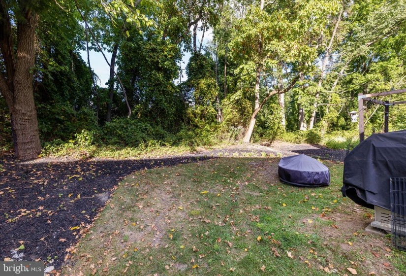
Welcome to this well-maintained end unit townhome located in the sought-after community of Versailles. This spacious 3 bedroom, 2.5 bath home has much to offer. Walk through the front door into tile flooring and an ideal layout for everyday living and entertaining. The Living room has laminate flooring and an abundance of natural light. The Dining area boasts a window bump-out to allow for lots of sunlight as well! The spacious family room with soaring ceilings has a wood burning fireplace and neutral decor. Located next to the family room you will find a modern eat in kitchen complete with new stainless-steel appliances (2020) and a large bay window and ample pantry space. The rear patio is perfect for BBQ dinners and entertaining. The yard backs to the woods for privacy. On the second floor you will find a spacious primary suite with 2 walk-in closets, recessed lighting, and ceiling fan. A master bath with double vanity, soaking tub and stall shower. The laundry room with 3 yr. old washer and dryer is located on the second floor for added convenience Two other generous sized bedrooms and a hallway bath complete the upper level. One car garage with extra storage space. Brand new carpet installed this summer on stairs and throughout the second floor. Glass redone on windows (2020) and NEW ROOF (2021) AC and Furnace 3 years old! Located on a quiet cul-de-sac, low association fees and a convenient location close to all major routes, shopping & dining. Don’t miss out! schedule your showing today. Settlement is depending on seller finding suitable housing.


Features
: Central, Forced air
: Central a/c
: Trees/woods, Garden/lawn
: Mantel(s), Wood, Fireplace - Glass Doors
: Shingle
: Private, Paved driveway
Y
: Stucco
: Sidewalks, Street lights, Bump-outs, Satellite Dish
: Ceramic Tile, Carpet, Laminated
: Slab
1
: Floor plan - traditional, Floor plan - open, Dining Area, Kitchen - Eat-in, Primary Bath(s), Stall Shower, Family Room Off Kitchen, Recessed Lighting, Walk-in Closet(s), Attic, Ceiling Fan(s), Window Treatments, Carpet, Tub Shower, Soaking Tub
N
: Contemporary
: Bay/bow
: Electric
: Natural gas
: Natural gas, Instant Hot Water
: Main, Upper 1
: Dehumidifier, All Stage Furniture, Free Standing Freezer And Fridge From Garage, And Stained Glass Features.
: Central Vacuum, Dining Room Table
: Backs to trees, Cul-de-sac, Front Yard, Rear Yard, No Thru Street
N
: Dishwasher, Disposal, Energy star refrigerator, Energy star freezer, Energy star dishwasher, Microwave, Oven/range - gas, Water heater, Oven - self cleaning, Refrigerator, Built-in Microwave, Oven - Double, Energy Efficient Appliances, Stainless Steel Appliances, Dryer, Dryer - Front Loading, Icemaker, Dryer - Gas, Exhaust Fan, Washer - Front Loading, Freezer, Energy Star Clothes Washer, Instant Hot Water
: Security system, Smoke detector, Carbon Monoxide Detector(s), Motion Detectors
: Electric Available, Cable Tv Available, Phone Available, Water Available
Address Map
1
Rt 70E right on Marlkress, left at Versailles to last cul-de-sac.
MLS Addon
Annually
Monthly
: Common Area Maintenance, Snow Removal
VERSAILLES AT EUROPA COMMUNITY ASSOCIATION
CHERRY HILL TOWNSHIP PUBLIC SCHOOLS
2,066 Sqft
2
: End Of Row/townhouse
2,066 Sqft
$9,105
2020
RES
: Public Sewer
: Public
N
3316608
$0

Residential For Sale

43 VERSAILLES BOULEVARD, CHERRY HILL, New Jersey 08003

3 Bedrooms
2 Bathrooms
2,066 Sqft
$304,900
Listing ID #NJCD2008206
Basic Details
Property Type : Residential
Status : PENDING
Listing ID : NJCD2008206
Price : $304,900
Bedrooms : 3
Bathrooms : 2
Half Bathrooms : 1
Sqft : 2,066 Sqft
Year Built : 1995
Lot Area : 0.07 Acre
HOA Fee : $70
Subdivision Name : VERSAILLES
Price Per SQFT : $148
Lot SQFT : 3,087 Sqft
Ownership Interest : Fee Simple
Contact Agent
