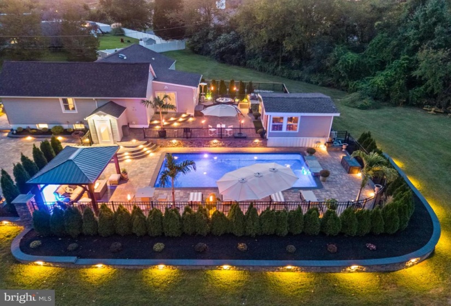
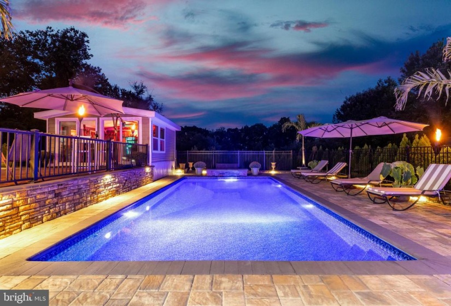
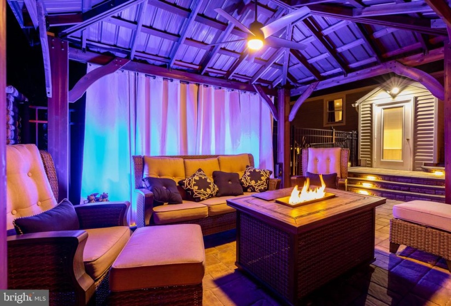
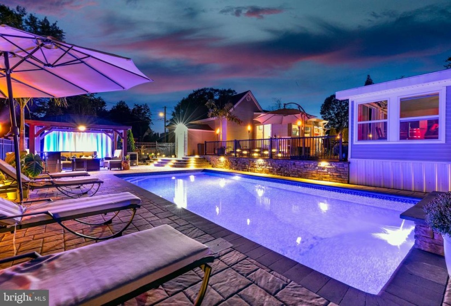
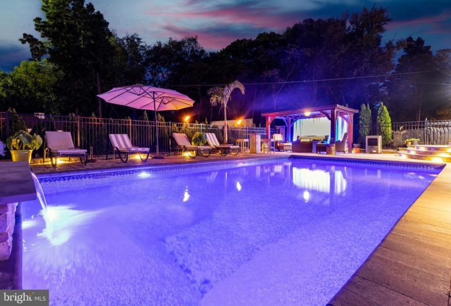
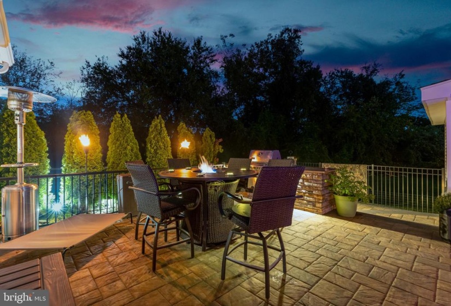
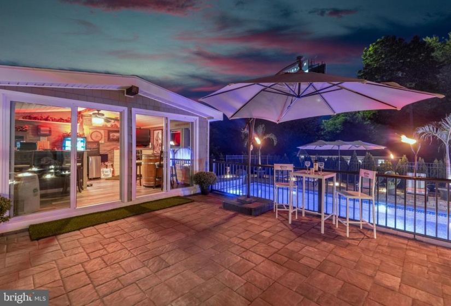
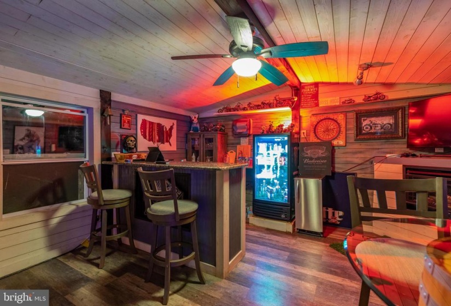
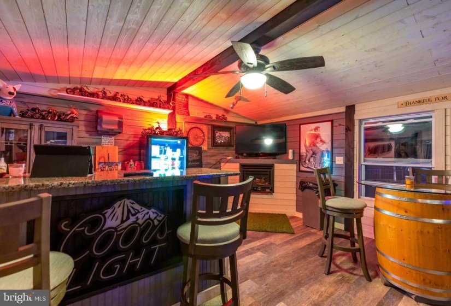
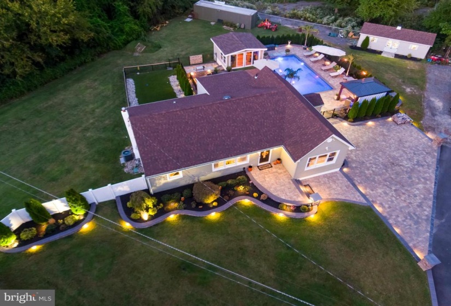
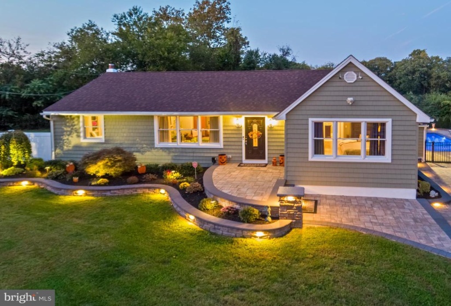
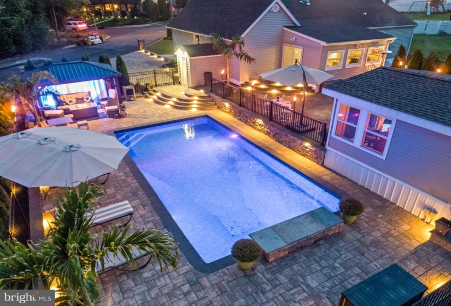
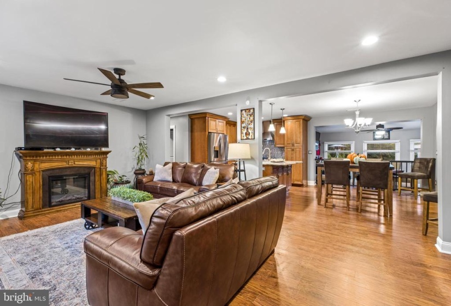
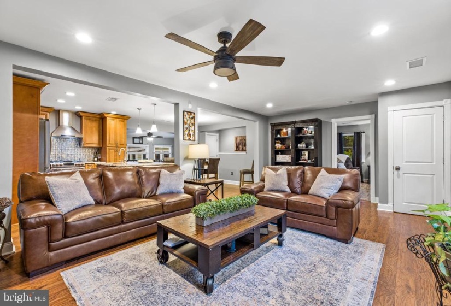
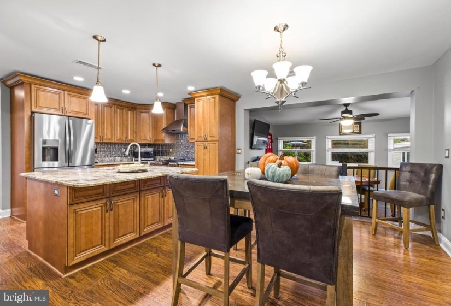
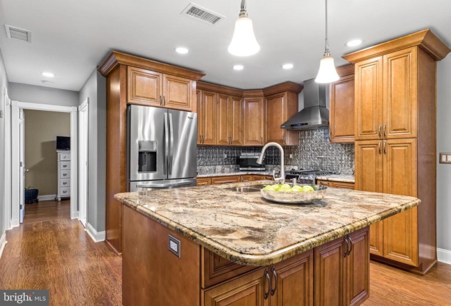
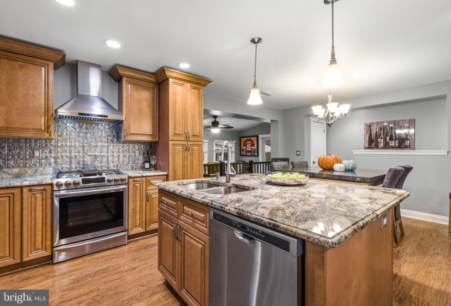
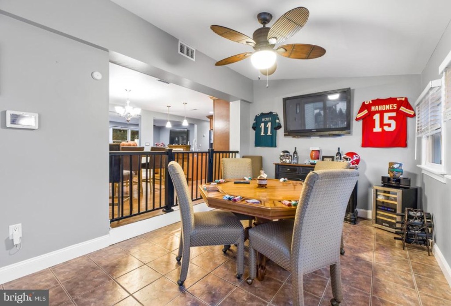
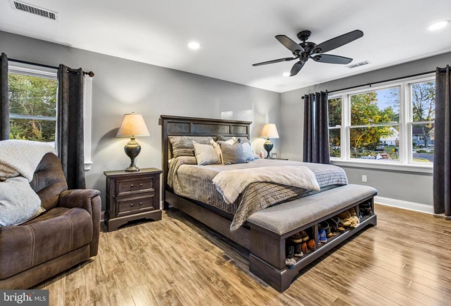
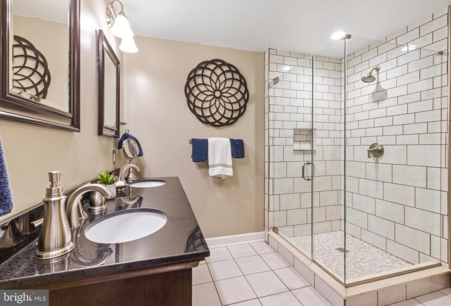
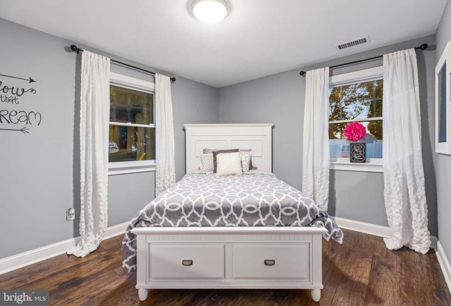
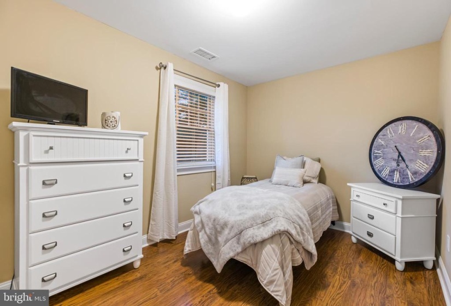
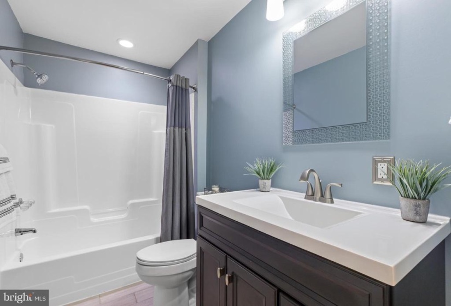
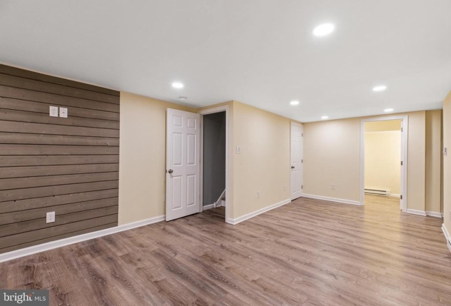
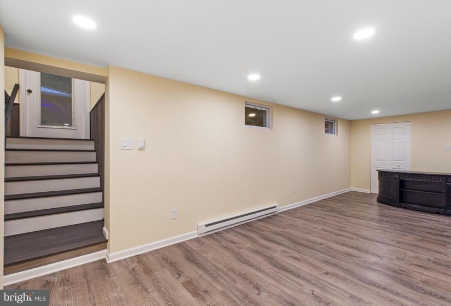
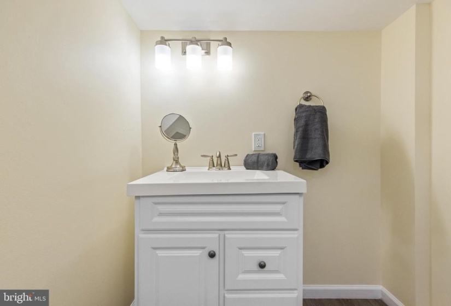
STAYCATION!!!!! Where to even start with this home?! This private oasis is situated at the end of a cul-de-sac on just about half an acre lot. From the moment you arrive you will see that no expenses were spared with this newly updated home. The outdoor lighting and paver parking will guide you or your guests to either indoor or outdoor living space. Trust me…you will have a hard time deciding what you want to see 1st!!! But I will start by taking you through the main entrance. Let me welcome you to the open floor plan that consists of a living room, dining area, bonus room and kitchen with island seating and plenty of granite counter space, storage and stainless steel appliances ideal for the head chef. Located right off of the open floor plan you will find your En Suite Bedroom with a large walk in closet and laundry. On the other side of the home are 2 generous size bedrooms and closets along with another full bath. Make your way to the lower level of the home which consists of a 4th bedroom, private bathroom, plenty of closet space and its own entrance. Perfect for your guests who don’t want to leave….and why would they after a day and night of entertaining them outside…. This outdoor retreat is spacious and completed with all pavers and plenty outdoor lighting. This can be enjoyed all year long with a pool house and bar, heated in-ground pool, waterfall, pergola, built in outdoor grill and even a dedicated turf area for your furry family members. Every inch of this home was considered and updated to perfection. DO NOT WAIT!!!!!! This home is a must see!!!!!


