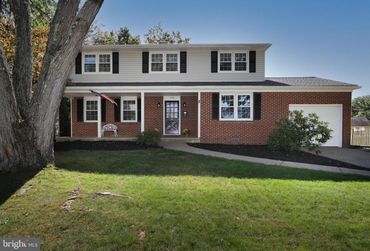
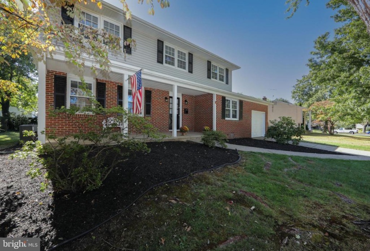
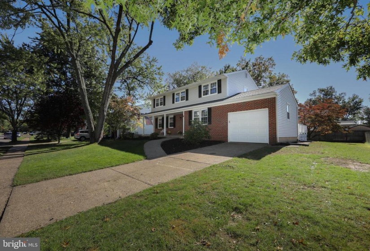
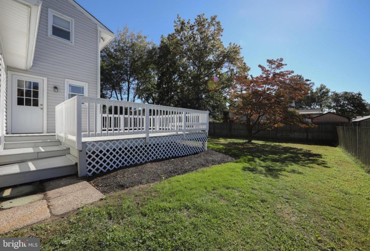
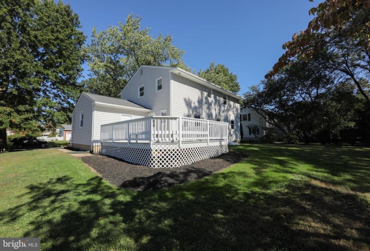
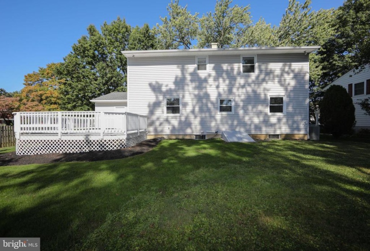
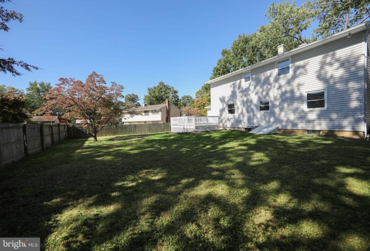
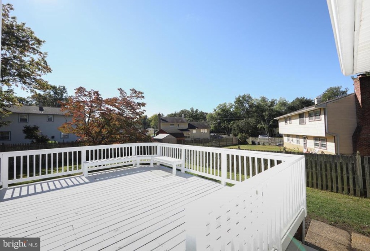
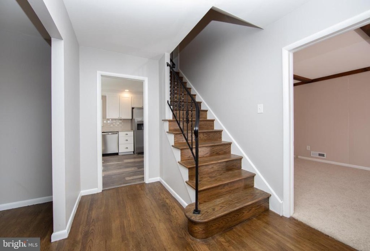
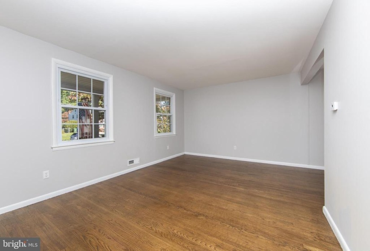
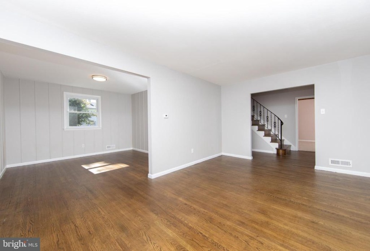
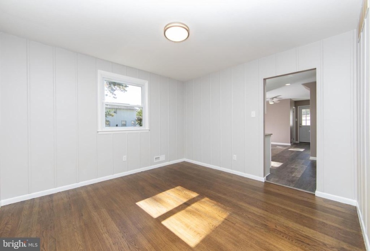
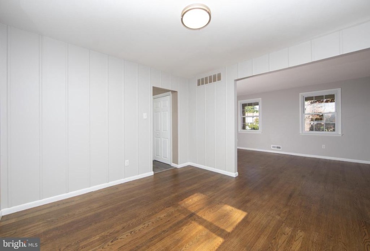
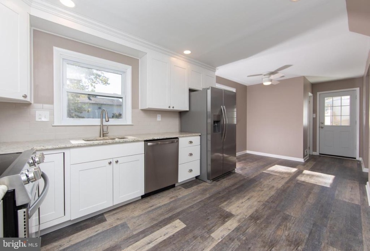
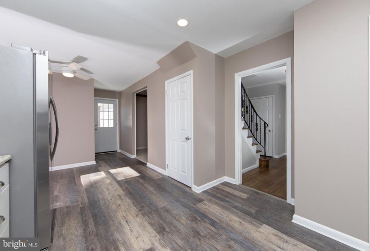
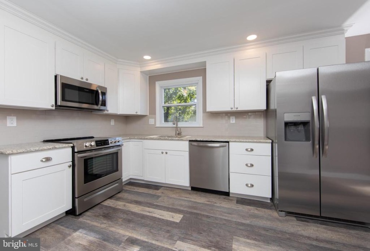
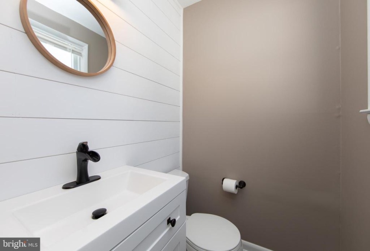
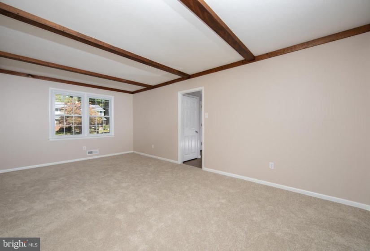
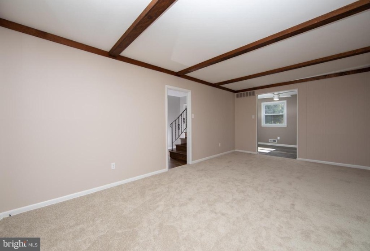
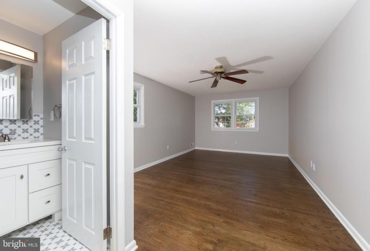
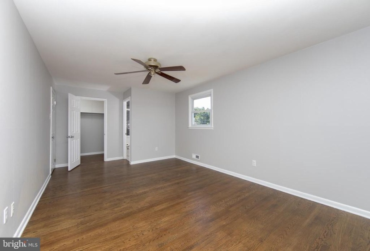
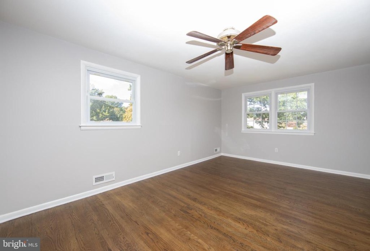
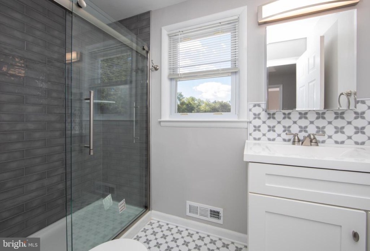
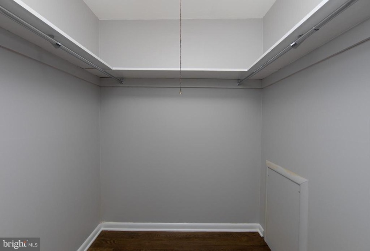
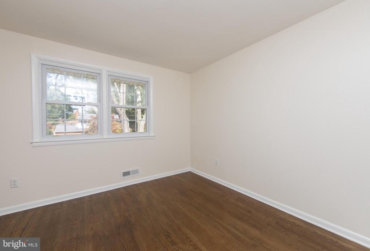
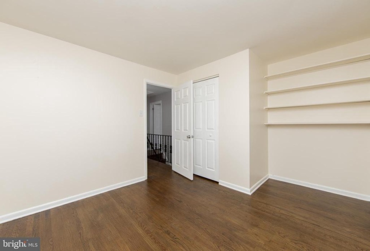
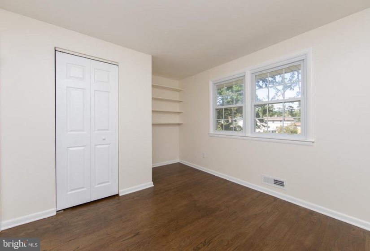
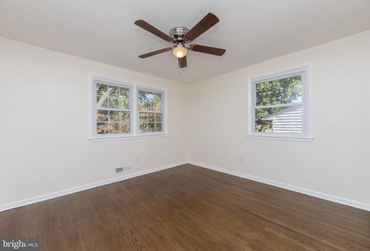
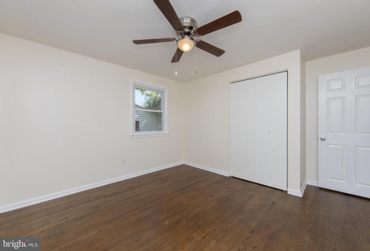
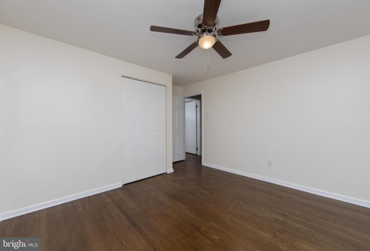
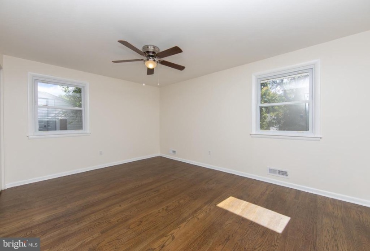
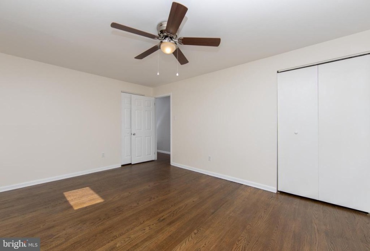
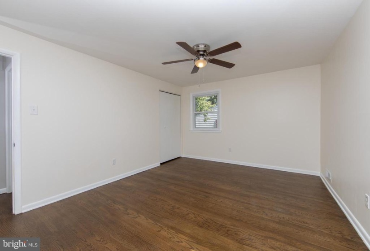
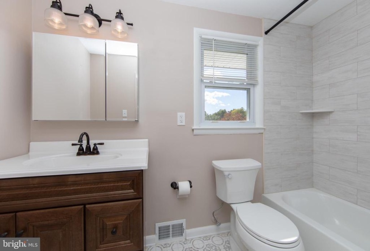
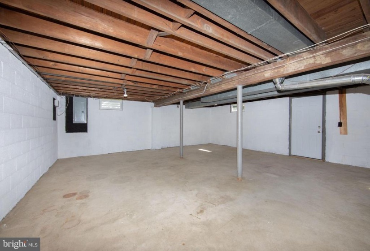
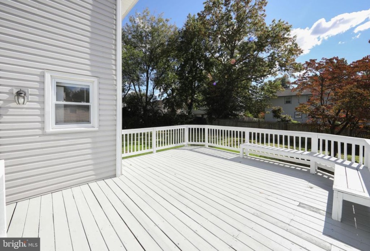
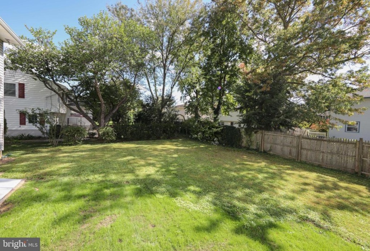
BEAUTIFULLY RENOVATED Eastside Colonial home! Are you ready to move in? All the important and desirable updates have been done for you here… Enter this home from the clean, crisp and welcoming Front Porch with new exterior lighting. Check out the gorgeous, refinished, and real hardwood floors in the center hall Entry, Stairs, Living and Dining rooms. To the right is a cozy family room with brand new carpet. Plenty of updates in the NEW, large eat-in kitchen: soft-close Shaker cabinets, granite countertops, new stainless steel appliances, new waterproof and scratch resistant luxury vinyl plank floors. Adorable half bathroom with shiplap accent wall and new fixtures. New exterior back door leads to a sunny backyard deck with bench seating overlooking the large, level and partially fenced-in backyard. Upstairs, notice the beautiful hardwoods in the four spacious bedrooms. The primary bedroom has a stunning and modern en suite bathroom with an amazing walk-in shower and gorgeous custom tile. An additional 3 bedrooms offer great closet space. New ceiling fans. The newly appointed main bath has a tub shower, vanity and custom neutral tile. Use your imagination in the unfinished Walk-out Basement with new windows, utility tub and laundry hookups and a new exterior door leading to the wide-access bilco-style doors to the backyard. NEW gas hot water heater and newer natural gas furnace and air conditioner. Replacement windows. NEW 30-YR ROOF with transferable warranty, NEW Electric Service & Panel, NEW automatic Garage Door, NEW 6-panel interior doors and hardware, NEW rear exterior doors! Clean and freshly painted throughout. 1-car garage, 2 car driveway. Location is phenomenal: quiet street within walking distance to the local elementary school, parks, and local swim club. Commute? Just minutes to 295, PATCO and bridges. All this and Cherry Hill’s award-winning schools, shopping, medical centers and dining and entertainment. This home is gorgeous and an amazing value with its quality finishes and updated systems for your peace of mind. Come and see for yourself!


