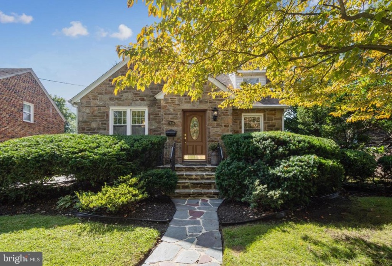
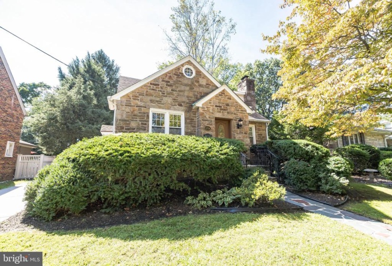
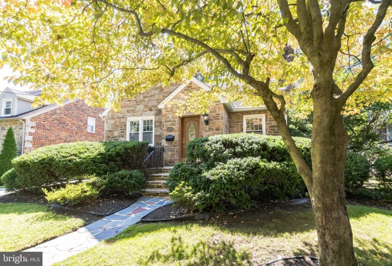
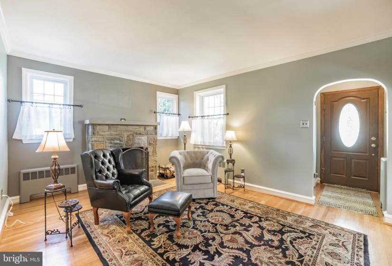
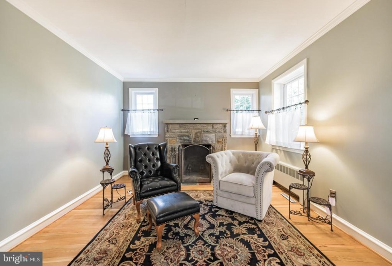
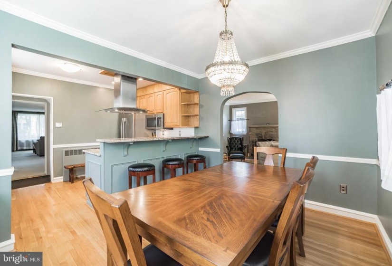
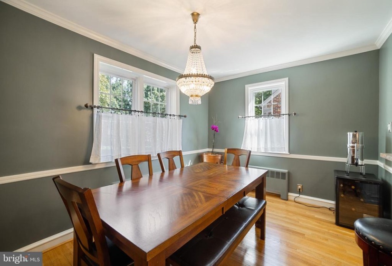
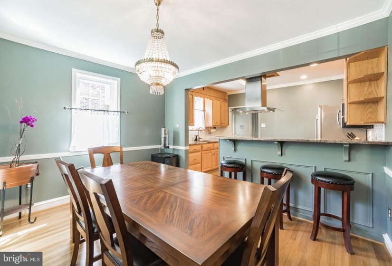
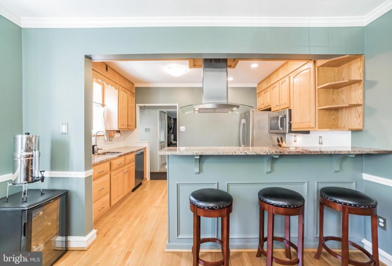
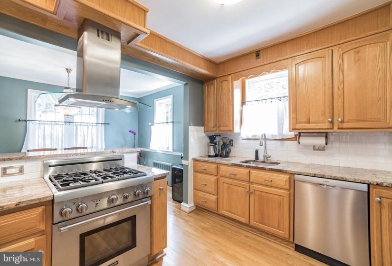
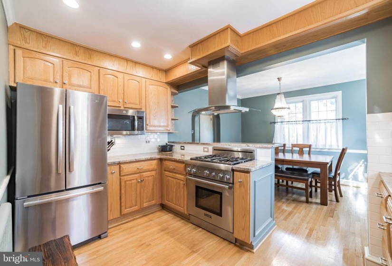
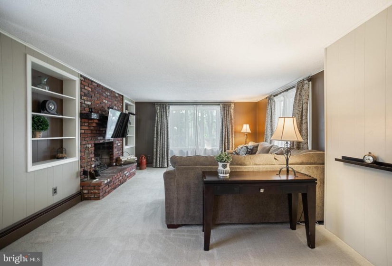
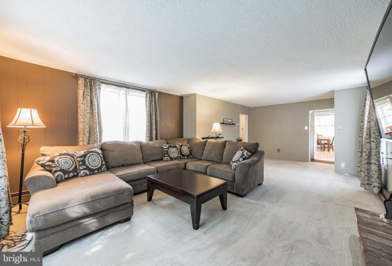
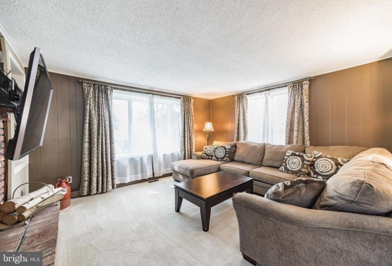
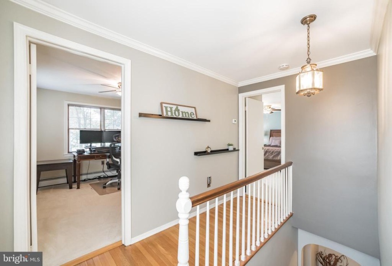
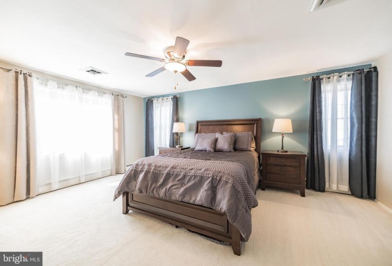
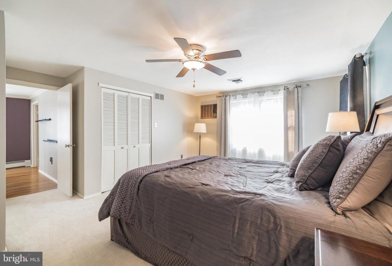
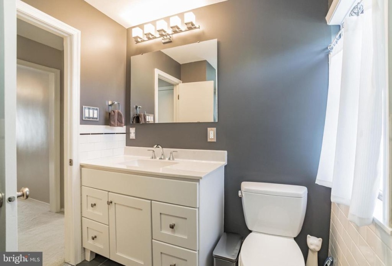
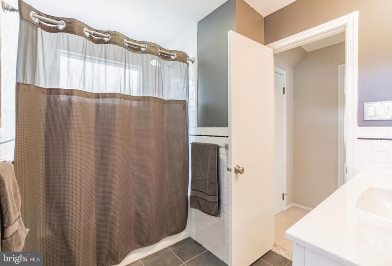
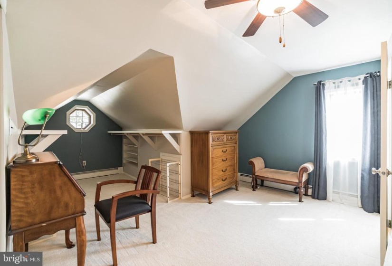
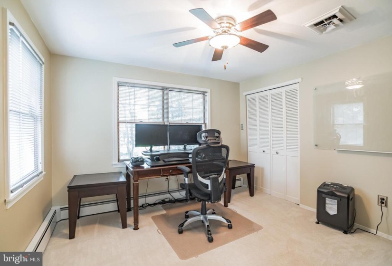
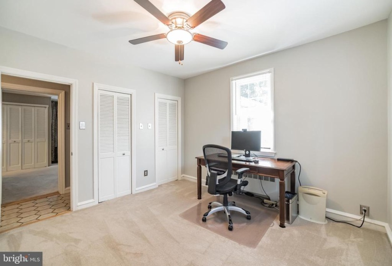
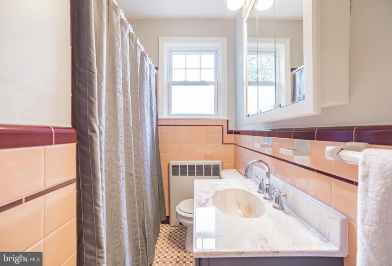
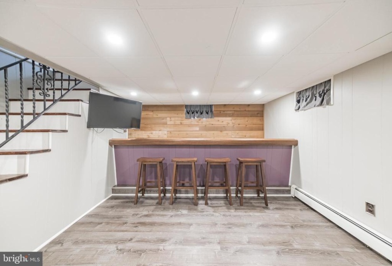
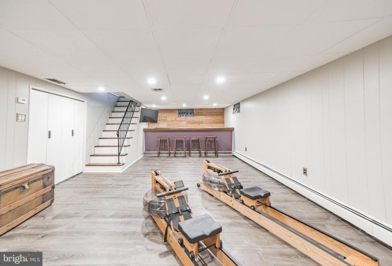
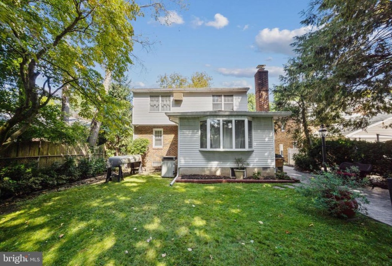
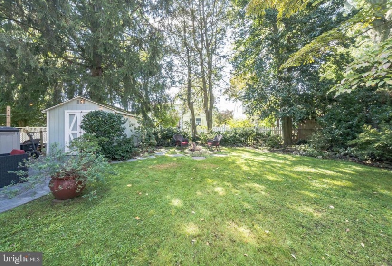
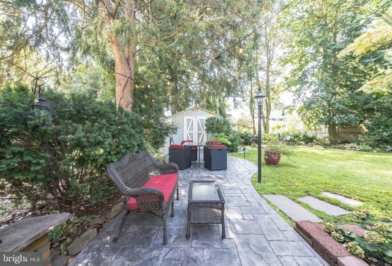
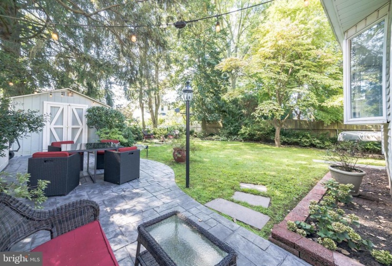
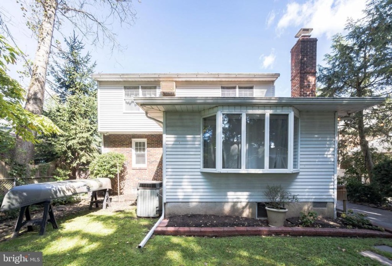
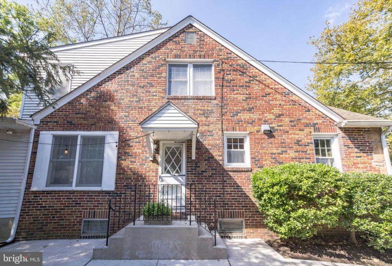
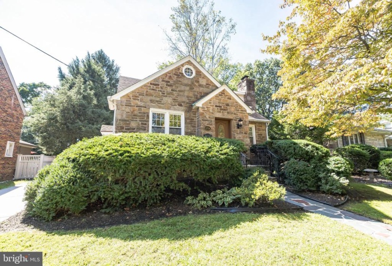
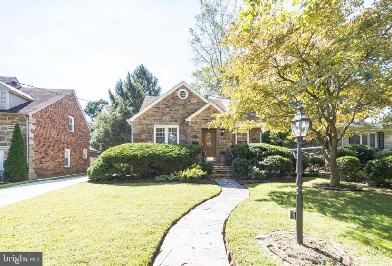
RUN don’t walk to see this impeccable well maintained 4 bedroom 2 bath home in lovely Haddon Heights with it’s tree lined streets, fabulous parks and small town charm. This home has been upgraded constantly by the current owners, so there is nothing left for you to do but unpack your bags and start enjoying all that Haddon Heights has to offer. As you enter this expanded Cape Cod style home, be sure to notice the stunning hardwood floors throughout the Living Room and Dining Room. The kitchen was opened up with an overhead beam allowing for breakfast bar, and tons of light pouring in from the front and side of the house, featuring upgraded granite counters, solid wood cabinets, stainless steel appliances including a Thermador Professional Pro-Harmony Range, XO range Hood, Bosch Dishwasher, Whirlpool Refrigerator and a GE Microwave. A large Family Room directly off the kitchen with a fireplace and large windows look out over the lush back yard. There is one bedroom tucked off towards the back of the home which functions as a great office space with plenty of light and space for a nice and quiet work from home office. The upstairs features the Master Suite with fully renovated en suite bath. One bedroom is set up currently as walk in closet, but can easily be converted back to a bedroom with an additional bedroom finished up the second floor. Basement is finished with luxury vinyl flooring, rough sawn cedar wall behind the bar, new lights, ceiling, paint, etc. Outdoor upgrades include an expanded walkway around the driveway, stamped concrete patio and stone fireplace. You do not want to miss this home, lovingly maintained, walking distance to the parks, dell, playground and school. Great location, great bones, just overall a great home that is move in ready for you. Be sure to check out the property video and the list of Seller Enhancements loaded up in the docs section.


