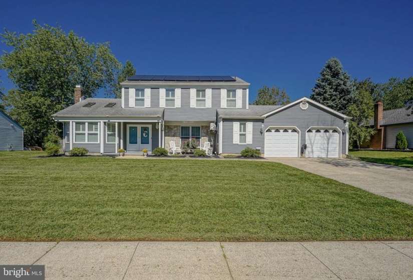
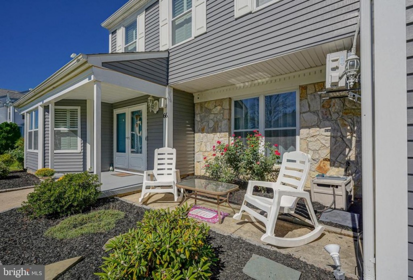
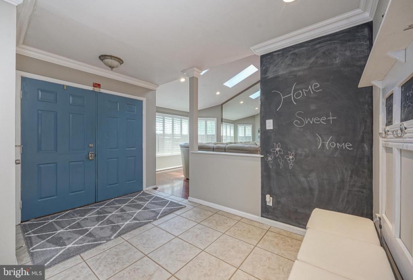
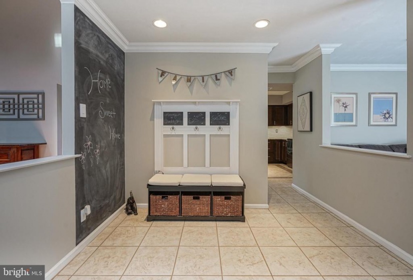
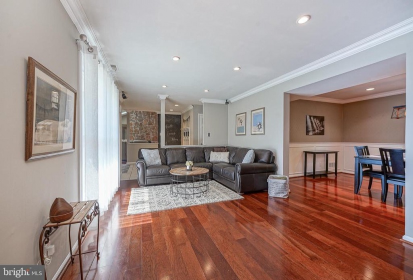
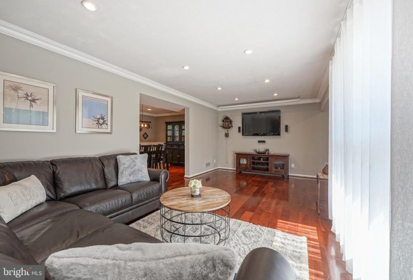
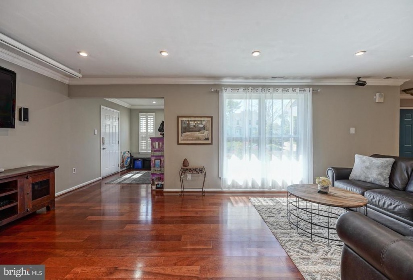
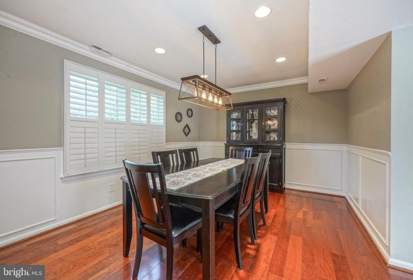
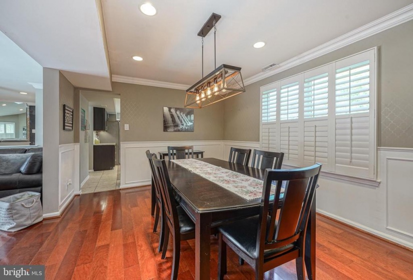
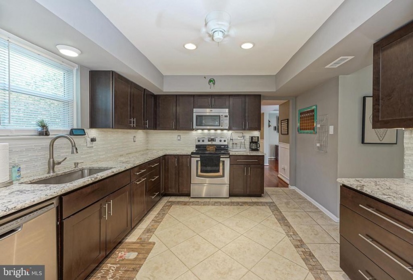
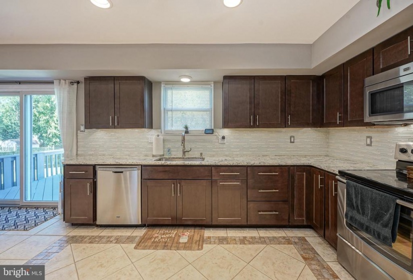
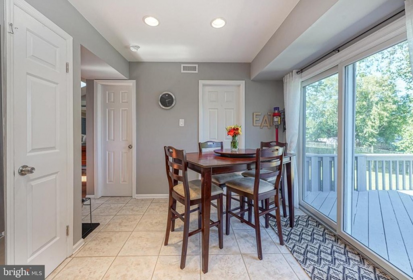
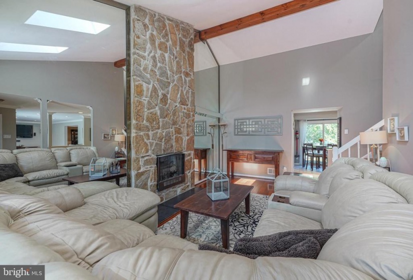
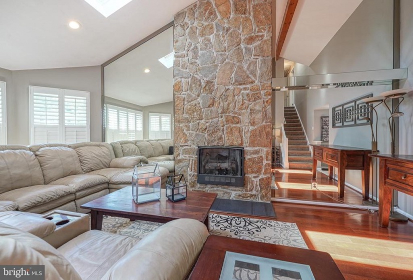
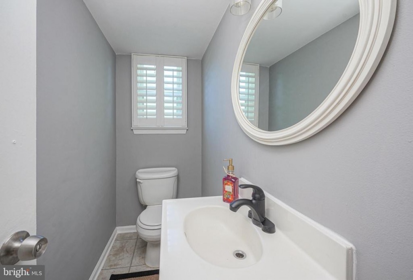
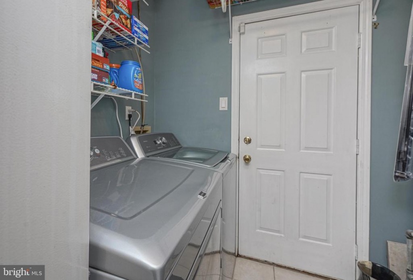
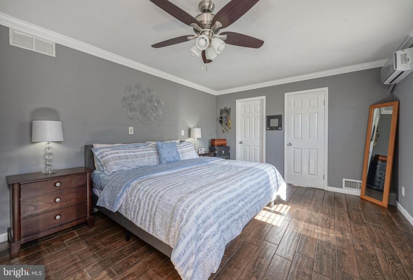
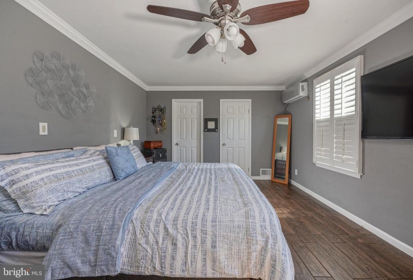
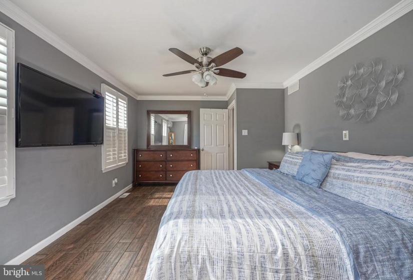
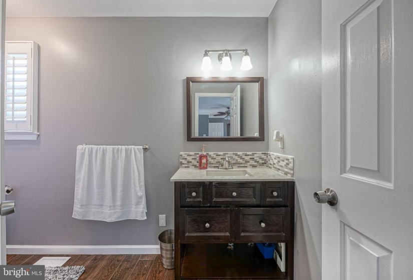
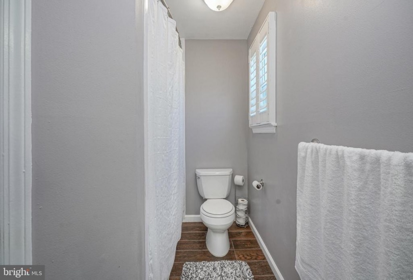
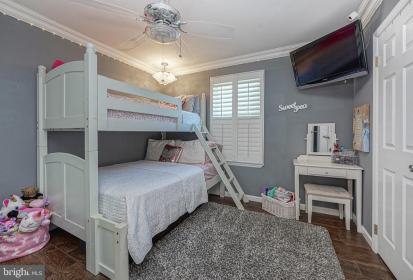
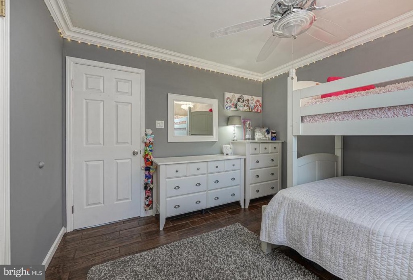
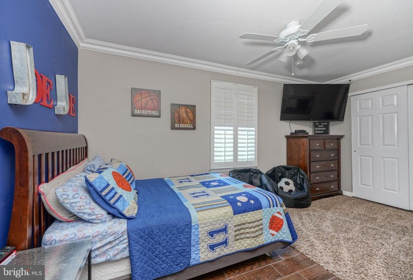
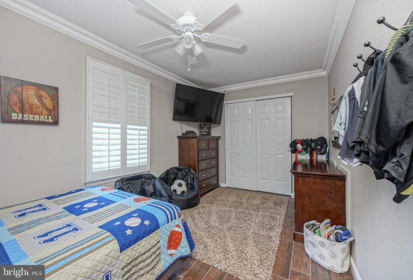
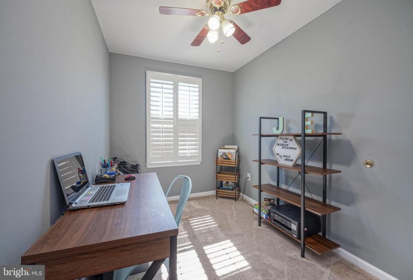
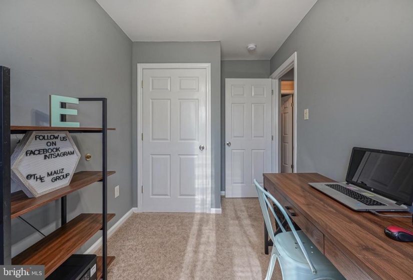
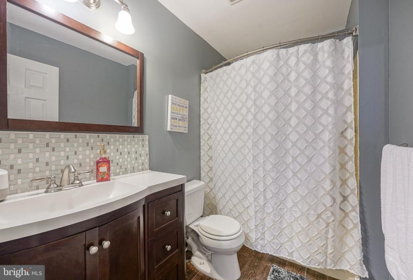
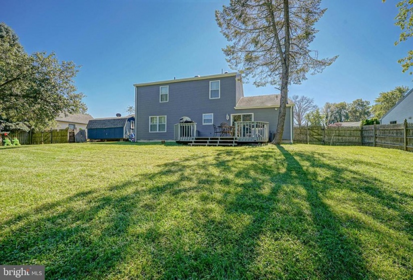
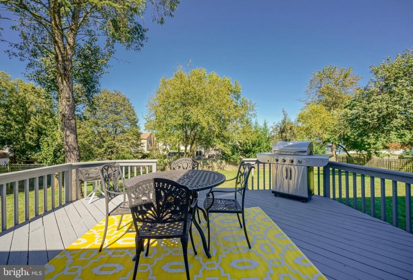
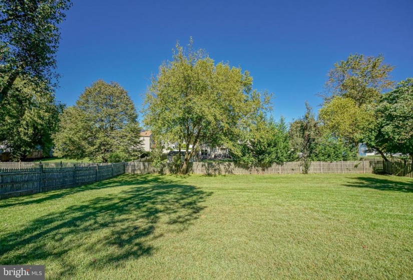
Welcome Home to this meticulously kept four-bedroom home in Staffordshire Farms neighborhood. This wonderful floor plan offers neutral paint, flooring, plantation shutters, and upgrades throughout needing nothing more than for you to unpack those bags! Enter into a spacious foyer with a charming chalkboard wall. A bright and spacious living room is to the right. The living room flows into a dining room with plenty of room to accommodate those family gatherings for the holidays. Beyond the dining room, enter into a large eat-in kitchen with a pantry. Ample cabinetry line the walls and are topped with granite counters and accented by a tile backsplash and stainless appliances. Sliding glass doors lead to a large deck; wonderful for entertaining in the warmer months! Off the kitchen, there’s a family room with cathedral ceilings and floor to ceiling stone fireplace. A half bathroom, laundry room, and garage access complete this level. Upstairs, the primary bedroom is large and offers an abundance of closet space and a private full bathroom. Three additional bedrooms are equally spacious and share a full hall bathroom. Outside, the large yard is fully fenced and is a great place to relax or entertain! All this tucked away in quiet Staffordshire Farms with the convenience of being seconds to the AC Expressway and area shopping & dining!!


