Property Description

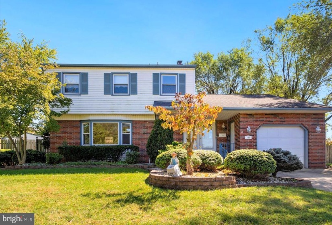
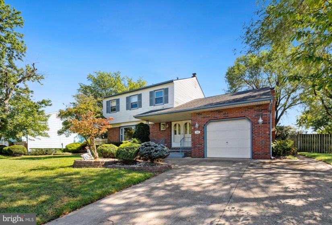
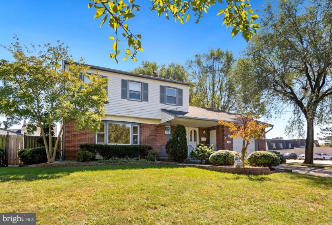
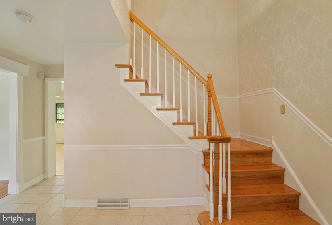
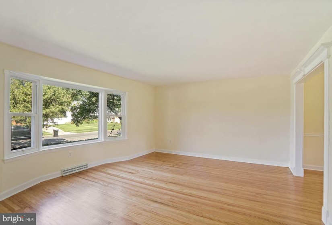
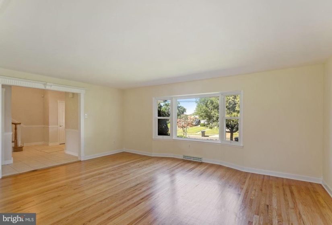
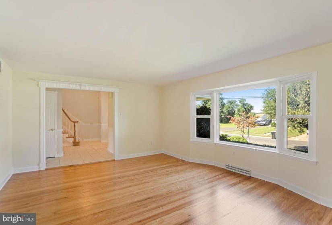
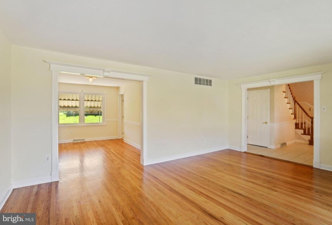
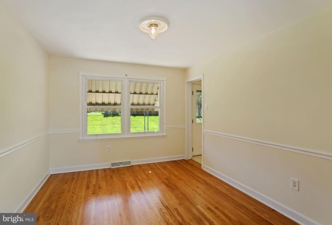
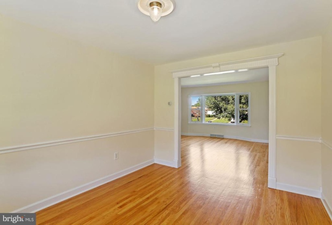
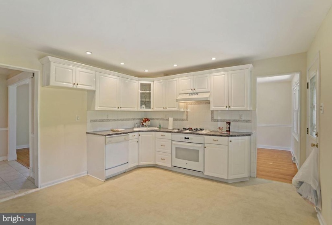
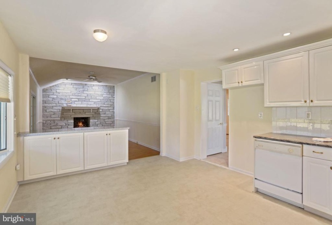
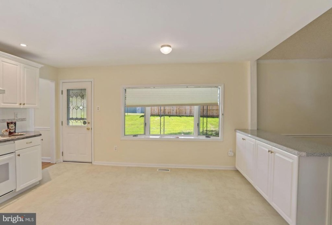
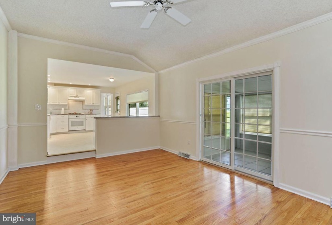
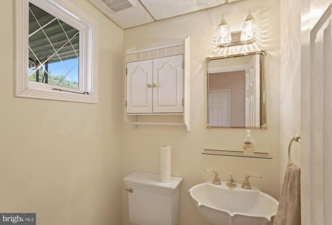
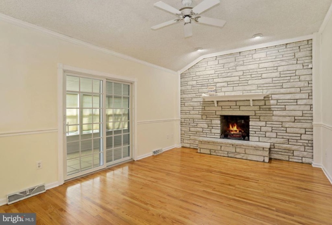
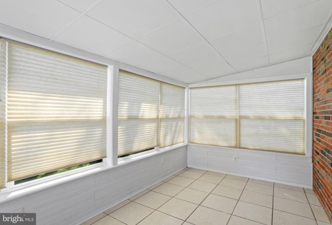
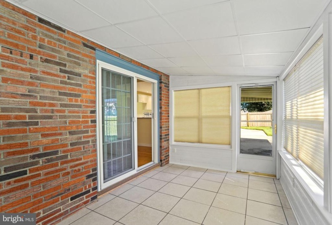
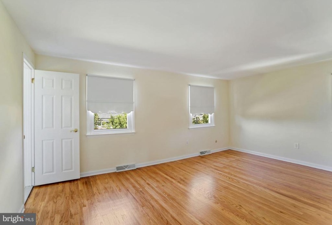
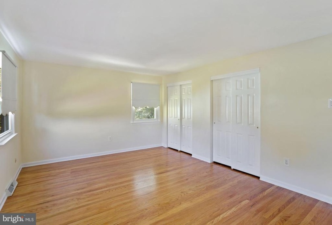
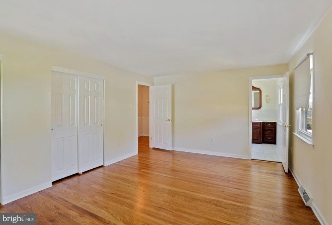
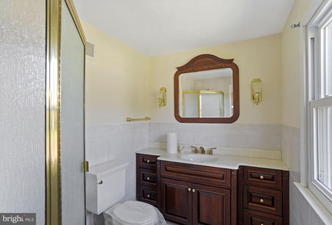
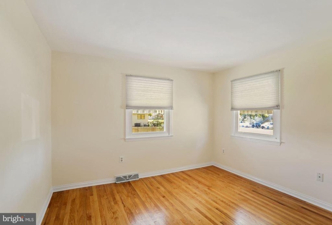
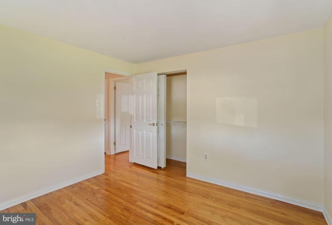
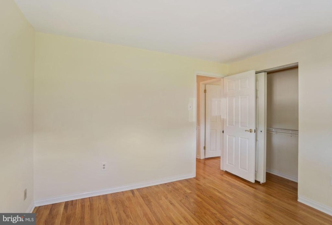
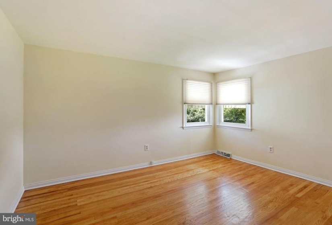
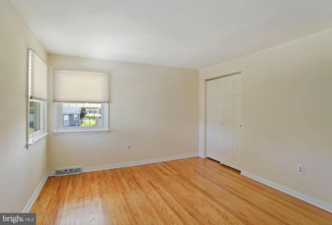
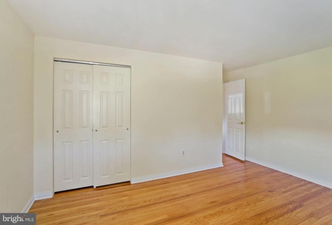
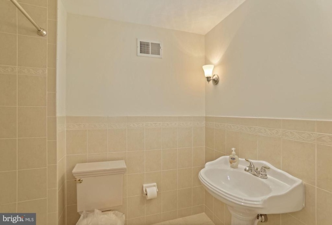
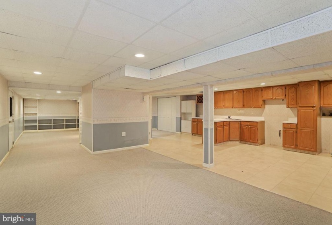
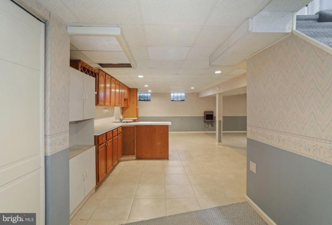
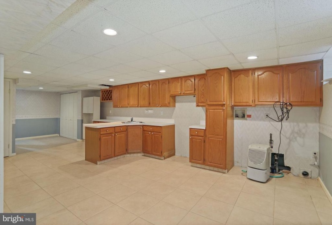
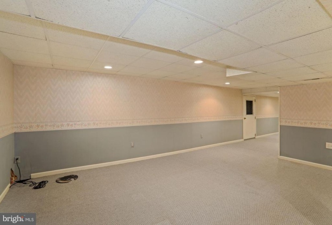
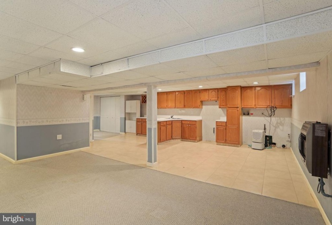
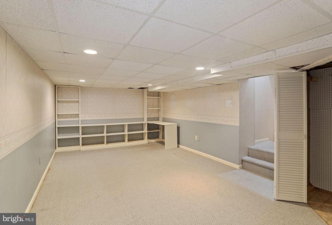
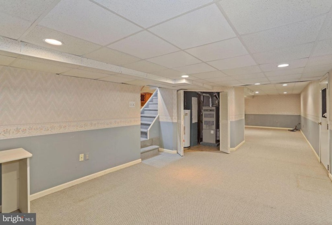
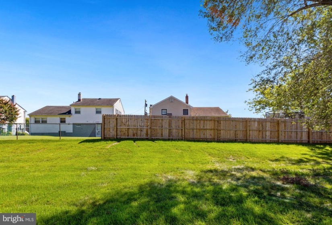
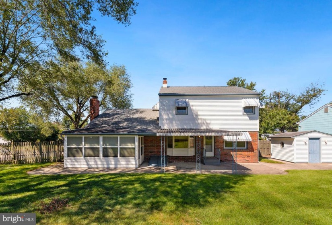
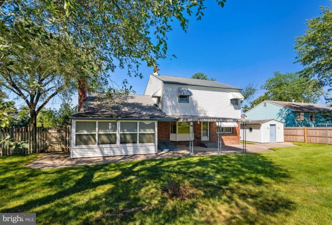
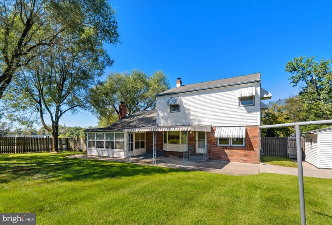
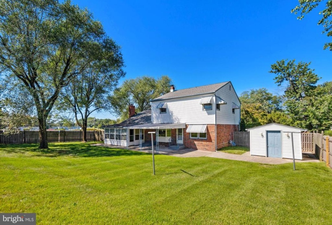
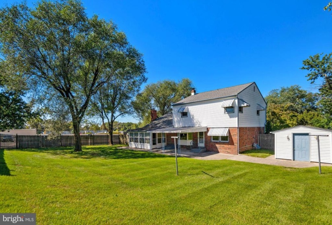
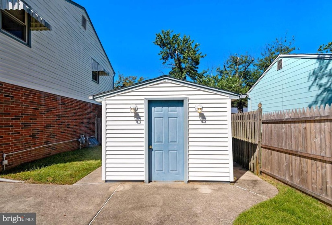
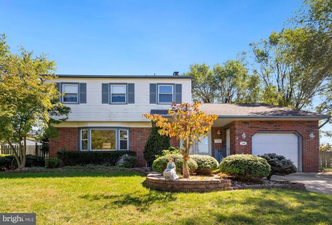
Unpack the boxes and move right in to this immaculate and well-maintained custom home in the desirable Blackwood Estates area of Gloucester Township. Situated on an oversized corner lot, the home has been updated in today’s popular style. Your family will be more than comfortable in this three-bedroom, two-and-a half bath home with a two-story foyer, formal dining room, formal living room and eat-in kitchen open to the step-down family room. The family room boasts a gas fire place nestled in a Vermont Stone marble wall and hearth. The elaborate kitchen sparkles with white cabinets, granite countertops, ceramic tile backsplash, and a picture window in the breakfast area. The bathrooms are luxurious with custom vanities and top-of-the-line faucets and mirrors. The full finished basement with walkout and a second kitchen is perfect for large gatherings. You will enjoy the three-season room with tile floor, covered open porch and fenced yard all year round. The yard is handsomely landscaped and dotted with shade trees. The home offers ample storage with generous closet space throughout, attic, shed and garage. An alarm system, sprinkler system, maintenance-free brick and vinyl exterior and tilt-in windows make living in this home a breeze. The home is conveniently location near shopping and public transportation! A must-see in this friendly neighborhood on Blackwood Estates!


Features
: Forced air
: Central a/c, Ceiling fan(s)
: Wood, Fully, Privacy
: Street, Garden/lawn
: Gas/propane, Stone
: Pitched, Shingle
: Concrete driveway, Paved driveway, Lighted Parking
N
: Fully Finished
: Vinyl siding, Brick, Frame
: Sidewalks, Street lights, Extensive hardscape, Exterior Lighting, Underground Lawn Sprinkler, Lawn Sprinkler
: Tile/brick, Vinyl, Hardwood, Carpet
: Block
1
: Floor plan - traditional, Kitchen - Table Space, Dining Area, Kitchen - Eat-in, Primary Bath(s), Chair Railings, Crown Moldings, Wood Floors, Kitchen - Island, Stall Shower, Breakfast Area, Family Room Off Kitchen, Formal/separate Dining Room, Walk-in Closet(s), Ceiling Fan(s), Sprinkler System, Carpet, Tub Shower, 2nd Kitchen
N
: Colonial
: Bay/bow, Casement
: Electric
: Natural gas
: Natural gas
: Lower 1, Main, Upper 1
: Staging Furniture
: Existing Appliances.
: Corner, Front Yard, Rear Yard, Sideyard(s), Landscaping
N
: Dishwasher, Disposal, Oven/range - gas, Cooktop, Range Hood, Stove
Address Map
GPS available. South on Black Horse Pike. Right onto Lakeland Ave. Left onto High Street. Right onto Fairmount Ave. PIQ corner property on the right.
MLS Addon
Annually
Annually
BLACKWOOD
HIGHLAND REGIONAL
CHARLES W. LEWIS M.S.
GLOUCESTER TOWNSHIP PUBLIC SCHOOLS
1,812 Sqft
2
: Very Good
: Detached
1,812 Sqft
$10,058
2020
RES
: Public Sewer
: Public
N
$0

Residential For Sale

100 FAIRMOUNT AVENUE, BLACKWOOD, New Jersey 08012

3 Bedrooms
2 Bathrooms
1,812 Sqft
$285,000
Listing ID #NJCD2008428
Basic Details
Property Type : Residential
Status : PENDING
Listing ID : NJCD2008428
Price : $285,000
Bedrooms : 3
Rooms : 9
Bathrooms : 2
Half Bathrooms : 1
Sqft : 1,812 Sqft
Year Built : 1968
Lot Area : 0.29 Acre
Subdivision Name : BLACKWOOD ESTATES
Price Per SQFT : $157
Lot SQFT : 12,500 Sqft
Ownership Interest : Fee Simple
Contact Agent
