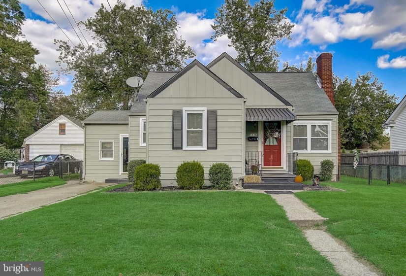
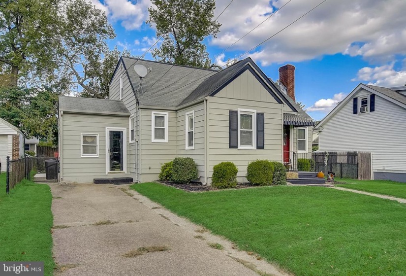
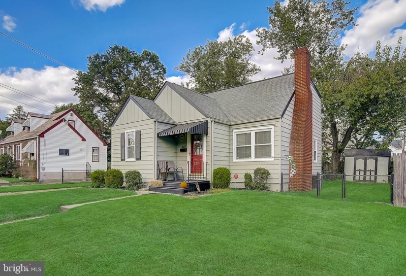
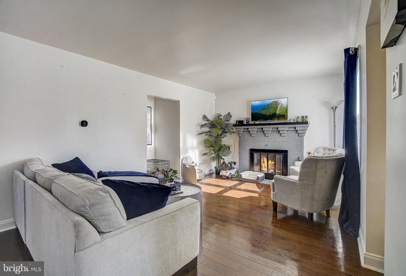
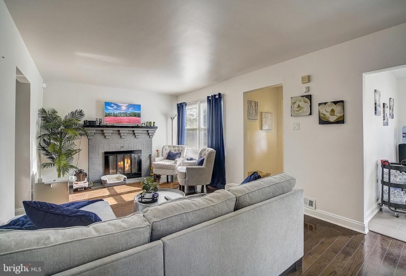
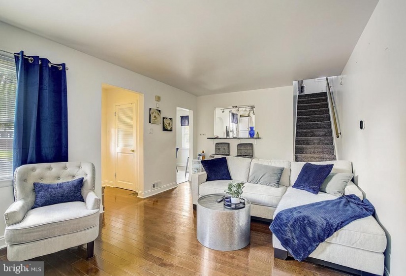
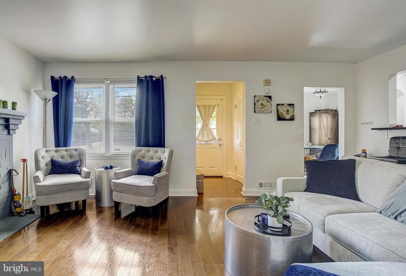
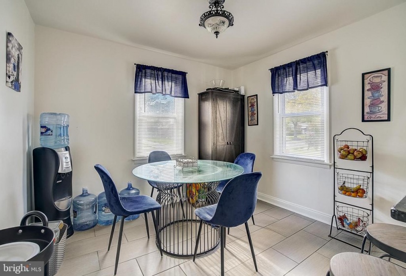
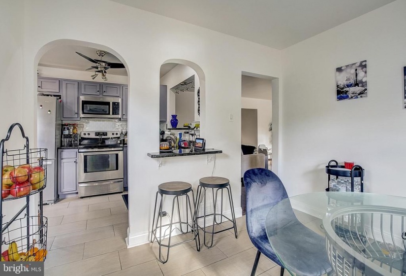
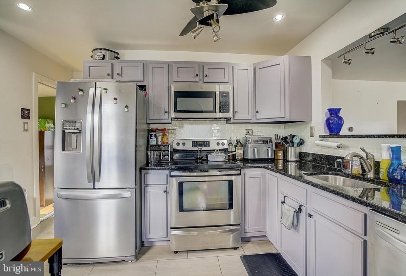
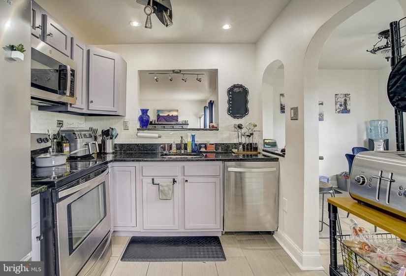
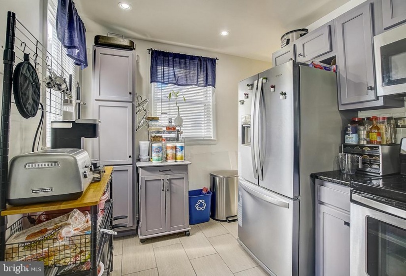
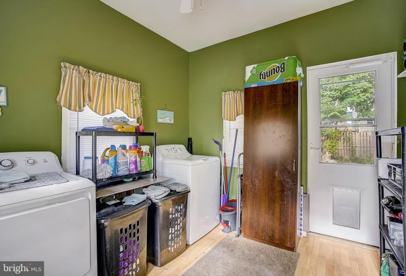
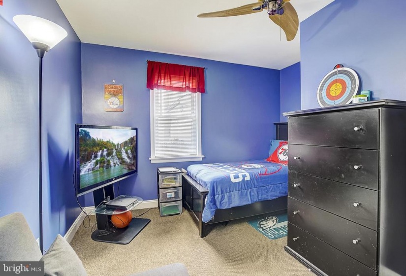
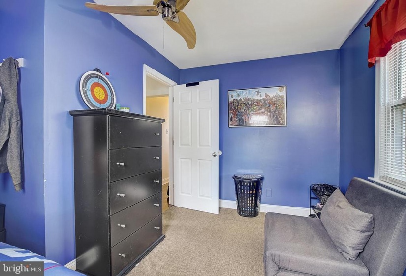
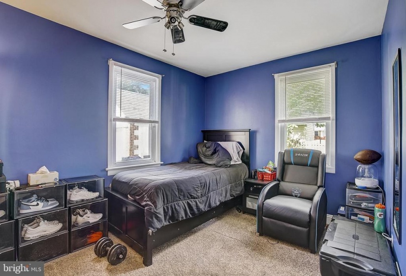
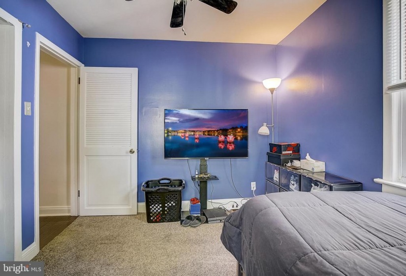
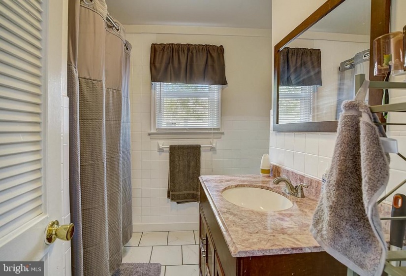

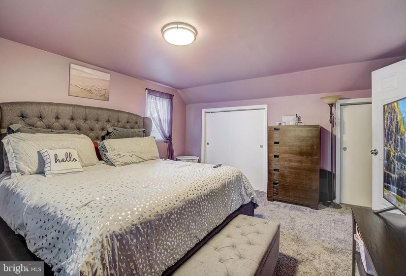
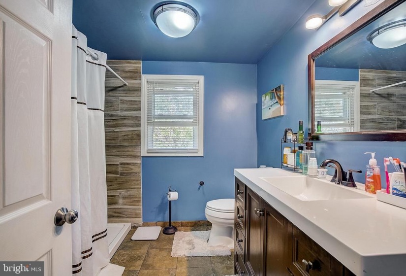
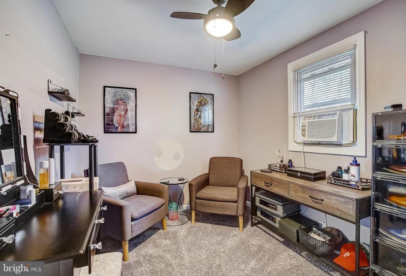
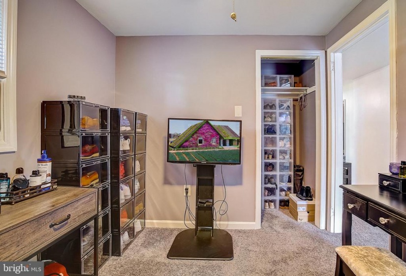
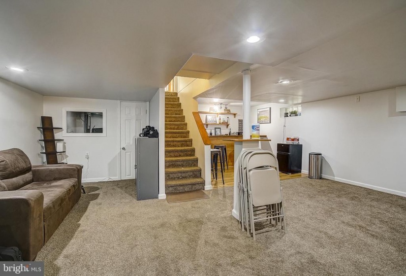
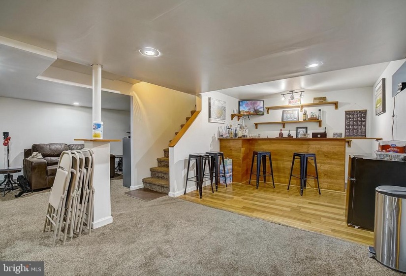
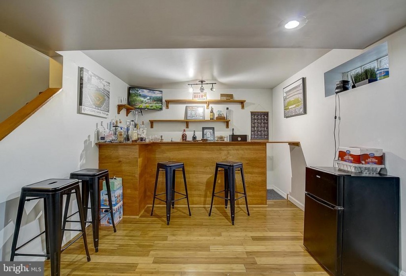
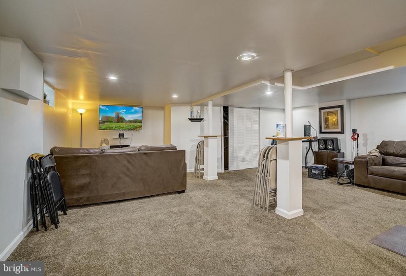
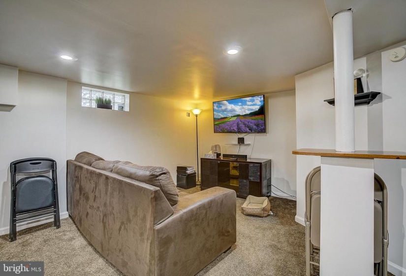
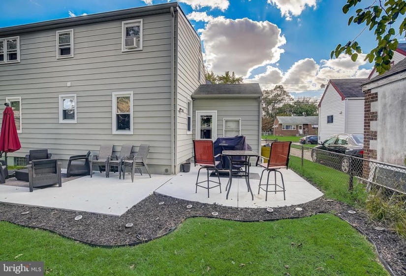
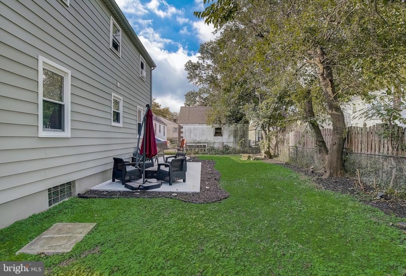
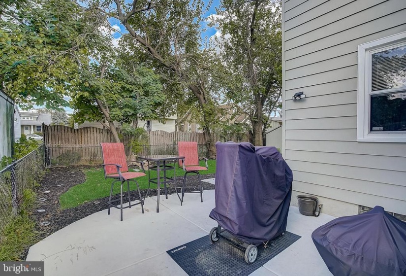
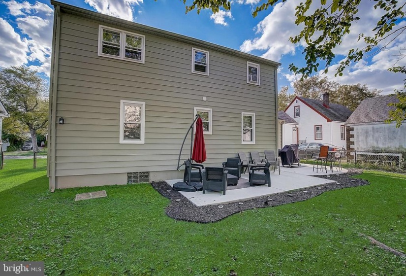
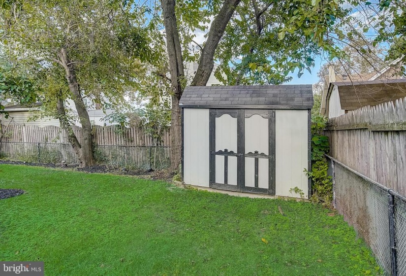
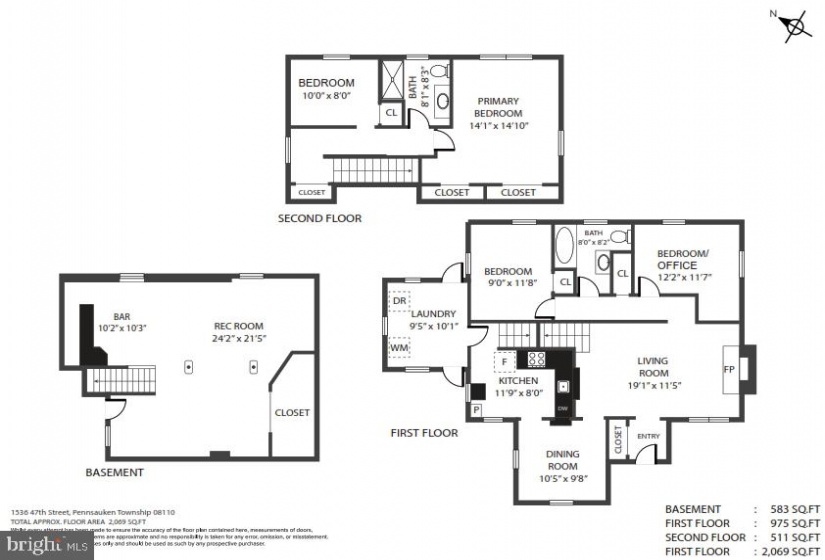
Welcome home to this updated Cape Cod located in the Delaware Gardens section of Pennsauken! Enter into the cozy foyer that flows into the family room which has beautiful hardwood flooring and wood burning fireplace. Formal dining room connects to the kitchen and offers a bar cutout built for two, all stainless steel appliances, granite countertops, built-in microwave and updated cabinets and flooring. First floor also offers a full bath, a bedroom with a ceiling fan and a bonus room that can be used as a bedroom or office space. The second floor is currently being used as a full Primary Suite. There is an updated bathroom on this level. One room serves as a closet built for two and the generous primary also has two closets. The renovated basement is perfect for entertaining! It has recessed lighting, a full bar area, separate sitting areas along with customized tables around the support beams. The laundry room is located in the mud room on the first floor with a separate entrance. The backyard is completely fenced in with a spacious patio and shed. Book your tour before it’s gone!


