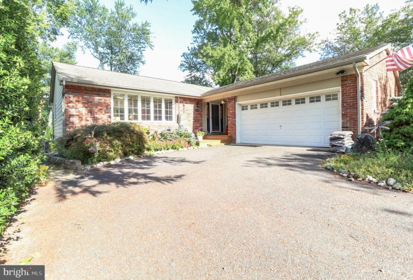
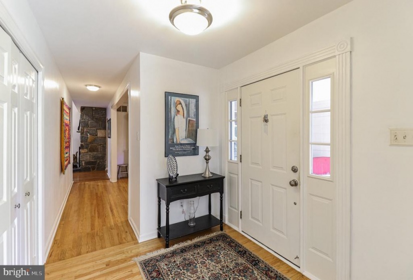
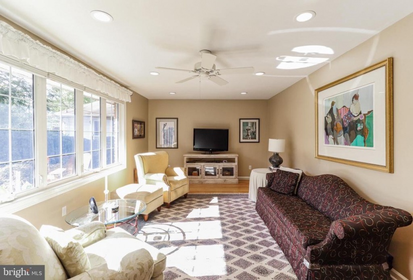
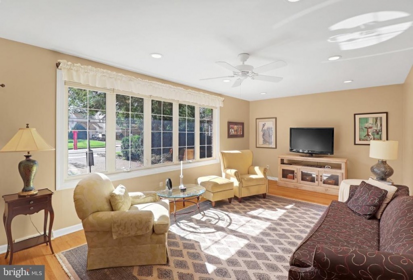
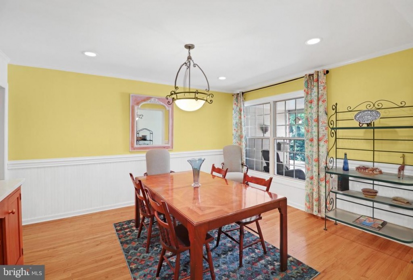
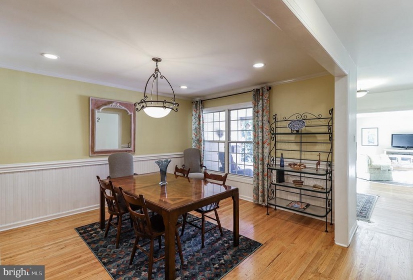
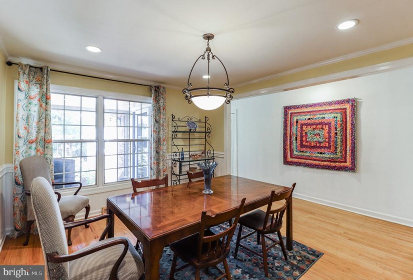
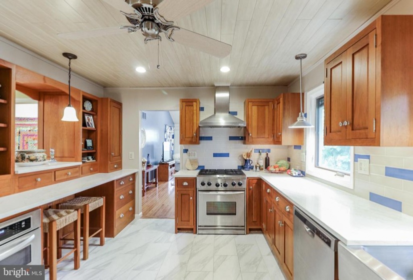
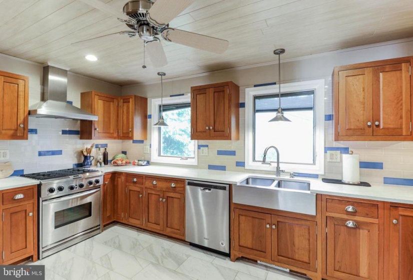
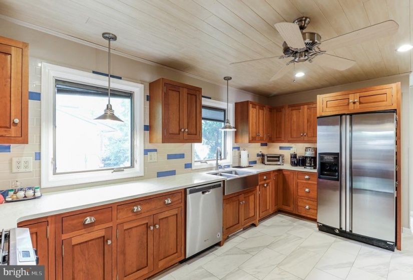
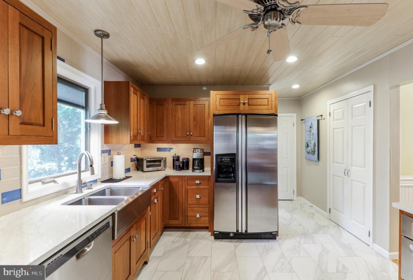
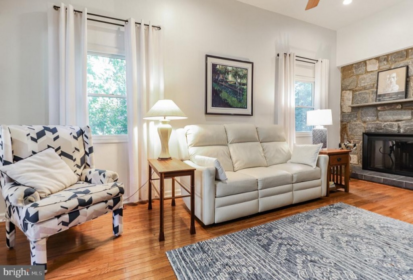
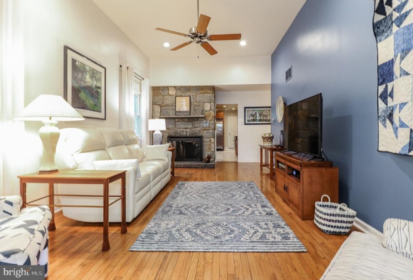
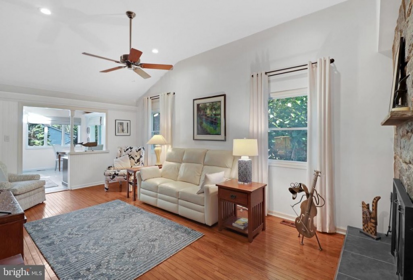
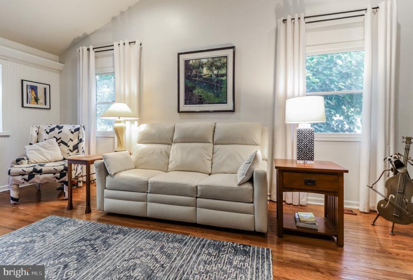
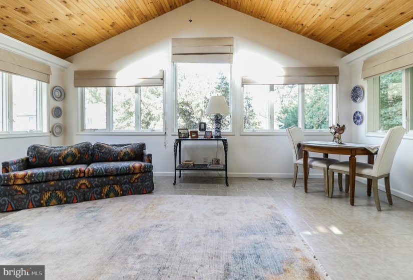
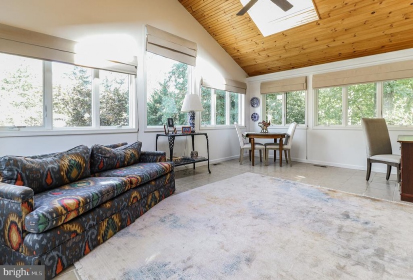
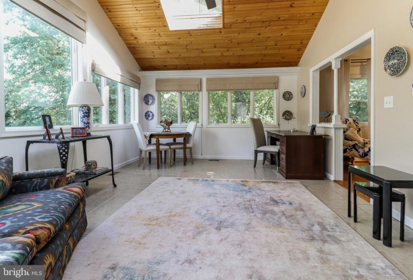
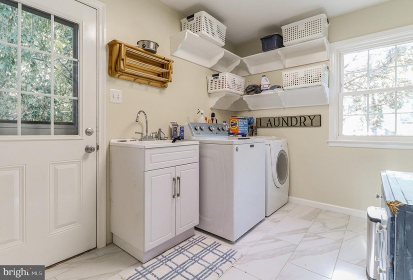
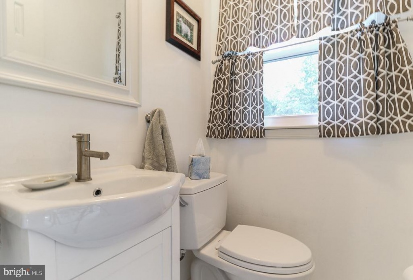
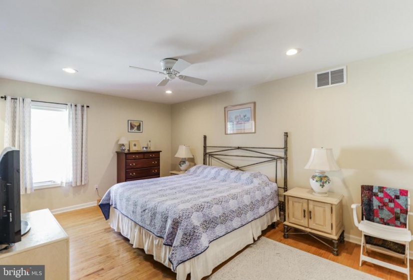
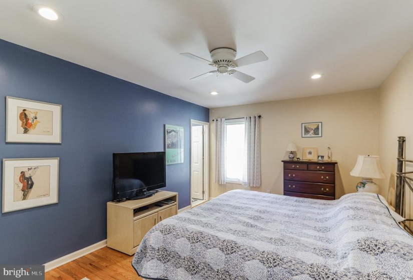
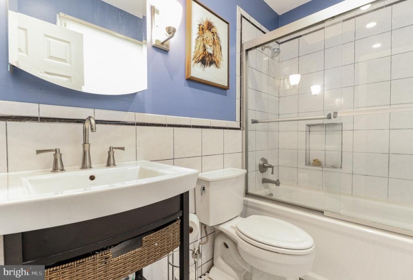
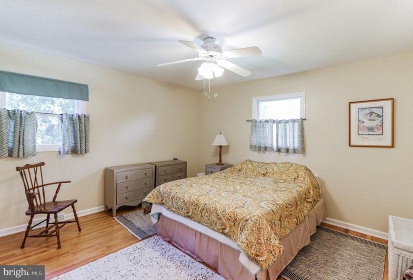
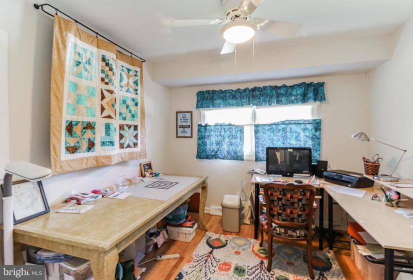
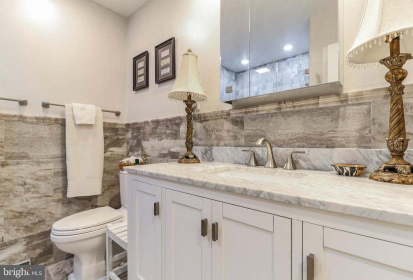
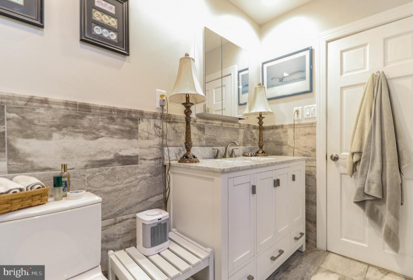
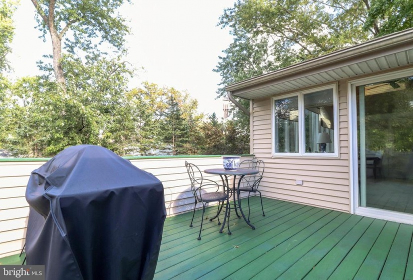
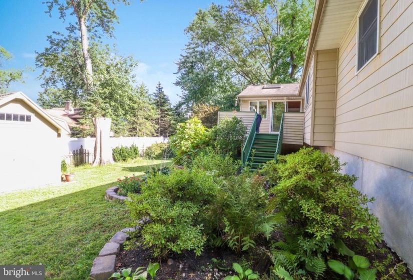
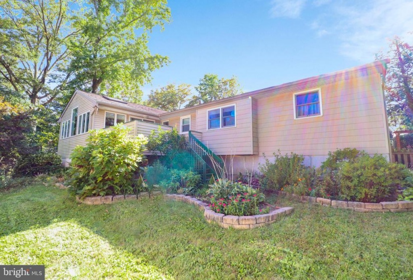
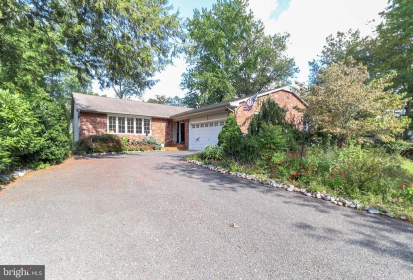
Beautiful brick facade ranch home in the heart of Cherry Hill w/delightful, extensive landscaping & side-turned 2 car garage, enhancing its wonderful curb appeal. Upon entering, gleaming hardwood floors invite you to experience all the outstanding features this lovely home has to offer. You will love preparing meals in the upgraded kitchen w/custom crown point soft-close cabinetry, Quartz countertops, Subway tile backsplash, Farmhouse double sink, new Italian tile flooring (2021), stainless appliances (Kitchen-Aid dual fuel gas range/oven w/Range Master Hood & built-in microwave), newer Whirlpool dishwasher, 2 large pantries, recessed lighting & ceiling fan. A built-in counter w/arched opening overlooks the formal dining rm w/beadboard wainscoting & accent wall. The gorgeous Italian tile flooring extends into the adjacent large laundry room, equipped with extensive shelving & numerous coat hooks & the upgraded half bath. Entertaining in the cozy 10’ceiling Family Rm is further enhanced by the stone surround wood burning fireplace. And the adjacent, charming 4 season sunroom – a truly special room- boasts skylights & lots of windows, allowing tons of natural light to warm you & enable you to appreciate every season while being safe & snug indoors. Sliding glass doors lead to a 14′ X 13′ second-floor deck, perfect for when you need to be part of the natural outdoors, w/stairs leading to the fully fenced-in rear yard oasis w/shed. The spacious primary bedrm en suite features an entire wall of lit, organizer closets. The two additional bedrooms are well-sized & the completely renovated hall bath is breathtaking w/its Carrara Marble vanity & Italian tile walls & flooring. Flanked by French doors, the formal Living Rm w/recessed lighting & numerous windows, is conveniently located apart from the other rooms providing a private retreat when needed. All this plus a huge, full, unfinished basement ( which can easily be finished ) w/spacious & clean crawl space for additional storage. With recessed lighting in most room, 6 panel doors t/o, replacement windows, newer high-efficiency HVAC and hot water heater (2020), this amazing home is ready for new owners to move in and start making memories.


